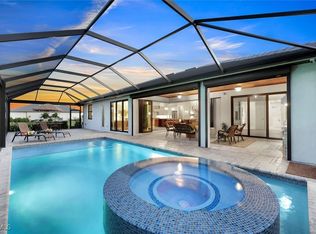
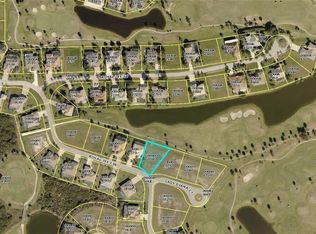
Cape Royal Location, location, location. One of the most beautiful lots on the golf course with a large heated pool 13’ x 39’ You can get your exercise in, without leaving this home. Enjoy your morning coffee or your evening cocktail from your covered lanai. Tile throughout the entire property and not a pin hole in the walls. Built as a vacation home in 2023, lightly occupied.
Low HOA, restaurant clubhouse, 27 hole golf with membership optional. This gated, luxury golf community offers championship fairways, a serene atmosphere and is just minutes to the best dining in the area. Welcome to this stunning home in the prestigious Cape Royal community of Cape Coral, where elegance, comfort, and golf course living come together beautifully. This 3-bedroom, 3-full bath residence offers 2,379 square feet of thoughtfully designed living space with a desirable split floor plan for added privacy. From the moment you arrive, you’ll appreciate the paver driveway, impressive double glass door entry that opens into a welcoming foyer and formal dining room. The spacious primary suite is a true retreat, featuring a large heated pool 13’x39’ along with a flexible sitting area perfect for a private lounge space. The luxurious primary bath includes a large walk-in shower, dual vanities, and a dedicated makeup station. The generously sized in-residence laundry room includes a utility tub, washer, and dryer for added convenience. Designed for seamless indoor-outdoor living, all overlooking the beautiful pool with a NE view. Whether you're looking to live in refined elegance or showcase your golfing skills, this exceptional Cape Royal home offers the perfect blend of luxury and lifestyle. Cape Royal boasts a 27-hole public golf course recently upgraded with irrigation, tee boxes, bunkers, and refurbished greens, along with a clubhouse restaurant and bar, tennis courts, bocce and pickleball courts offering an active and vibrant lifestyle. Residents enjoy an equity ownership in the golf course. Located in unincorporated Lee County with NO Cape Coral taxes, X flood zone rating (no flood insurance required).
Discover the perfect blend of comfort, resort style living and luxury. This is your perfect opportunity to own a golf home, outdoor living and a true resort style lifestyle.
Active
$1,150,000
16800 Lady Diana Ct, Cape Coral, FL 33991
3beds
2,379sqft
Single Family Residence
Built in 2023
0.32 Acres Lot
$-- Zestimate®
$483/sqft
$240/mo HOA
What's special
Covered lanaiDedicated makeup stationSpacious primary suiteFormal dining roomWelcoming foyerLarge walk-in showerPaver driveway
- 87 days
- 147
- 8
Zillow last checked:
Listing updated:
Listed by:
Bill Pevitts 239-738-0617,
Diamonds Real Estate Inc,
Dale Raleigh 239-247-0311,
Diamonds Real Estate Inc
Source: Florida Gulf Coast MLS,MLS#: 2026003218 Originating MLS: Florida Gulf Coast
Originating MLS: Florida Gulf CoastFacts & features
Interior
Bedrooms & bathrooms
- Bedrooms: 3
- Bathrooms: 3
- Full bathrooms: 3
Rooms
- Room types: Den, Office, Screened Porch
Primary bedroom
- Description: Master Bedroom
- Dimensions: 17.00 x 14.00
Bedroom
- Description: Bedroom
- Dimensions: 12.00 x 12.00
Bedroom
- Description: Bedroom
- Dimensions: 12.00 x 12.00
Den
- Description: Den
- Dimensions: 10.00 x 10.00
Dining room
- Description: Dining Room
- Dimensions: 13.00 x 13.00
Garage
- Description: Garage
- Dimensions: 30.00 x 23.00
Great room
- Description: Great Room
- Dimensions: 21.00 x 20.00
Kitchen
- Description: Kitchen
Screened porch
- Description: Lanai
- Dimensions: 33.00 x 10.00
Utility room
- Description: Utility Room
Heating
- Central, Electric
Cooling
- Central Air, Ceiling Fan(s), Electric
Appliances
- Included: Dryer, Dishwasher, Electric Cooktop, Freezer, Disposal, Ice Maker, Microwave, Refrigerator, RefrigeratorWithIce Maker, Self Cleaning Oven, Washer
- Laundry: Inside, Laundry Tub
Features
- Breakfast Bar, Built-in Features, Cathedral Ceiling(s), Family/Dining Room, Kitchen Island, Living/Dining Room, Pantry, Shower Only, Separate Shower, Cable TV, High Speed Internet, Home Office, Split Bedrooms, Den, Office, Screened Porch
- Flooring: Tile
- Doors: Sliding Doors
- Windows: Arched, Double Hung, Impact Glass
Interior area
- Total structure area: 3,105
- Total interior livable area: 2,379 sqft
Video & virtual tour
Property
Parking
- Total spaces: 3
- Parking features: Attached, Driveway, Garage, Paved, Two Spaces, Garage Door Opener
- Attached garage spaces: 3
- Has uncovered spaces: Yes
Features
- Stories: 1
- Patio & porch: Lanai, Patio, Porch, Screened
- Exterior features: Security/High Impact Doors, Sprinkler/Irrigation, Patio
- Has private pool: Yes
- Pool features: Electric Heat, Heated, In Ground, Lap, Screen Enclosure
- Has spa: Yes
- Spa features: Electric Heat, In Ground, Screened
- Has view: Yes
- View description: Golf Course
- Waterfront features: None
Lot
- Size: 0.32 Acres
- Dimensions: 62 x 134 x 129 x 156
- Features: Cul-De-Sac, Pond on Lot, Sprinklers Automatic
Details
- Parcel number: 2044230700000.0730
- Lease amount: $0
- Zoning description: RS-2c
Construction
Type & style
- Home type: SingleFamily
- Architectural style: Ranch,One Story,See Remarks
- Property subtype: Single Family Residence
Materials
- Block, Concrete, Stucco
- Roof: Tile
Condition
- Resale
- Year built: 2023
Utilities & green energy
- Sewer: Assessment Paid
- Water: Assessment Paid
- Utilities for property: Cable Available, High Speed Internet Available, Underground Utilities
Community & HOA
Community
- Features: Golf, Gated, Tennis Court(s), Street Lights
- Security: Smoke Detector(s)
- Condo and coop fee: $0
- Membership fee: $0
- Subdivision: CAPE ROYAL
HOA
- Has HOA: Yes
- Amenities included: Clubhouse, Golf Course, Pickleball, Pool, Restaurant, Tennis Court(s), Management
- Services included: Cable TV, Golf
- HOA phone: 239-738-0617
- Second HOA fee: $240 monthly
Location
- Region: Cape Coral
Financial & listing details
- Price per square foot: $483/sqft
- Tax assessed value: $647,075
- Annual tax amount: $7,552
- Date on market: 2/16/2026
- Cumulative days on market: 193 days
- Listing terms: All Financing Considered,Cash
- Ownership: Single Family
Estimated market value
Not available
Estimated sales range
Not available
Not available
Price history
| Date | Event | Price |
|---|---|---|
| 6/2/2026 | Listed for sale | $1,150,000-2.1%$483/sqft |
Source:  Florida Gulf Coast MLS #2026003218 Report a problem Florida Gulf Coast MLS #2026003218 Report a problem | ||
| 5/3/2026 | Listing removed | $1,175,000$494/sqft |
Source: Florida Gulf Coast MLS #2026003218 Report a problem | ||
| 2/17/2026 | Listed for sale | $1,175,000+739.3%$494/sqft |
Source: Florida Gulf Coast MLS #2026003218 Report a problem | ||
| 2/5/2024 | Listing removed | -- |
Source:  Florida Gulf Coast MLS #221008025 Report a problem Florida Gulf Coast MLS #221008025 Report a problem | ||
| 3/3/2021 | Sold | $140,000+0.2%$59/sqft |
Source: Florida Gulf Coast MLS #221008025 Report a problem | ||
| 2/10/2021 | Pending sale | $139,700$59/sqft |
Source: Florida Gulf Coast MLS #221008025 Report a problem | ||
| 2/1/2021 | Listed for sale | $139,700+55.4%$59/sqft |
Source: Florida Gulf Coast MLS #221008025 Report a problem | ||
| 4/21/2014 | Listing removed | $89,900$38/sqft |
Source: Rossman Realty Group Inc #214015774 Report a problem | ||
| 3/13/2014 | Listed for sale | $89,900+1.1%$38/sqft |
Source: Rossman Realty Group Inc #214015774 Report a problem | ||
| 3/28/2012 | Listing removed | $88,900$37/sqft |
Source: Selling Paradise Realty Inc #201201521 Report a problem | ||
| 2/18/2012 | Listed for sale | $88,900$37/sqft |
Source: Selling Paradise Realty Inc #201201521 Report a problem | ||
Public tax history
| Year | Property taxes | Tax assessment |
|---|---|---|
| 2025 | $7,819 +3.5% | $548,693 +2.9% |
| 2024 | $7,553 +244.5% | $533,229 +281.5% |
| 2023 | $2,192 +18.8% | $139,755 -10.7% |
| 2022 | $1,845 +30.8% | $156,450 +71.3% |
| 2021 | $1,411 -1.2% | $91,350 |
| 2020 | $1,428 +31.2% | $91,350 +33.8% |
| 2019 | $1,088 | $68,250 |
| 2018 | $1,088 -1.7% | $68,250 -31.1% |
| 2017 | $1,107 -15.5% | $99,080 +45.2% |
| 2016 | $1,310 +23% | $68,250 +4.8% |
| 2015 | $1,065 +9.2% | $65,100 +17.4% |
| 2014 | $976 +12.3% | $55,440 +14.8% |
| 2013 | $868 +28.4% | $48,300 +19.5% |
| 2012 | $676 +2.3% | $40,425 +4.1% |
| 2011 | $661 -4.5% | $38,850 -2.6% |
| 2010 | $692 -11.8% | $39,900 -15.6% |
| 2009 | $785 -47.8% | $47,250 -50% |
| 2008 | $1,504 -41.8% | $94,500 -42.4% |
| 2007 | $2,584 +1047.2% | $164,060 +1267.2% |
| 2004 | $225 | $12,000 |
Find assessor info on the county website
Monthly payment
Est. payment
Payment breakdown
Explore the cost of this home by adjusting the details. Changes won't be saved.Climate risks
Neighborhood: 33991

Similar homes
- $1,100,0003 bd3 ba2.3k sqft11916 Princess Grace Ct, Cape Coral, FL 33991For Sale

 MLS ID #2026034912, Monica Fowlds, Century 21 Selling Paradise. Florida Gulf Coast MLS
 - $1,179,0003 bd3 ba2.3k sqft821 NW 38th Ave, Cape Coral, FL 33993For Sale
 MLS ID #2026011327, Jennifer Warfield, Venture Realty & Investments. Florida Gulf Coast MLS
 - $1,089,0004 bd3 ba2.5k sqft3900 Gulfstream Pkwy, Cape Coral, FL 33993For Sale
 MLS ID #2026021731, Thomas Solieri, Coldwell Banker Realty. Florida Gulf Coast MLS
 - $1,237,0003 bd3 ba2.2k sqft2524 SW 25th St, Cape Coral, FL 33914For Sale
 MLS ID #2026003415, Aldin Rekic, Realty One Group MVP. Florida Gulf Coast MLS
 - $1,250,0005 bd3 ba2.5k sqft2518 SW 52nd Ln, Cape Coral, FL 33914For SaleMLS ID #2026035804, Jessica Deters, EXP Realty LLC. Florida Gulf Coast MLS
- $665,0003 bd3 ba2.1k sqft2256 SW 20th Ave, Cape Coral, FL 33991For SaleMLS ID #2026033877, Jacob Meyer, Clutch Realty. Florida Gulf Coast MLS
- $575,0004 bd3 ba2.7k sqft2534 Verdmont Ct, Cape Coral, FL 33991For SaleMLS ID #2026027533, Natalie Stout, Realmark Realty Group II LLC. Florida Gulf Coast MLS
- $1,299,0003 bd3 ba2.1k sqft2532 SW 26th Pl, Cape Coral, FL 33914For SaleMLS ID #2025011399, Alison Gesuele, The Agency Northwest Florida. Florida Gulf Coast MLS
- $825,0003 bd3 ba2.3k sqft12304 Boat Shell Dr, Matlacha Isles, FL 33991For SaleMLS ID #2025020052, Frank Glaab, Epique Realty Inc.. Florida Gulf Coast MLS
- $999,9993 bd3 ba2.2k sqft302 NW 32nd Pl, Cape Coral, FL 33993For SaleMLS ID #2025018752, Cylina Slajda, Valor Real Estate Svs. Florida Gulf Coast MLS
- $609,0004 bd3 ba2k sqft3306 SW 3rd Ter, Cape Coral, FL 33991For SaleMLS ID #2026029248, Dawn Souto, Realty One Group MVP. Florida Gulf Coast MLS
- $655,9003 bd2 ba2.1k sqft1926 SW 15th Ave, Cape Coral, FL 33991For SaleMLS ID #2026016193, Stephen Petty, VIP Realty Group Inc. Florida Gulf Coast MLS
- $995,0004 bd2 ba2.3k sqft2400 SW 39th Terrace Cpe, Coral, FL 33914For SaleMLS ID #2026024945, Jonathan Minerick, Homecoin.com. Florida Gulf Coast MLS
- $694,9003 bd3 ba2.1k sqft2306 SW 16th Ter, Cape Coral, FL 33991New ConstructionMLS ID #2026028635, Dean Miskic, Pelican Vista Realty. Florida Gulf Coast MLS
- $1,000,0003 bd3 ba2.3k sqft707 NW 38th Ave, Cape Coral, FL 33993New ConstructionMLS ID #2026033590, Lisa Sivertsen, John R. Wood Properties. Florida Gulf Coast MLS
- $999,9004 bd4 ba2.6k sqft2717 SW 38th St, Cape Coral, FL 33914For SaleMLS ID #2025015178, Trish Geer, The Keyes Company. Florida Gulf Coast MLS
- $599,0003 bd3 ba1.9k sqft348 El Dorado Blvd S, Cape Coral, FL 33991For SaleMLS ID #2026003680, Tyler Kinney, Royal Shell Real Estate, Inc.. Florida Gulf Coast MLS
- $950,0004 bd3 ba2.5k sqft1726 SW 36th Terrace Cpe, Coral, FL 33914For SaleMLS ID #2026033120, Rick Harrison, Realty One Group MVP. Florida Gulf Coast MLS
- $609,7004 bd2 ba1.8k sqft337 SW 31st Ave, Cape Coral, FL 33991For SaleMLS ID #2026017760, Kristen DeRenne-Travelo, Experience Real Estate Group. Florida Gulf Coast MLS
- $1,095,0004 bd3 ba2.6k sqft5815 SW 1st Pl, Cape Coral, FL 33914For SaleMLS ID #2026033281, Christine Blasses, Century 21 Selling Paradise. Florida Gulf Coast MLS
