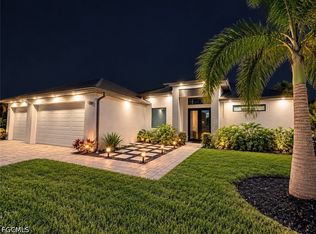
Introducing a SPECTACULAR WATERFRONT New Construction Home in SW Cape Coral, FL! This home perfectly blends modern elegance with everyday functionality. This thoughtfully designed residence features 3 spacious bedrooms plus a dedicated office, 3 full bathrooms, and a generous 2-car garage—ideal for comfortable living and entertaining at 2131 sq. ft. of living space.
Situated on a highly elevated homesite in a prime location close to Surfside Blvd (No Flood Zone), this home offers both peace of mind and convenience. Inside, you’ll find a sleek, contemporary design with beautiful finishes throughout with porcelain tile throughout the entire house, 12 ft coffered ceilings in the living room and natural sunlight through the large windows and sliding doors.
The living room features a custom tile tv enclosure that comes with an 85” TV, and an electric fireplace. The kitchen is a true centerpiece, showcasing beautifully designed cabinetry with plenty of storage space, a gorgeous oversized quartz island, and stainless appliances—perfect for cooking and gathering.
The large & luxurious primary suite offers a private retreat with sliding glass doors that provide direct access to the screened-in lanai. The primary bathroom is designed for relaxation, featuring a walk-through shower and dual shower heads, a soaking tub for a spa-like experience with a beautiful fully tiled accent wall, dual vanities, two large walk-in closets with built-in shelving and a private toilet space.
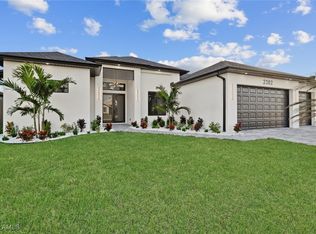
One of the guest rooms has its own full size private bathroom, while the other guest room has access to the full-size pool bathroom. Built with durability and safety in mind, the home includes hurricane-impact windows and doors. The garage features epoxy floors, while the paved driveway adds to the home’s impressive curb appeal along with the beautiful landscaping.
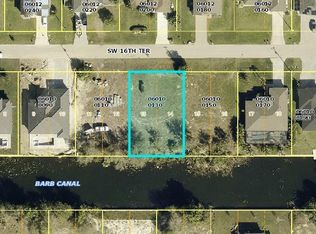
Step outside to your private backyard oasis, complete with a luxurious sparkling pool, a fully equipped outdoor grill station, and a screened-in lanai extending the entire length of the back of the house—creating the perfect space for relaxing or entertaining year-round while overlooking the 80ft wide freshwater-canal in your backyard. Enjoy the year-around sunshine with Southern exposure and don’t forget to use that fishing pool every once in a while!
This exceptional and thoughtfully designed home needs to be seen in person to truly appreciate every detail! The property offers the perfect combination of style, comfort, and Florida living at its finest. Schedule a tour today! Not in a HOA!
Active
Price cut: $10K (10/6)
$679,900
2306 SW 16th Ter, Cape Coral, FL 33991
3beds
2,131sqft
Single Family Residence
Built in 2026
10,018 Square Feet Lot
$671,100 Zestimate®
$319/sqft
$-- HOA
What's special
Electric fireplaceGorgeous oversized quartz islandHurricane-impact windows and doorsStainless appliancesBeautiful landscapingHighly elevated homesitePaved driveway
- 100 days
- 1,641
- 105
Zillow last checked:
Listing updated:
Listed by:
Dean Miskic 239-356-0280,
Pelican Vista Realty
Source: Florida Gulf Coast MLS,MLS#: 2026028635 Originating MLS: Florida Gulf Coast
Originating MLS: Florida Gulf CoastFacts & features
Interior
Bedrooms & bathrooms
- Bedrooms: 3
- Bathrooms: 3
- Full bathrooms: 3
Rooms
- Room types: Den, Screened Porch
Heating
- Central, Electric
Cooling
- Central Air, Ceiling Fan(s), Electric
Appliances
- Included: Built-In Oven, Dryer, Dishwasher, Disposal, Microwave, Refrigerator, Self Cleaning Oven, Wine Cooler, Washer
- Laundry: Washer Hookup, Dryer Hookup, Inside, Laundry Tub
Features
- Bedroom on Main Level, Bathtub, Coffered Ceiling(s), Dual Sinks, French Door(s)/Atrium Door(s), Fireplace, Kitchen Island, Living/Dining Room, Multiple Shower Heads, Split Bedrooms, Separate Shower, Den, Screened Porch
- Flooring: Tile
- Doors: French Doors
- Windows: Impact Glass
- Has fireplace: Yes
Interior area
- Total structure area: 3,028
- Total interior livable area: 2,131 sqft
Video & virtual tour
Property
Parking
- Total spaces: 2
- Parking features: Attached, Driveway, Garage, Paved, Two Spaces, Garage Door Opener
- Attached garage spaces: 2
- Has uncovered spaces: Yes
Features
- Stories: 1
- Patio & porch: Lanai, Porch, Screened
- Exterior features: Security/High Impact Doors, Outdoor Grill, Outdoor Shower, Gas Grill
- Has private pool: Yes
- Pool features: Concrete, In Ground, Screen Enclosure
- Has view: Yes
- View description: Canal, Water
- Has water view: Yes
- Water view: Canal,Water
- Waterfront features: Canal Access, Seawall
Lot
- Size: 10,018 Square Feet
- Dimensions: 80 x 125 x 80 x 125
- Features: Rectangular Lot
Details
- Parcel number: 284423C106010.0130
- Lease amount: $0
- Zoning description: R1-W
Construction
Type & style
- Home type: SingleFamily
- Architectural style: Florida,Other,Ranch,One Story
- Property subtype: Single Family Residence
Materials
- Block, Concrete, Stucco
- Roof: Shingle
Condition
- New Construction
- New construction: Yes
- Year built: 2026
Utilities & green energy
- Sewer: Assessment Unpaid, Public Sewer
- Water: Assessment Unpaid, Public
- Utilities for property: Cable Available
Community & HOA
Community
- Features: Non-Gated
- Security: None, Smoke Detector(s)
- Condo and coop fee: $0
- Membership fee: $0
- Subdivision: CAPE CORAL
HOA
- Has HOA: No
- Amenities included: None
- Services included: Other
Location
- Region: Cape Coral
Financial & listing details
- Price per square foot: $319/sqft
- Tax assessed value: $71,060
- Annual tax amount: $2,037
- Date on market: 7/10/2026
- Cumulative days on market: 101 days
- Listing terms: All Financing Considered,Cash,FHA,VA Loan
- Ownership: Single Family
- Road surface type: Paved
Estimated market value
$671,100
$638,000 - $705,000
$2,838/mo
Price history
| Date | Event | Price |
|---|---|---|
| 10/6/2026 | Price change | $679,900-1.4%$319/sqft |
Source:  Florida Gulf Coast MLS #2026028635 Report a problem Florida Gulf Coast MLS #2026028635 Report a problem | ||
| 9/1/2026 | Price change | $689,900-0.7%$324/sqft |
Source: Florida Gulf Coast MLS #2026028635 Report a problem | ||
| 8/3/2026 | Price change | $694,900-0.7%$326/sqft |
Source: Florida Gulf Coast MLS #2026028635 Report a problem | ||
| 7/10/2026 | Listed for sale | $699,900+833.2%$328/sqft |
Source: Florida Gulf Coast MLS #2026028635 Report a problem | ||
| 6/16/2025 | Sold | $75,000+74.2%$35/sqft |
Source: Public Record Report a problem | ||
| 12/6/2016 | Listing removed | $43,043$20/sqft |
Source: RE/MAX ANCHOR #D5912435 Report a problem | ||
| 6/25/2016 | Price change | $43,043+83.2%$20/sqft |
Source: RE/MAX ANCHOR #D5912435 Report a problem | ||
| 5/29/2016 | Listed for sale | $23,490+45%$11/sqft |
Source: RE/MAX ANCHOR #D5912435 Report a problem | ||
| 3/20/2014 | Sold | $16,200$8/sqft |
Source: Public Record Report a problem | ||
Public tax history
| Year | Property taxes | Tax assessment |
|---|---|---|
| 2025 | $2,037 +6% | $29,600 +10% |
| 2024 | $1,923 +4.5% | $26,909 +10% |
| 2023 | $1,840 +9.8% | $24,463 +10% |
| 2022 | $1,675 +8.9% | $22,239 +10% |
| 2021 | $1,538 +4.7% | $20,217 +10% |
| 2020 | $1,469 -45.1% | $18,379 -0.7% |
| 2019 | $2,678 | $18,500 |
| 2018 | $2,678 +1.5% | $18,500 +34% |
| 2017 | $2,638 +3.5% | $13,808 +6.2% |
| 2016 | $2,548 +1.1% | $13,000 -5.1% |
| 2015 | $2,519 -2.4% | $13,700 +17.1% |
| 2014 | $2,582 +4.9% | $11,700 +33% |
| 2013 | $2,461 +717.1% | $8,800 +3.5% |
| 2012 | $301 +5.2% | $8,500 +1.2% |
| 2011 | $286 -37.9% | $8,400 -46.2% |
| 2010 | $461 +1% | $15,600 -2.5% |
| 2009 | $456 -21.6% | $16,000 -46.7% |
| 2008 | $582 -66.1% | $30,000 -68.4% |
| 2007 | $1,715 -18.2% | $95,000 -15.9% |
| 2006 | $2,096 +274.4% | $113,000 +361.2% |
| 2004 | $560 +79% | $24,500 +96% |
| 2003 | $313 +161.3% | $12,500 +226.4% |
| 2002 | $120 | $3,830 +18.6% |
| 2000 | -- | $3,230 |
Find assessor info on the county website
Monthly payment
Est. payment
Payment breakdown
Explore the cost of this home by adjusting the details. Changes won't be saved.Climate risks
Neighborhood: 33991
Similar homes
- $649,9003 bd3 ba1.8k sqft1412 SW 4th Ln, Cape Coral, FL 33991For Sale
 MLS ID #2026038588, Carlos Perez, Starlink Realty, Inc. Florida Gulf Coast MLS
 - $630,0004 bd3 ba1.8k sqft2305 SW 15th Pl, Cape Coral, FL 33991New Construction
 MLS ID #2026031501, Esther Ortiz, PES Homes Realty. Florida Gulf Coast MLS
 - $749,0004 bd5 ba2.5k sqft853 SW 15th Ave, Cape Coral, FL 33991New Construction
 MLS ID #2026028869, Yuneidys Rodriguez, Universe Realty Group, Inc. Florida Gulf Coast MLS
 - $629,9904 bd3 ba2.1k sqft104 SW 34th Pl, Cape Coral, FL 33991For Sale
 MLS ID #2026036722, Alexandra Pagliaroli, Ace Realty & Associates, LLC. Florida Gulf Coast MLS
 - $649,5004 bd3 ba2.3k sqft106 SW 33rd Pl, Cape Coral, FL 33991New ConstructionMLS ID #2025016220, Pia Powell, Pro Gulf Properties LLC. Florida Gulf Coast MLS
- $649,0003 bd3 ba2.2k sqft3307 NW 3rd St, Cape Coral, FL 33993For SaleMLS ID #2026034292, Sofi Curkovic, Wise Owl Realty LLC. Florida Gulf Coast MLS
- $590,0003 bd2 ba2k sqft1923 SW 8th Ct, Cape Coral, FL 33991For SaleMLS ID #2025002569, Mike Darda, Compass Florida LLC. Florida Gulf Coast MLS
- $789,0004 bd3 ba2.2k sqft3221 SW 3rd Ter, Cape Coral, FL 33991New ConstructionMLS ID #2026039224, Arletis Fernandez, Innova Real Estate Corp. Florida Gulf Coast MLS
- $529,9003 bd3 ba2.5k sqft3548 Ceitus Pkwy, Cape Coral, FL 33991New ConstructionMLS ID #2026037225, Otis Jonuskis, Self Realty. Florida Gulf Coast MLS
- $639,9993 bd3 ba2k sqft516 NW 35th Pl, Cape Coral, FL 33993For SaleMLS ID #2026038985, Cylina Slajda, Valor Real Estate Svs. Florida Gulf Coast MLS
- $569,0003 bd3 ba2.1k sqft3410 Ceitus Pkwy, Cape Coral, FL 33991New ConstructionMLS ID #2025001373, Marnie Briggs, Sun Country Realty of Fl, Inc. Florida Gulf Coast MLS
- $854,0004 bd3 ba2.2k sqft423 SW 19th Ave, Cape Coral, FL 33991For SaleMLS ID #2026015692, Carlos Rodriguez, Realty One Group MVP. Florida Gulf Coast MLS
- $535,5003 bd2 ba1.8k sqft1308 SW 4th Ln, Cape Coral, FL 33991For SaleMLS ID #2025020886, Sarah Klotzbach, Coastal Brokerage LLC. Florida Gulf Coast MLS
- $515,0004 bd3 ba2k sqft427 SW 21st Ter, Cape Coral, FL 33991New ConstructionMLS ID #2026036476, Renzo Ordinola, Marzucco Real Estate. Florida Gulf Coast MLS
- $709,9004 bd3 ba2.3k sqft939 Mohawk Parkway Cpe, Coral, FL 33914New ConstructionMLS ID #2026023034, Joe Bartlett, Coldwell Banker Realty. Florida Gulf Coast MLS
- $589,0003 bd3 ba1.9k sqft3516 NW 9th Ter, Cape Coral, FL 33993New ConstructionMLS ID #2026038648, Michelle Osorno, EXP Realty LLC. Florida Gulf Coast MLS
- $999,0003 bd3 ba2.5k sqft2029 SW 41st St, Cape Coral, FL 33914For SaleMLS ID #2026043736, Pat Wedding, Century 21 Selling Paradise. Florida Gulf Coast MLS
- $524,0003 bd3 ba2.2k sqft1425 NW 13th Ave, Cape Coral, FL 33993For SaleMLS ID #2026018112, Julianne Kloack, Marzucco Real Estate. Florida Gulf Coast MLS
- $359,0003 bd2 ba1.8k sqft228 SW 31st Pl, Cape Coral, FL 33991For SaleMLS ID #2026026662, Chris Coultas, Coldwell Banker Realty. Florida Gulf Coast MLS
- $375,0003 bd2 ba1.9k sqft2713 SW Embers Ter, Cape Coral, FL 33991For SaleMLS ID #2026019230, Jennyfer Torres, Realty One Group MVP. Florida Gulf Coast MLS
