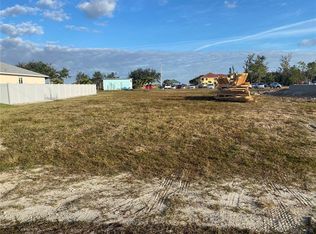
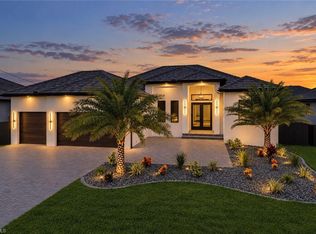
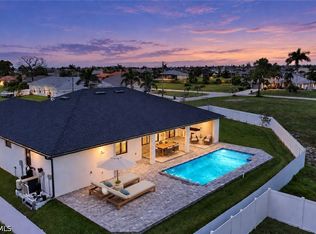
Located in the South West, one of Cape Coral’s rapidly growing areas, this impressive new-construction residence offers approximately 2,200 square feet of air-conditioned living space, four spacious bedrooms, bright open living areas, and a generous three-car garage.
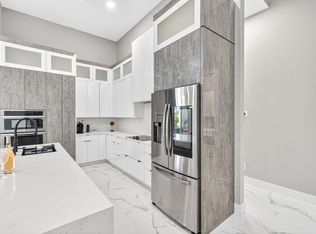
Extraordinary 12-foot ceilings enhance the sense of space and elegance throughout the home while allowing abundant natural light. The European-style kitchen features custom cabinetry, contemporary finishes, and a functional layout thoughtfully designed for both everyday living and entertaining.
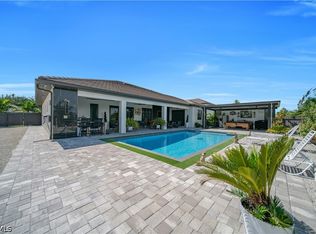
The outdoor living area will include a fully equipped outdoor kitchen, perfect for hosting family and friends while enjoying Florida’s year-round lifestyle. The primary suite will feature an elegant spa-inspired private bathroom, highlighted by a modern freestanding soaking tub.
The property offers northern rear exposure and is connected to city water and sewer, with assessments paid. Conveniently located just around the corner from Burnt Store Boat Ramp, Joe Stonis Park, Sirenia Vista Park, Publix at Coral Shores, and the restaurants, shopping, and services along Pine Island Road.
A beautiful combination of modern design, generous living spaces, comfort, and location, ideal for enjoying boating, fishing, entertaining, and everything Southwest Florida has to offer.
Active
$789,000
3221 SW 3rd Ter, Cape Coral, FL 33991
4beds
2,210sqft
Single Family Residence
Built in 2026
10,802 Square Feet Lot
$773,400 Zestimate®
$357/sqft
$-- HOA
What's special
Contemporary finishesNorthern rear exposureGenerous three-car garageFour spacious bedroomsAbundant natural lightFully equipped outdoor kitchenCustom cabinetry
- 24 days
- 749
- 33
Likely to sell faster than
Zillow last checked:
Listing updated:
Listed by:
Arletis Fernandez 239-689-0341,
Innova Real Estate Corp
Source: Florida Gulf Coast MLS,MLS#: 2026039224 Originating MLS: Florida Gulf Coast
Originating MLS: Florida Gulf CoastFacts & features
Interior
Bedrooms & bathrooms
- Bedrooms: 4
- Bathrooms: 3
- Full bathrooms: 3
Rooms
- Room types: None
Heating
- Central, Electric
Cooling
- Central Air, Electric
Appliances
- Included: Dishwasher, Disposal, Microwave, Range, Refrigerator, Wine Cooler
Features
- Built-in Features, Bathtub, Coffered Ceiling(s), Separate/Formal Dining Room, Fireplace, Separate Shower, Split Bedrooms, None
- Flooring: Tile
- Windows: Single Hung, Impact Glass
- Has fireplace: Yes
Interior area
- Total structure area: 3,210
- Total interior livable area: 2,210 sqft
Video & virtual tour
Property
Parking
- Total spaces: 3
- Parking features: Attached, Garage, Garage Door Opener
- Attached garage spaces: 3
Features
- Exterior features: Fence, Security/High Impact Doors, Sprinkler/Irrigation, Outdoor Shower
- Has private pool: Yes
- Pool features: Concrete, In Ground
- Has view: Yes
- View description: Landscaped
- Waterfront features: None
Lot
- Size: 10,802 Square Feet
- Dimensions: 80 x 125 x 80 x 125
- Features: Rectangular Lot, Sprinklers Automatic
Details
- Parcel number: 184423C205344.0220
- Lease amount: $0
- Zoning description: RD-D
Construction
Type & style
- Home type: SingleFamily
- Architectural style: Contemporary
- Property subtype: Single Family Residence
Materials
- Block, Concrete, Stucco
- Roof: Shingle
Condition
- New Construction
- New construction: Yes
- Year built: 2026
Utilities & green energy
- Sewer: Assessment Paid
- Water: Assessment Paid
- Utilities for property: Cable Not Available
Community & HOA
Community
- Features: Non-Gated
- Security: Smoke Detector(s)
- Condo and coop fee: $0
- Membership fee: $0
- Subdivision: CAPE CORAL
HOA
- Has HOA: No
- Amenities included: None
- Services included: None
Location
- Region: Cape Coral
Financial & listing details
- Price per square foot: $357/sqft
- Tax assessed value: $80,750
- Annual tax amount: $1,731
- Date on market: 9/17/2026
- Cumulative days on market: 25 days
- Listing terms: All Financing Considered,Cash
- Ownership: Single Family
Estimated market value
$773,400
$735,000 - $812,000
$2,727/mo
Price history
| Date | Event | Price |
|---|---|---|
| 9/17/2026 | Listed for sale | $789,000+536.3%$357/sqft |
Source:  Florida Gulf Coast MLS #2026039224 Report a problem Florida Gulf Coast MLS #2026039224 Report a problem | ||
| 12/4/2023 | Sold | $124,000$56/sqft |
Source: Florida Gulf Coast MLS #223004640 Report a problem | ||
| 10/21/2023 | Pending sale | $124,000$56/sqft |
Source:  Florida Gulf Coast MLS #223004640 Report a problem Florida Gulf Coast MLS #223004640 Report a problem | ||
| 1/19/2023 | Listed for sale | $124,000+13.2%$56/sqft |
Source: Florida Gulf Coast MLS #223004640 Report a problem | ||
| 5/4/2022 | Sold | $109,500$50/sqft |
Source: Florida Gulf Coast MLS #222024142 Report a problem | ||
| 4/7/2022 | Pending sale | $109,500$50/sqft |
Source: Florida Gulf Coast MLS #222024142 Report a problem | ||
| 4/4/2022 | Listed for sale | $109,500+2090%$50/sqft |
Source: Florida Gulf Coast MLS #222024142 Report a problem | ||
| 3/18/2002 | Sold | $5,000$2/sqft |
Source: Public Record Report a problem | ||
Public tax history
| Year | Property taxes | Tax assessment |
|---|---|---|
| 2025 | $1,732 +1.7% | $80,750 +4.5% |
| 2024 | $1,703 +14.6% | $77,277 +18.4% |
| 2023 | $1,486 +87.5% | $65,282 +333.9% |
| 2022 | $793 +22.8% | $15,044 +10% |
| 2021 | $646 +12.4% | $13,676 +10% |
| 2020 | $574 -0.1% | $12,433 -40.8% |
| 2019 | $575 | $21,000 |
| 2018 | $575 +1.7% | $21,000 +34.7% |
| 2017 | $565 +13.6% | $15,585 +11.3% |
| 2016 | $498 +8.4% | $14,000 +27.3% |
| 2015 | $459 +12.6% | $11,000 +10.4% |
| 2014 | $408 +18.7% | $9,964 +38.4% |
| 2013 | $343 +46.4% | $7,200 +24.1% |
| 2012 | $234 -3.2% | $5,800 -7.9% |
| 2011 | $242 -21.7% | $6,300 -30% |
| 2010 | $309 -30.2% | $9,000 -43% |
| 2009 | $443 +17.8% | $15,800 -12.2% |
| 2008 | $376 -70.6% | $18,000 -74.3% |
| 2007 | $1,281 -31.7% | $70,000 -30.5% |
| 2006 | $1,875 +245.3% | $100,700 +324.9% |
| 2004 | $543 +85.1% | $23,700 +103.8% |
| 2003 | $293 +96.3% | $11,630 +126.3% |
| 2002 | $149 | $5,140 +96.9% |
| 2000 | -- | $2,610 |
Find assessor info on the county website
Monthly payment
Est. payment
Payment breakdown
Explore the cost of this home by adjusting the details. Changes won't be saved.Climate risks
Neighborhood: 33991


Similar homes
- $734,9994 bd3 ba2k sqft342 SW 31st AVE, CAPE CORAL, FL 33991New Construction
 MLS ID #226034681, Cossette Carrillo, Marzucco Real Estate. SWFLMLS
 - $749,9004 bd3 ba2.3k sqft643 SW 18th Ct, Cape Coral, FL 33991For Sale
 MLS ID #2026036673, Greisy Valdes, Mamba Realty LLC. Florida Gulf Coast MLS
 - $730,0004 bd4 ba2.4k sqft1639 NW 33rd Ave, Cape Coral, FL 33993For Sale
 MLS ID #2026042761, Ted Stout, Realmark Realty Group II LLC. Florida Gulf Coast MLS
 - $629,9904 bd3 ba2.1k sqft104 SW 34th Pl, Cape Coral, FL 33991For Sale
 MLS ID #2026036722, Alexandra Pagliaroli, Ace Realty & Associates, LLC. Florida Gulf Coast MLS
 - $695,0004 bd3 ba2.1k sqft630 SW 15th St, Cape Coral, FL 33991New ConstructionMLS ID #2026041411, Geralda DeMello, Agent Plus Realty LLC. Florida Gulf Coast MLS
- $749,0004 bd5 ba2.5k sqft853 SW 15th Ave, Cape Coral, FL 33991New ConstructionMLS ID #2026028869, Yuneidys Rodriguez, Universe Realty Group, Inc. Florida Gulf Coast MLS
- $759,9004 bd5 ba2k sqft1618 NW 15th Ter, Cape Coral, FL 33993New ConstructionMLS ID #2026036041, Adriana Alonso Nazco, Mamba Realty LLC. Florida Gulf Coast MLS
- $679,9003 bd3 ba2.1k sqft2306 SW 16th Ter, Cape Coral, FL 33991New ConstructionMLS ID #2026028635, Dean Miskic, Pelican Vista Realty. Florida Gulf Coast MLS
- $560,0003 bd3 ba1.9k sqft6 SW 37th Ave, Cape Coral, FL 33991New ConstructionMLS ID #2026033434, Max Izquierdo, GMB Property Solutions LLC. Florida Gulf Coast MLS
- $550,0003 bd3 ba1.9k sqft113 NW 38 PL, CAPE CORAL, FL 33993For SaleMLS ID #226035899, Cindy Rios, Partnership Realty. SWFLMLS
- $569,0003 bd3 ba2.1k sqft3410 Ceitus Pkwy, Cape Coral, FL 33991New ConstructionMLS ID #2025001373, Marnie Briggs, Sun Country Realty of Fl, Inc. Florida Gulf Coast MLS
- $759,9004 bd3 ba2.1k sqft2515 NW 41st Ave, Cape Coral, FL 33993New ConstructionMLS ID #2026011142, Rocio Cuellar, Land Freedom Realty. Florida Gulf Coast MLS
- $750,0003 bd2 ba2.1k sqft1030 NW 39th Ave, Cape Coral, FL 33993For SaleMLS ID #2026032484, Andrea Mauer, Seaside Realty of Cape Coral LLC. Florida Gulf Coast MLS
- $759,9004 bd4 ba2k sqft1018 NE Juanita Place Cpe, Coral, FL 33909New ConstructionMLS ID #2026034458, Adriana Alonso Nazco, Mamba Realty LLC. Florida Gulf Coast MLS
- $795,0003 bd3 ba2.1k sqft1234 NW 36th Ave, Cape Coral, FL 33993New ConstructionMLS ID #225043020, Heidy Olea, Olea Group Real Estate & Construction, LLC. Florida Gulf Coast MLS
- $630,0004 bd3 ba1.8k sqft2305 SW 15th Pl, Cape Coral, FL 33991New ConstructionMLS ID #2026031501, Esther Ortiz, PES Homes Realty. Florida Gulf Coast MLS
- $730,0004 bd3 ba2.6k sqft2421 Santa Barbara Blvd N, Cape Coral, FL 33993New ConstructionMLS ID #2026038702, Gretter Machado Sanchez, Realty One Group MVP. Florida Gulf Coast MLS
- $660,0003 bd4 ba1.8k sqft1425 SW 24th St, Cape Coral, FL 33991For SaleMLS ID #2026026416, Carmen Buelvas, MAKS Realty Inc. Florida Gulf Coast MLS
- $884,9004 bd3 ba2.1k sqft2525 Surfside Blvd, Cape Coral, FL 33914New ConstructionMLS ID #2026036045, Leonardo Innocenti, KG International Realty. Florida Gulf Coast MLS
- $599,0004 bd3 ba2.1k sqft920 SE 5th Terrace Cpe, Coral, FL 33990New ConstructionMLS ID #2026042182, Yaima Cartaya, D'Havana Estates Group, LLC.. Florida Gulf Coast MLS
