**Buyer Incentives Offered **
Welcome to one of the hottest up-and-coming areas in Cape Coral — ideally located west of Burnt Store Road and just minutes from several New Parks & the charm of Matlacha!
This floor plan offers the perfect blend of spacious living, modern upgrades, and everyday comfort, all with city water and sewer already in place with a whole home water softener system.
The open-concept layout designed for the Florida living with 2,368 sq ft. This like new home boasts 4 bedrooms, 3 full baths, and a 3-car garage. Featuring white shaker style 42” cabinetry with under cabinet lighting, trendy backsplash, granite counters, walk-in pantry and an expansive island & breakfast nook plus Tile floors throughout.
Step outside to your private Florida oasis featuring a beautifully designed screened-in & Heated Saltwater Pool, complete with a relaxing sun-ledge and water feature, professional landscaping & fenced yard is the perfect setting for entertaining, unwinding, or enjoying year-round outdoor living in style.
Whether you’re searching for a primary residence, seasonal retreat, or investment opportunity, this move-in ready home delivers exceptional value in one of Cape Coral’s fastest-growing locations.
Active
Price cut: $4K (7/23)
$595,000
3617 NW 1st Ter, Cape Coral, FL 33993
4beds
2,324sqft
:
Get pre-qualified$3,794/mo
Single Family Residence
Built in 2022
10,018 Square Feet Lot
$-- Zestimate®
$256/sqft
$-- HOA
What's special
Modern upgradesFenced yardGranite countersWater featureSpacious livingPrivate florida oasisTile floors throughout
- 73 days |
- 310 |
- 20 |
Zillow last checked:
Listing updated:
Listed by:
Carolyn Gardewine 618-918-0949,
Century 21 AllPoints Realty
Source: Florida Gulf Coast MLS,MLS#: 2026023254 Originating MLS: Florida Gulf Coast
Originating MLS: Florida Gulf CoastFacts & features
Interior
Bedrooms & bathrooms
- Bedrooms: 4
- Bathrooms: 3
- Full bathrooms: 3
Rooms
- Room types: Screened Porch, Great Room
Heating
- Central, Electric
Cooling
- Central Air, Ceiling Fan(s), Electric
Appliances
- Included: Dishwasher, Freezer, Disposal, Microwave, Range, Refrigerator, Water Purifier, Water Softener
- Laundry: Washer Hookup, Dryer Hookup, Inside
Features
- Breakfast Bar, Bedroom on Main Level, Bathtub, Tray Ceiling(s), Dual Sinks, Eat-in Kitchen, Family/Dining Room, Kitchen Island, Living/Dining Room, Main Level Primary, Pantry, Separate Shower, Cable TV, Walk-In Pantry, Walk-In Closet(s), Window Treatments, Split Bedrooms, Screened Porch, Great Room
- Flooring: Tile
- Windows: Double Hung, Window Coverings
Interior area
- Total structure area: 2,904
- Total interior livable area: 2,324 sqft
Video & virtual tour
Property
Parking
- Total spaces: 3
- Parking features: Attached, Driveway, Garage, Paved, Garage Door Opener
- Attached garage spaces: 3
- Has uncovered spaces: Yes
Features
- Stories: 1
- Patio & porch: Lanai, Porch, Screened
- Exterior features: Fence, Sprinkler/Irrigation, Shutters Electric, Shutters Manual, Water Feature
- Has private pool: Yes
- Pool features: Concrete, Electric Heat, Heated, In Ground, Pool Equipment, Screen Enclosure, Salt Water
- Has view: Yes
- View description: Landscaped, Water
- Has water view: Yes
- Water view: Water
- Waterfront features: None
Lot
- Size: 10,018 Square Feet
- Dimensions: 80 x 125 x 80 x 125
- Features: Rectangular Lot, Sprinklers Automatic
Details
- Parcel number: 074423C404175.0310
- Lease amount: $0
- Zoning description: R1
- Other equipment: Reverse Osmosis System
Construction
Type & style
- Home type: SingleFamily
- Architectural style: Ranch,One Story
- Property subtype: Single Family Residence
Materials
- Block, Concrete, Stucco
- Roof: Shingle
Condition
- Resale
- Year built: 2022
Utilities & green energy
- Sewer: Assessment Unpaid, Public Sewer
- Water: Assessment Paid, Public
- Utilities for property: Cable Available
Community & HOA
Community
- Features: Non-Gated, None
- Security: Fenced, None, Smoke Detector(s)
- Condo and coop fee: $0
- Membership fee: $0
- Subdivision: CAPE CORAL
HOA
- Has HOA: No
- Amenities included: None
- Services included: None
Location
- Region: Cape Coral
Financial & listing details
- Price per square foot: $256/sqft
- Tax assessed value: $512,990
- Annual tax amount: $9,490
- Date on market: 5/24/2026
- Cumulative days on market: 74 days
- Listing terms: All Financing Considered,Cash,FHA,VA Loan
- Ownership: Single Family
- Road surface type: Paved
Estimated market value
Not available
Estimated sales range
Not available
Not available
Price history
| Date | Event | Price |
|---|---|---|
| 7/23/2026 | Price change | $595,000-0.7%$256/sqft |
Source:  Florida Gulf Coast MLS #2026023254 Report a problem Florida Gulf Coast MLS #2026023254 Report a problem | ||
| 6/9/2026 | Price change | $599,000-4.2%$258/sqft |
Source: Florida Gulf Coast MLS #2026023254 Report a problem | ||
| 5/24/2026 | Listed for sale | $625,000+29.7%$269/sqft |
Source: Florida Gulf Coast MLS #2026023254 Report a problem | ||
| 10/13/2022 | Sold | $481,840$207/sqft |
Source: Public Record Report a problem | ||
| 7/29/2022 | Pending sale | $481,840$207/sqft |
Source:  SWFLMLS #222050242 Report a problem SWFLMLS #222050242 Report a problem | ||
| 7/26/2022 | Price change | $481,840-2%$207/sqft |
Source: SWFLMLS #222050242 Report a problem | ||
| 7/21/2022 | Price change | $491,840+3.5%$212/sqft |
Source: SWFLMLS #222050242 Report a problem | ||
| 7/8/2022 | Pending sale | $475,000-9.2%$204/sqft |
Source:  DR Horton Report a problem DR Horton Report a problem | ||
| 7/7/2022 | Price change | $522,840+10.1%$225/sqft |
Source: DR Horton Report a problem | ||
| 7/7/2022 | Pending sale | $475,000-9.2%$204/sqft |
Source: DR Horton Report a problem | ||
| 7/6/2022 | Price change | $522,840+6.3%$225/sqft |
Source: DR Horton Report a problem | ||
| 7/6/2022 | Pending sale | $491,840$212/sqft |
Source: SWFLMLS #222050242 Report a problem | ||
| 6/30/2022 | Listed for sale | $491,840+4818.4%$212/sqft |
Source: SWFLMLS #222050242 Report a problem | ||
| 8/11/2020 | Sold | $10,000$4/sqft |
Source: Public Record Report a problem | ||
Public tax history
| Year | Property taxes | Tax assessment |
|---|---|---|
| 2025 | $9,491 +26% | $504,151 +28.9% |
| 2024 | $7,530 -5.1% | $391,262 -5.8% |
| 2023 | $7,932 +400.3% | $415,345 +898.6% |
| 2022 | $1,585 +36.6% | $41,594 +137.7% |
| 2021 | $1,161 -59.2% | $17,500 +40.8% |
| 2020 | $2,847 +1.4% | $12,433 -4.4% |
| 2019 | $2,807 | $13,000 |
| 2018 | $2,807 +0.5% | $13,000 +1.3% |
| 2017 | $2,794 +489.2% | $12,839 +16.7% |
| 2016 | $474 +9.5% | $11,000 |
| 2015 | $433 +7.3% | $11,000 +10.4% |
| 2014 | $403 +19% | $9,964 +42.3% |
| 2013 | $339 +47.2% | $7,000 +20.7% |
| 2012 | $230 -4.3% | $5,800 -9.4% |
| 2011 | $241 -21.1% | $6,400 -28.9% |
| 2010 | $305 -19.8% | $9,000 -30.8% |
| 2009 | $380 +1% | $13,000 -27.8% |
| 2008 | $376 -70.6% | $18,000 -74.3% |
| 2007 | $1,281 -29.5% | $70,000 -28.2% |
| 2006 | $1,819 +319.3% | $97,560 +427.4% |
| 2004 | $434 +153% | $18,500 +202.3% |
| 2003 | $171 +27.7% | $6,120 +36.9% |
| 2002 | $134 | $4,470 +90.2% |
| 2000 | -- | $2,350 |
Find assessor info on the county website
Monthly payment
Est. payment
Payment breakdown
Explore the cost of this home by adjusting the details. Changes won't be saved.Climate risks
Neighborhood: 33993
Nearby schools
GreatSchools rating
- 6/10Trafalgar Elementary SchoolGrades: PK-5Distance: 3.2 mi
- 4/10Mariner Middle SchoolGrades: 6-8Distance: 2.7 mi
- 3/10Mariner High SchoolGrades: 9-12Distance: 2.8 mi
Schools provided by the listing agent
- Elementary: LEE COUNTY
- Middle: LEE COUNTY
- High: LEE COUNTY
Source: Florida Gulf Coast MLS. This data may not be complete. We recommend contacting the local school district to confirm school assignments for this home.
- $448,9003 bd2 ba1.9k sqft3621 NW 1st Ter, Cape Coral, FL 33993Off Market
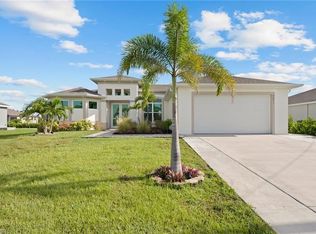
- $365,6003 bd2 ba1.5k sqft3613 NW 1st Ter, Cape Coral, FL 33993Off Market
- $90,00010,018 sqft3618 NW 2nd St, Cape Coral, FL 33993Sold

- $85,000-- bd-- ba-- sqft3620 NW 2nd St, Cape Coral, FL 33993Sold
- $265,7004 bd2 ba1.7k sqft3614 NW 2nd St, Cape Coral, FL 33993Off Market
- $288,0003 bd2 ba1.6k sqft3625 NW 1st Ter, Cape Coral, FL 33993Off Market
- $440,60010,624 sqft3609 NW 1st Ter, Cape Coral, FL 33993Off Market
- $386,1004 bd2 ba2k sqft3616 NW 1st Ter, Cape Coral, FL 33993Off Market
A local agent can set up tours, give advice and negotiate with sellers.
Similar homes
- $609,9003 bd2 ba1.9k sqft14 NW 35th Pl, Cape Coral, FL 33993For Sale

 MLS ID #2026032663, Ron Swiger, LoKation. Florida Gulf Coast MLS
 - $599,0003 bd3 ba1.8k sqft1504 NW 17th Ter, Cape Coral, FL 33993For Sale
 MLS ID #2026026120, Kenny Potts, RE/MAX Trend. Florida Gulf Coast MLS
 - $539,0003 bd2 ba1.8k sqft2737 SW 25th St, Cape Coral, FL 33914For Sale
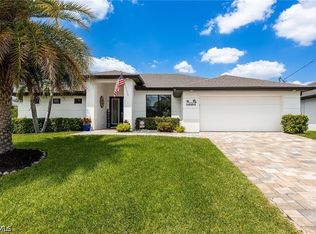 MLS ID #2026033300, Carolyn Chesser, Berkshire Hathaway Florida. Florida Gulf Coast MLS
 - $649,0004 bd3 ba2k sqft3234 NW 18th St, Cape Coral, FL 33993For Sale
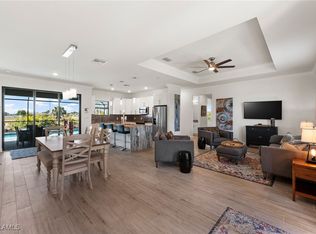 MLS ID #225035903, Danielle Van Camp, EXP Realty LLC. Florida Gulf Coast MLS
 - $594,9003 bd2 ba1.7k sqft(Undisclosed Address), Cape Coral, FL 33993For SaleMLS ID #2026003918, Brian Wilson, Zivkovic & Associates. Florida Gulf Coast MLS
- $629,9005 bd3 ba2.2k sqft212 SW 20th St, Cape Coral, FL 33991For SaleMLS ID #2026022185, Faith Sirakis, Marzucco Real Estate. Florida Gulf Coast MLS
- $599,5004 bd3 ba2.1k sqft629 SW 13th St, Cape Coral, FL 33914New ConstructionFlorida Gulf Coast MLS
- $395,0004 bd2 ba1.7k sqft1103 SW 18th Ave, Cape Coral, FL 33991For SaleMLS ID #2026032454, Alexandra Reiber, Starlink Realty, Inc. Florida Gulf Coast MLS
- $599,0003 bd4 ba2.6k sqft2416 SE 8th Ave, Cape Coral, FL 33990For SaleMLS ID #2026021301, Jose Garcia Gutierrez, Agent Plus Realty LLC. Florida Gulf Coast MLS
- $539,9004 bd2 ba2k sqft1119 NE 2nd Terrace Cpe, Coral, FL 33909For SaleMLS ID #2026022931, Jan Bittner, LocateHomes.com. Florida Gulf Coast MLS
- $599,5004 bd3 ba2.1k sqft122 SW 21st Ter, Cape Coral, FL 33991New ConstructionFlorida Gulf Coast MLS
- $525,0003 bd2 ba2k sqft1110 NE 7th Place Cpe, Coral, FL 33909For SaleMLS ID #2026030805, Christyna Stires, DomainRealty.com LLC. Florida Gulf Coast MLS
- $435,0004 bd3 ba2.3k sqft2720 NW 17th Pl, Cape Coral, FL 33993For SaleMLS ID #2025008693, Nicole Johnson, Century 21 Selling Paradise. Florida Gulf Coast MLS
- $574,5004 bd3 ba2.1k sqft303 SE 1st Place Cpe, Coral, FL 33990New ConstructionFlorida Gulf Coast MLS
- $649,5004 bd3 ba2.2k sqft1030 SW 15th Ave, Cape Coral, FL 33991New ConstructionFlorida Gulf Coast MLS
- $649,5004 bd3 ba2.2k sqft1022 SW 15th Ave, Cape Coral, FL 33991New ConstructionFlorida Gulf Coast MLS
- $819,0003 bd2 ba2k sqft3331 NW 46th Ave, Cape Coral, FL 33993For SaleMLS ID #2026010958, Nelson Rua, John R. Wood Properties. Florida Gulf Coast MLS
- $648,4004 bd3 ba2.2k sqft906 SW 12th Ter, Cape Coral, FL 33991New ConstructionMLS ID #2025026333, Mitch Mancuso, Sunlife Homes LLC. Florida Gulf Coast MLS
- $548,0003 bd2 ba2k sqft3905 Agualinda Blvd, Cape Coral, FL 33914For SaleMLS ID #2026008881, Hank Bertodatto, Epique Realty Inc.. Florida Gulf Coast MLS
- $359,0004 bd2 ba1.7k sqft2525 NW 21st Ave, Cape Coral, FL 33993For SaleMLS ID #2026016528, Malcolm Alvarez Martinez, LPT Realty, LLC. Florida Gulf Coast MLS
