PRICE DROP! Highly Motivated Seller!
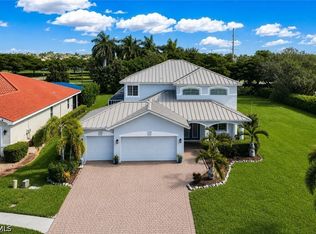
Stunning New Construction in Cape Coral — Truly One of a Kind
Step into this beautifully designed home featuring soaring 9.4-foot ceilings and a gourmet kitchen outfitted with granite countertops, a designer range hood, and stainless steel appliances. Every bedroom is a private en-suite retreat, and the luxurious primary suite boasts dual walk-in closets and a spa-inspired bathroom.
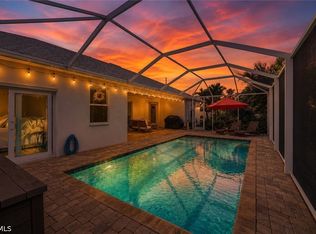
Entertain or unwind year-round on the screened lanai or the air-conditioned porch — true Florida living at its finest with an avocado and mango tree.
Premium Features:
• Full metal roof with upgraded high-end wood panels underneath
• Insulated interior and garage walls for superior heat and noise reduction
• Oversized 3-car garage
• Paver driveway with parking for up to 9 vehicles
• Flex room — ideal as a home office, gym, or media space
• Dedicated laundry room with built-in closet
• 4-foot-wide paver walkway along the rear of the home
• Smart home security system
• Prime location near shopping, dining, and parks
This home was built with no detail overlooked — a rare blend of craftsmanship, comfort, and modern Florida design.
Active
Price cut: $49K (8/17)
$550,000
2416 SE 8th Ave, Cape Coral, FL 33990
3beds
2,665sqft
Single Family Residence
Built in 2017
10,018 Square Feet Lot
$569,600 Zestimate®
$206/sqft
$-- HOA
What's special
Screened lanaiGranite countertopsAir-conditioned porchAvocado and mango treeDesigner range hoodGourmet kitchenSpa-inspired bathroom
- 99 days |
- 627 |
- 14 |
Zillow last checked:
Listing updated:
Listed by:
Jose Garcia Gutierrez 239-288-1476,
Agent Plus Realty LLC
Source: Florida Gulf Coast MLS,MLS#: 2026021301 Originating MLS: Florida Gulf Coast
Originating MLS: Florida Gulf CoastFacts & features
Interior
Bedrooms & bathrooms
- Bedrooms: 3
- Bathrooms: 4
- Full bathrooms: 3
- 1/2 bathrooms: 1
Rooms
- Room types: Den, Exercise Room, Family Room, Media Room, Office
Heating
- Central, Electric
Cooling
- Central Air, Ceiling Fan(s), Electric
Appliances
- Included: Cooktop, Dishwasher, Electric Cooktop, Freezer, Disposal, Ice Maker, Microwave, Refrigerator, RefrigeratorWithIce Maker
- Laundry: Washer Hookup, Dryer Hookup, Inside, Laundry Tub
Features
- Breakfast Bar, Built-in Features, Breakfast Area, Separate/Formal Dining Room, Eat-in Kitchen, Family/Dining Room, Living/Dining Room, Pantry, See Remarks, Cable TV, Walk-In Pantry, Walk-In Closet(s), Wired for Sound, Home Office, Split Bedrooms, Den, Exercise Room, Family Room, Media Room, Office
- Flooring: Tile
- Windows: Impact Glass
Interior area
- Total structure area: 3,315
- Total interior livable area: 2,665 sqft
Video & virtual tour
Property
Parking
- Total spaces: 4
- Parking features: Attached, Garage, Attached Carport, Garage Door Opener
- Attached garage spaces: 3
- Carport spaces: 1
- Covered spaces: 4
Features
- Exterior features: Fruit Trees, Security/High Impact Doors
- Waterfront features: None
Lot
- Size: 10,018 Square Feet
- Features: Oversized Lot
Details
- Parcel number: 364423C200950.0400
- Lease amount: $0
- Zoning description: R1
Construction
Type & style
- Home type: SingleFamily
- Architectural style: None
- Property subtype: Single Family Residence
Materials
- Brick, Block, ICFs (Insulated Concrete Forms), Concrete, Stucco
- Foundation: Raised
- Roof: Metal
Condition
- Resale
- Year built: 2017
Utilities & green energy
- Sewer: Assessment Paid
- Water: Assessment Paid
- Utilities for property: Cable Not Available
Community & HOA
Community
- Features: Non-Gated
- Security: None, Smoke Detector(s)
- Condo and coop fee: $0
- Membership fee: $0
- Subdivision: CAPE CORAL
HOA
- Has HOA: No
- Amenities included: None
- Services included: Internet
Location
- Region: Cape Coral
Financial & listing details
- Price per square foot: $206/sqft
- Tax assessed value: $408,985
- Annual tax amount: $5,024
- Date on market: 5/10/2026
- Cumulative days on market: 100 days
- Listing terms: Cash,FHA,VA Loan
- Ownership: Single Family
Estimated market value
$569,600
$541,000 - $598,000
$3,178/mo
Price history
| Date | Event | Price |
|---|---|---|
| 8/17/2026 | Price change | $550,000-8.2%$206/sqft |
Source:  Florida Gulf Coast MLS #2026021301 Report a problem Florida Gulf Coast MLS #2026021301 Report a problem | ||
| 5/10/2026 | Listed for sale | $599,000+2.4%$225/sqft |
Source: Florida Gulf Coast MLS #2026021301 Report a problem | ||
| 1/1/2026 | Listing removed | $2,800$1/sqft |
Source: Florida Gulf Coast MLS #225058610 Report a problem | ||
| 9/27/2025 | Price change | $2,800-12.5%$1/sqft |
Source: Florida Gulf Coast MLS #225058610 Report a problem | ||
| 9/27/2025 | Price change | $585,000-3.3%$220/sqft |
Source:  Stellar MLS #O6246418 Report a problem Stellar MLS #O6246418 Report a problem | ||
| 7/14/2025 | Price change | $604,900-7.8%$227/sqft |
Source:  SWFLMLS #225058546 Report a problem SWFLMLS #225058546 Report a problem | ||
| 7/14/2025 | Price change | $3,200-5.9%$1/sqft |
Source: Florida Gulf Coast MLS #225058610 Report a problem | ||
| 6/25/2025 | Listed for rent | $3,400$1/sqft |
Source: Florida Gulf Coast MLS #225058610 Report a problem | ||
| 10/4/2024 | Listed for sale | $656,000-15.9%$246/sqft |
Source: Stellar MLS #O6246418 Report a problem | ||
| 4/1/2023 | Listing removed | -- |
Source:  Florida Gulf Coast MLS #222071417 Report a problem Florida Gulf Coast MLS #222071417 Report a problem | ||
| 3/14/2023 | Price change | $780,000-1.9%$293/sqft |
Source: Florida Gulf Coast MLS #222071417 Report a problem | ||
| 10/7/2022 | Listed for sale | $795,000+3546.8%$298/sqft |
Source: Florida Gulf Coast MLS #222071417 Report a problem | ||
| 9/30/2013 | Sold | $21,800$8/sqft |
Source:  Florida Gulf Coast MLS #201321465 Report a problem Florida Gulf Coast MLS #201321465 Report a problem | ||
Public tax history
| Year | Property taxes | Tax assessment |
|---|---|---|
| 2025 | $5,025 +5.6% | $289,135 +2.9% |
| 2024 | $4,758 +3.5% | $280,986 +3% |
| 2023 | $4,596 +6.8% | $272,802 +3% |
| 2022 | $4,303 -2.6% | $264,856 +3% |
| 2021 | $4,419 -1.6% | $257,142 +1.4% |
| 2020 | $4,490 +3% | $253,592 +2.3% |
| 2019 | $4,360 | $247,891 -0.7% |
| 2018 | $4,360 -2.5% | $249,537 +881% |
| 2017 | $4,473 +589.8% | $25,436 +41.3% |
| 2016 | $648 +16.6% | $18,000 +19.2% |
| 2015 | $556 +2.9% | $15,100 +0.4% |
| 2014 | $540 +8.6% | $15,040 +39.3% |
| 2013 | $498 +57.9% | $10,800 +5.9% |
| 2012 | $315 +15.2% | $10,200 +30.8% |
| 2011 | $274 -29.8% | $7,800 -36.6% |
| 2010 | $390 -5.9% | $12,300 -12.1% |
| 2009 | $414 -8.6% | $14,000 -37.8% |
| 2008 | $453 -59.1% | $22,500 -62.5% |
| 2007 | $1,108 -34.2% | $60,000 -33.3% |
| 2006 | $1,683 +143.9% | $90,000 +193.2% |
| 2004 | $690 +68.7% | $30,700 +82.1% |
| 2003 | $409 +11.3% | $16,860 +28% |
| 2002 | $368 | $13,170 +99.8% |
| 2000 | -- | $6,590 |
Find assessor info on the county website
Monthly payment
Est. payment
Payment breakdown
Explore the cost of this home by adjusting the details. Changes won't be saved.Climate risks
Neighborhood: 33990
Nearby schools
GreatSchools rating
- 6/10Caloosa Elementary SchoolGrades: PK-5Distance: 2.6 mi
- 4/10Caloosa Middle SchoolGrades: 6-8Distance: 2.7 mi
- 5/10Cape Coral High SchoolGrades: 9-12Distance: 1.2 mi
- $258,0003 bd2 ba1.2k sqft2412 SE 8th Ave, Cape Coral, FL 33990Sold
- $387,1003 bd2 ba1.8k sqft2420 SE 8th Ave, Cape Coral, FL 33990Off Market

- $317,6003 bd2 ba1.2k sqft2415 Academy Blvd, Cape Coral, FL 33990Off Market

- $355,0003 bd2 ba1.3k sqft2411 Academy Blvd, Cape Coral, FL 33990Sold

- $264,6003 bd2 ba1.2k sqft2419 Academy Blvd, Cape Coral, FL 33990Off Market
- $297,5003 bd2 ba1.8k sqft2408 SE 8th Ave, Cape Coral, FL 33990Off Market
- $344,2004 bd2 ba2k sqft2415 SE 8th Ave, Cape Coral, FL 33990Off Market
- $254,2003 bd2 ba1.2k sqft2411 SE 8th Ave, Cape Coral, FL 33990Off Market
A local agent can set up tours, give advice and negotiate with sellers.
Similar homes
- $585,0004 bd3 ba2.7k sqft2545 Ashbury Cir, Cape Coral, FL 33991For Sale
 MLS ID #2026034278, Angela Prescott, Real Broker, LLC. Florida Gulf Coast MLS
 - $559,5003 bd2 ba2.2k sqft2549 Ashbury Cir, Cape Coral, FL 33991For Sale
 MLS ID #2026030349, Jackie Fenske, Pinnacle Property Group. Florida Gulf Coast MLS
 - $575,0003 bd2 ba1.9k sqft1726 NW 2nd Ter, Cape Coral, FL 33993For Sale
 MLS ID #2026034242, Charlene Rodriguez, Rent 1 Sale 1 Realty. Florida Gulf Coast MLS
 - $548,0003 bd2 ba2k sqft3905 Agualinda Blvd, Cape Coral, FL 33914For Sale
 MLS ID #2026008881, Hank Bertodatto, Epique Realty Inc.. Florida Gulf Coast MLS
 - $539,9004 bd2 ba2k sqft1119 NE 2nd Terrace Cpe, Coral, FL 33909For SaleMLS ID #2026022931, Jan Bittner, LocateHomes.com. Florida Gulf Coast MLS
- $530,0003 bd2 ba2k sqft5413 SW 24th Pl, Cape Coral, FL 33914For Sale By Owner
- $599,0003 bd2 ba1.9k sqft1927 Savona Pkwy W, Cape Coral, FL 33914For SaleMLS ID #2026028022, Lori Alexander, Century 21 Selling Paradise. Florida Gulf Coast MLS
- $499,9003 bd2 ba2.2k sqft3512 SW 17th Pl, Cape Coral, FL 33914For SaleMLS ID #2026016763, Kara Pleasant, Weichert Realtors Agency ONE. Florida Gulf Coast MLS
- $559,9004 bd3 ba2.7k sqft13760 Willow Bridge Dr, North Fort Myers, FL 33903For SaleMLS ID #2026032716, Jessica Gatewood, Real Broker, LLC. Florida Gulf Coast MLS
- $559,5004 bd3 ba3k sqft1206 NW 18th Ter, Cape Coral, FL 33993For SaleMLS ID #225056883, Terry Carlson, Premiere Plus Realty Company. Florida Gulf Coast MLS
- $599,0003 bd2 ba1.9k sqft14 NW 35th Pl, Cape Coral, FL 33993For SaleMLS ID #2026032663, Ron Swiger, LoKation. Florida Gulf Coast MLS
- $399,9003 bd2 ba1.9k sqft1722 SE 2nd St, Cape Coral, FL 33990For SaleMLS ID #2026029836, Sherry Nisbet, Experience Real Estate Group L. Florida Gulf Coast MLS
- $595,0004 bd3 ba2.3k sqft3617 NW 1st Ter, Cape Coral, FL 33993For SaleMLS ID #2026023254, Carolyn Gardewine, Century 21 AllPoints Realty. Florida Gulf Coast MLS
- $569,0004 bd3 ba2.6k sqft13716 Magnolia Lake Ct, Fort Myers, FL 33907For SaleMLS ID #2026026562, Todd Tooley, John R. Wood Properties. Florida Gulf Coast MLS
- $548,0002 bd2 ba1.9k sqft9830 Mar Largo Cir, Fort Myers, FL 33919For SaleMLS ID #2026026146, Kim Guerra, John R. Wood Properties. Florida Gulf Coast MLS
- $664,9004 bd3 ba3.2k sqft2529 Gleason Pkwy, Cape Coral, FL 33914For SaleMLS ID #2026001896, Lesley Williams, EXP Realty LLC. Florida Gulf Coast MLS
- $549,0003 bd2 ba2k sqft8356 Southwind Bay Cir, Fort Myers, FL 33908For SaleMLS ID #2026021125, Todd Tooley, John R. Wood Properties. Florida Gulf Coast MLS
- $469,0004 bd3 ba2.5k sqft12871 Bay Timber Ct, Fort Myers, FL 33913For SaleMLS ID #2026015711, Denny Grimes, Keller Williams Realty Naples. Florida Gulf Coast MLS
- $669,0003 bd2 ba2.5k sqft1906 SW 30th Ter, Cape Coral, FL 33914For SaleMLS ID #2025022131, Bobbi Gianfrancesco, Experience Real Estate Group. Florida Gulf Coast MLS
- $450,0004 bd3 ba2.1k sqft1143 NW 20th Pl, Cape Coral, FL 33993For SaleMLS ID #2026031300, Marlissa Gervasoni, Century 21 AllPoints Realty. Florida Gulf Coast MLS
