Welcome to this beautifully maintained Brookfield floor plan, perfectly situated on an oversized estate homesite in the highly desirable gated community of Sandoval. Offering peaceful rear views and exceptional privacy, this home features 3 bedrooms, a den, 2 bathrooms, and a 2-car garage with a spacious open floor plan designed for comfortable everyday living and effortless entertaining. The kitchen is the heart of the home and features stainless steel appliances, granite countertops, and 42-inch cabinets with crown molding. Tray ceilings and crown molding throughout add architectural charm, while tile flooring extends through the main living areas and luxury plank tile enhances all of the bedrooms. The spacious primary suite is a relaxing retreat with sliding glass doors leading to the covered lanai, where you'll find a hot tub sitting area overlooking the refreshing heated saltwater pool and private backyard. Dual walk-in closets and an ensuite bath with dual vanities, a walk-in shower, and a separate soaking tub complete the owner's suite. The guest bathroom has been tastefully updated with floor-to-ceiling porcelain tile, adding a fresh, modern touch. Outdoor living is just as inviting with a NEW heated saltwater pool, NEW pool cage, and plenty of space to relax or entertain while enjoying the peaceful surroundings. Additional recent improvements include a NEW tile roof and a new paver walkway, adding both convenience and curb appeal. Sandoval offers an exceptional lifestyle with a resort-style pool, clubhouse, fitness center, tennis and pickleball courts, walking paths, playground, dog park, and a full calendar of community activities. Conveniently located near shopping, dining, schools, medical facilities, and with quick access to Veterans Memorial Parkway, Pine Island Road, and other major roadways, you'll enjoy everything Southwest Florida has to offer just minutes from your doorstep.
Active
$559,500
2549 Ashbury Cir, Cape Coral, FL 33991
3beds
2,264sqft
:
Get pre-qualified$3,820/mo
Single Family Residence
Built in 2013
10,541 Square Feet Lot
$529,600 Zestimate®
$247/sqft
$228/mo HOA
What's special
New heated saltwater poolGranite countertopsExceptional privacyPeaceful rear viewsNew tile roofNew pool cageStainless steel appliances
- 24 days |
- 770 |
- 13 |
Likely to sell faster than
Zillow last checked:
Listing updated:
Listed by:
Jackie Fenske 239-565-2683,
Pinnacle Property Group
Source: Florida Gulf Coast MLS,MLS#: 2026030349 Originating MLS: Florida Gulf Coast
Originating MLS: Florida Gulf CoastFacts & features
Interior
Bedrooms & bathrooms
- Bedrooms: 3
- Bathrooms: 2
- Full bathrooms: 2
Rooms
- Room types: Bathroom, Den, Guest Quarters, Screened Porch
Heating
- Central, Electric
Cooling
- Central Air, Ceiling Fan(s), Electric
Appliances
- Included: Dryer, Dishwasher, Electric Cooktop, Freezer, Disposal, Microwave, Range, Refrigerator, Self Cleaning Oven, Washer
- Laundry: Inside, Laundry Tub
Features
- Attic, Built-in Features, Bathtub, Tray Ceiling(s), Closet Cabinetry, Dual Sinks, Entrance Foyer, French Door(s)/Atrium Door(s), Kitchen Island, Living/Dining Room, Pantry, Pull Down Attic Stairs, Separate Shower, Walk-In Closet(s), Window Treatments, High Speed Internet, Split Bedrooms, Bathroom, Den, Guest Quarters, Screened Porch
- Flooring: Tile
- Doors: French Doors
- Windows: Single Hung, Window Coverings
- Attic: Pull Down Stairs
Interior area
- Total structure area: 2,736
- Total interior livable area: 2,264 sqft
Video & virtual tour
Property
Parking
- Total spaces: 2
- Parking features: Attached, Garage, Garage Door Opener
- Attached garage spaces: 2
Features
- Stories: 1
- Patio & porch: Lanai, Porch, Screened
- Exterior features: Sprinkler/Irrigation, Shutters Manual
- Has private pool: Yes
- Pool features: Electric Heat, Heated, In Ground, Pool Equipment, Salt Water, Community
- Has spa: Yes
- Spa features: Above Ground
- Has view: Yes
- View description: Landscaped
- Waterfront features: None
Lot
- Size: 10,541 Square Feet
- Features: Oversized Lot, Rectangular Lot, Sprinklers Automatic
Details
- Parcel number: 294423C200528.0020
- Lease amount: $0
- Zoning description: R1
Construction
Type & style
- Home type: SingleFamily
- Architectural style: Ranch,One Story
- Property subtype: Single Family Residence
Materials
- Block, Concrete, Stucco
- Roof: Tile
Condition
- Resale
- Year built: 2013
Utilities & green energy
- Sewer: Assessment Paid
- Water: Assessment Paid
- Utilities for property: Cable Available, High Speed Internet Available, Underground Utilities
Community & HOA
Community
- Features: Gated, Street Lights
- Security: Security System, Smoke Detector(s)
- Condo and coop fee: $0
- Membership fee: $0
- Subdivision: ASHBURY
HOA
- Has HOA: Yes
- Amenities included: Basketball Court, Billiard Room, Billiards, Sport Court, Dog Park, Fitness Center, Hobby Room, Library, Pier, Playground, Pickleball, Park, Pool, Shuffleboard Court, Sidewalks, Tennis Court(s), Trail(s)
- Services included: Association Management, Internet, Recreation Facilities, Reserve Fund, Road Maintenance, Street Lights
- HOA fee: $683 quarterly
- HOA phone: 239-282-5525
Location
- Region: Cape Coral
Financial & listing details
- Price per square foot: $247/sqft
- Tax assessed value: $424,032
- Annual tax amount: $5,256
- Date on market: 7/19/2026
- Listing terms: All Financing Considered,Cash
- Ownership: Single Family
Estimated market value
$529,600
$503,000 - $556,000
$5,237/mo
Price history
| Date | Event | Price |
|---|---|---|
| 7/19/2026 | Listed for sale | $559,500+96.3%$247/sqft |
Source:  Florida Gulf Coast MLS #2026030349 Report a problem Florida Gulf Coast MLS #2026030349 Report a problem | ||
| 12/14/2015 | Sold | $285,000-4.4%$126/sqft |
Source: Florida Gulf Coast MLS #215048726 Report a problem | ||
| 12/1/2015 | Pending sale | $298,250$132/sqft |
Source: Treeline Realty Corp #215048726 Report a problem | ||
| 11/20/2015 | Price change | $298,250-0.2%$132/sqft |
Source: Treeline Realty Corp #215048726 Report a problem | ||
| 11/6/2015 | Price change | $298,975-0.3%$132/sqft |
Source: Treeline Realty Corp #215048726 Report a problem | ||
| 10/31/2015 | Price change | $300,000-0.8%$133/sqft |
Source: Treeline Realty Corp #215048726 Report a problem | ||
| 10/19/2015 | Price change | $302,500-0.8%$134/sqft |
Source: Treeline Realty Corp #215048726 Report a problem | ||
| 10/8/2015 | Price change | $304,990-1.6%$135/sqft |
Source: Treeline Realty Corp #215048726 Report a problem | ||
| 9/23/2015 | Price change | $309,990-3.1%$137/sqft |
Source: Treeline Realty Corp #215048726 Report a problem | ||
| 9/10/2015 | Price change | $319,990-5.9%$141/sqft |
Source: Treeline Realty Corp #215048726 Report a problem | ||
| 9/4/2015 | Price change | $339,900-2.9%$150/sqft |
Source: Treeline Realty Corp #215048726 Report a problem | ||
| 8/31/2015 | Listed for sale | $349,900+45.7%$155/sqft |
Source: Treeline Realty Corp #215048726 Report a problem | ||
| 3/4/2013 | Sold | $240,122$106/sqft |
Source: Public Record Report a problem | ||
Public tax history
| Year | Property taxes | Tax assessment |
|---|---|---|
| 2025 | $5,257 +26.9% | $311,641 +24.4% |
| 2024 | $4,142 +3.6% | $250,526 +3% |
| 2023 | $3,999 +7.1% | $243,229 +3% |
| 2022 | $3,733 -2.4% | $236,145 +3% |
| 2021 | $3,825 -1.5% | $229,267 +1.4% |
| 2020 | $3,885 +2.7% | $226,102 -0.7% |
| 2019 | $3,782 | $227,724 +4.7% |
| 2018 | $3,782 +0.1% | $217,465 +2.1% |
| 2017 | $3,777 +0.3% | $212,992 -1.9% |
| 2016 | $3,766 +1.8% | $217,077 +8.4% |
| 2015 | $3,700 +5.7% | $200,190 -7.4% |
| 2014 | $3,502 -10.6% | $216,188 +473.4% |
| 2013 | $3,919 +685.1% | $37,700 +45% |
| 2012 | $499 +22.4% | $26,000 +62.5% |
| 2011 | $408 +43.4% | $16,000 +60% |
| 2010 | $284 +2.1% | $10,000 |
| 2009 | $278 -14.3% | $10,000 -33.3% |
| 2008 | $325 -70.7% | $15,000 -75% |
| 2007 | $1,108 -3.2% | $60,000 |
| 2006 | $1,145 | $60,000 |
Find assessor info on the county website
Monthly payment
Est. payment
Payment breakdown
Explore the cost of this home by adjusting the details. Changes won't be saved.Climate risks
Neighborhood: Sandoval
Nearby schools
GreatSchools rating
- 6/10Trafalgar Elementary SchoolGrades: PK-5Distance: 0.5 mi
- 6/10Trafalgar Middle SchoolGrades: 6-8Distance: 0.5 mi
- 3/10Ida S. Baker High SchoolGrades: 9-12Distance: 2.5 mi
- $507,0003 bd2 ba2.2k sqft2553 Ashbury Cir, Cape Coral, FL 33991Off Market

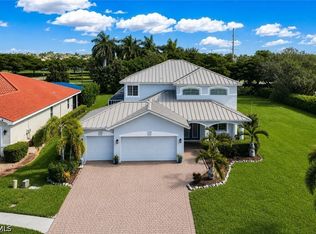
- $585,0004 bd3 ba2.7k sqft2545 Ashbury Cir, Cape Coral, FL 33991For Sale
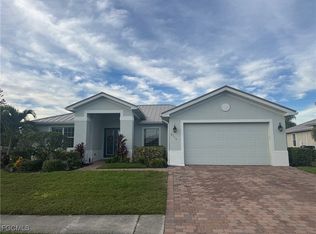
- $619,9005 bd3 ba2.8k sqft2557 Ashbury Cir, Cape Coral, FL 33991For Sale
- $462,4004 bd3 ba2.6k sqft2548 Ashbury Cir, Cape Coral, FL 33991Off Market
- $409,7003 bd2 ba1.9k sqft2552 Ashbury Cir, Cape Coral, FL 33991Off Market
- $383,6003 bd2 ba2k sqft2542 Ashbury Cir, Cape Coral, FL 33991Off Market
- $515,0003 bd2 ba2.2k sqft2556 Ashbury Cir, Cape Coral, FL 33991Sold
- $478,0003 bd2 ba2.2k sqft2403 Ashbury Cir, Cape Coral, FL 33991Sold
A local agent can set up tours, give advice and negotiate with sellers.
Similar homes
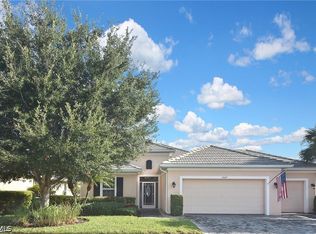
- $559,5003 bd3 ba2.2k sqft2669 Lambay Ct, Cape Coral, FL 33991For Sale
 MLS ID #2026028180, Jackie Fenske, Pinnacle Property Group. Florida Gulf Coast MLS
 - $575,0004 bd3 ba2.7k sqft2534 Verdmont Ct, Cape Coral, FL 33991For Sale
 MLS ID #2026027533, Natalie Stout, Realmark Realty Group II LLC. Florida Gulf Coast MLS
 - $609,9003 bd2 ba1.9k sqft14 NW 35th Pl, Cape Coral, FL 33993For Sale
 MLS ID #2026032663, Ron Swiger, LoKation. Florida Gulf Coast MLS
 - $355,0003 bd2 ba1.7k sqft2506 Blackburn Cir, Cape Coral, FL 33991For Sale
 MLS ID #2026021971, Michelle Forneris, Coldwell Banker Realty. Florida Gulf Coast MLS
 - $365,0003 bd2 ba1.9k sqft2637 Vareo Ct, Cape Coral, FL 33991For SaleMLS ID #2026027531, Natalie Stout, Realmark Realty Group II LLC. Florida Gulf Coast MLS
- $699,9994 bd4 ba2.7k sqft3815 Surfside Blvd, Cape Coral, FL 33914For SaleMLS ID #2026033167, Katie Smith Sylvia, KW Peace River Partners. Florida Gulf Coast MLS
- $499,0003 bd2 ba2k sqft2529 SW 23rd Pl, Cape Coral, FL 33914For SaleMLS ID #2026026184, Jonathan Stuart, Realty One Group MVP. Florida Gulf Coast MLS
- $548,0003 bd2 ba2k sqft3905 Agualinda Blvd, Cape Coral, FL 33914For SaleMLS ID #2026008881, Hank Bertodatto, Epique Realty Inc.. Florida Gulf Coast MLS
- $599,0003 bd4 ba2.6k sqft2416 SE 8th Ave, Cape Coral, FL 33990For SaleMLS ID #2026021301, Jose Garcia Gutierrez, Agent Plus Realty LLC. Florida Gulf Coast MLS
- $499,9003 bd2 ba2.2k sqft3512 SW 17th Pl, Cape Coral, FL 33914For SaleMLS ID #2026016763, Kara Pleasant, Weichert Realtors Agency ONE. Florida Gulf Coast MLS
- $545,0004 bd5 ba2.9k sqft4918 SW 27th Ave, Cape Coral, FL 33914For SaleMLS ID #2026008020, Susan Crater, Starlink Realty, Inc. Florida Gulf Coast MLS
- $700,0003 bd3 ba2.6k sqft2911 NW 14th Ter, Cape Coral, FL 33993For SaleMLS ID #2026032629, Jude Paul, Premier Sotheby's Int'l Realty. Florida Gulf Coast MLS
- $559,5004 bd3 ba3k sqft1206 NW 18th Ter, Cape Coral, FL 33993For SaleMLS ID #225056883, Terry Carlson, Premiere Plus Realty Company. Florida Gulf Coast MLS
- $489,0004 bd3 ba2.2k sqft1824 NW 21st Pl, Cape Coral, FL 33993For SaleMLS ID #2026030593, Natalie Stout, Realmark Realty Group II LLC. Florida Gulf Coast MLS
- $539,9004 bd2 ba2k sqft1119 NE 2nd Terrace Cpe, Coral, FL 33909For SaleMLS ID #2026022931, Jan Bittner, LocateHomes.com. Florida Gulf Coast MLS
- $650,0003 bd2 ba2.2k sqft219 Gleason Pkwy, Cape Coral, FL 33914For SaleMLS ID #2026024272, Samantha Yelton-Alexander, RE/MAX Realty Team. Florida Gulf Coast MLS
- $679,9003 bd2 ba2k sqft1413 SE 36th Ter, Cape Coral, FL 33904For SaleMLS ID #2026032450, Chad Damitz, Anchorpoint Real Estate, LLC. Florida Gulf Coast MLS
- $459,0003 bd3 ba2.5k sqft12710 Olde Banyon Blvd, North Fort Myers, FL 33903For SaleMLS ID #2026033555, Kayla Brant, CD Real Estate of SWFL LLC. Florida Gulf Coast MLS
- $524,9003 bd2 ba2.2k sqft3021 Scarlet Oak Pl, North Fort Myers, FL 33903For SaleMLS ID #2026019024, Kyra Quarles, John R. Wood Properties. Florida Gulf Coast MLS
- $669,9993 bd2 ba1.9k sqft2802 SW 20th Ave, Cape Coral, FL 33914For SaleMLS ID #2025004960, Cylina Slajda, Valor Real Estate Svs. Florida Gulf Coast MLS
