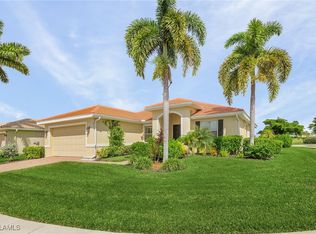
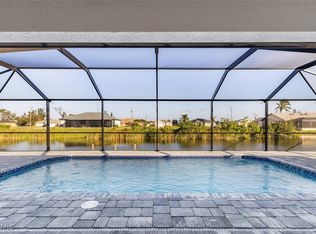
This bright, light & spacious floor plan is a beautiful gathering place indoors and out! BRAND NEW, custom, salt water pool with an integrated spa, sun deck, bubbler, LED lights & shimmering tile. Extended, pavered lanai with two covered outdoor entertainment areas with beachy wood ceilings. Indoors, you’ll enjoy many inviting places. This is a great floor plan for family, visitors, and working from home. Spacious five bedrooms, plus a large office and three full bathrooms. MANY EXTRA’S: BRAND NEW standing seam METAL ROOF with $8k UV paint upgrade, newer carpet, new built-in bookcases, newer SS stove/dishwasher/microwave, pavered driveway, hurricane shutters, NEW exterior paint 2022, interior paint 2021, updated lighting/ceiling fans & new accent wall with electric fireplace! Sellers' flood insurance policy is ONLY $1,200/yr & should be transferable to the buyer. Discover Sandoval's award-winning lagoon pool, water slide, children's splash area, community center, fitness center, kitchen, sand volleyball, pickleball, tennis, basketball, play field, bocce, Calypso Park with fishing pier, Barkley dog park & more! Low HOA only $214 per month.
Active
Price cut: $10K (8/4)
$619,900
2557 Ashbury Cir, Cape Coral, FL 33991
5beds
2,851sqft
Single Family Residence
Built in 2013
0.27 Acres Lot
$598,100 Zestimate®
$217/sqft
$227/mo HOA
What's special
Large officeSpacious five bedroomsNewer carpetNew built-in bookcasesHurricane shuttersPavered driveway
- 286 days |
- 264 |
- 5 |
Zillow last checked:
Listing updated:
Listed by:
Eric Halesworth 239-850-2151,
Bay Vision Realty
Source: Florida Gulf Coast MLS,MLS#: 2025019524 Originating MLS: Florida Gulf Coast
Originating MLS: Florida Gulf CoastFacts & features
Interior
Bedrooms & bathrooms
- Bedrooms: 5
- Bathrooms: 3
- Full bathrooms: 3
Rooms
- Room types: Den, Screened Porch
Heating
- Central, Electric
Cooling
- Central Air, Electric
Appliances
- Included: Dryer, Dishwasher, Disposal, Microwave, Range, Refrigerator, Washer
- Laundry: Washer Hookup, Dryer Hookup, Inside
Features
- Bathtub, Living/Dining Room, Separate Shower, Split Bedrooms, Den, Screened Porch
- Flooring: Carpet, Tile
- Windows: Other
Interior area
- Total structure area: 3,314
- Total interior livable area: 2,851 sqft
Video & virtual tour
Property
Parking
- Total spaces: 2
- Parking features: Attached, Garage, Garage Door Opener
- Attached garage spaces: 2
Features
- Stories: 1
- Patio & porch: Lanai, Porch, Screened
- Exterior features: Sprinkler/Irrigation, Shutters Manual
- Has private pool: Yes
- Pool features: Electric Heat, Heated, In Ground, Pool Equipment, Community, Pool/Spa Combo
- Has spa: Yes
- Spa features: Electric Heat, In Ground
- Has view: Yes
- View description: Landscaped
- Waterfront features: None
Lot
- Size: 0.27 Acres
- Dimensions: 95 x 135 x 95 x 135
- Features: Corner Lot, Sprinklers Automatic
Details
- Parcel number: 294423C200528.0040
- Lease amount: $0
- Zoning description: RD-D
Construction
Type & style
- Home type: SingleFamily
- Architectural style: Ranch,One Story
- Property subtype: Single Family Residence
Materials
- Block, Concrete, Stucco
- Roof: Metal
Condition
- Resale
- Year built: 2013
Utilities & green energy
- Sewer: Public Sewer
- Water: Public
- Utilities for property: Cable Available, High Speed Internet Available
Community & HOA
Community
- Features: Gated
- Condo and coop fee: $0
- Membership fee: $0
- Subdivision: ASHBURY
HOA
- Has HOA: Yes
- Amenities included: Bocce Court, Clubhouse, Dog Park, Fitness Center, Pickleball, Pool, Tennis Court(s), Management
- Services included: Association Management, Internet, Legal/Accounting, Recreation Facilities, Security
- HOA fee: $682 quarterly
- HOA phone: 239-282-5525
Location
- Region: Cape Coral
Financial & listing details
- Price per square foot: $217/sqft
- Tax assessed value: $486,178
- Annual tax amount: $9,332
- Date on market: 11/13/2025
- Cumulative days on market: 287 days
- Listing terms: All Financing Considered,Cash
- Ownership: Single Family
Estimated market value
$598,100
$568,000 - $628,000
$4,826/mo
Price history
| Date | Event | Price |
|---|---|---|
| 8/4/2026 | Price change | $619,900-1.6%$217/sqft |
Source:  Florida Gulf Coast MLS #2025019524 Report a problem Florida Gulf Coast MLS #2025019524 Report a problem | ||
| 7/9/2026 | Price change | $629,900-1.6%$221/sqft |
Source: Florida Gulf Coast MLS #2025019524 Report a problem | ||
| 6/11/2026 | Price change | $639,900-1.5%$224/sqft |
Source: Florida Gulf Coast MLS #2025019524 Report a problem | ||
| 11/13/2025 | Listed for sale | $649,9000%$228/sqft |
Source: Florida Gulf Coast MLS #2025019524 Report a problem | ||
| 10/31/2023 | Sold | $650,000-3.7%$228/sqft |
Source: Florida Gulf Coast MLS #223060694 Report a problem | ||
| 9/8/2023 | Pending sale | $675,000$237/sqft |
Source:  Florida Gulf Coast MLS #223060694 Report a problem Florida Gulf Coast MLS #223060694 Report a problem | ||
| 8/26/2023 | Listed for sale | $675,000+77.6%$237/sqft |
Source: Florida Gulf Coast MLS #223060694 Report a problem | ||
| 10/27/2020 | Sold | $380,000-2.5%$133/sqft |
Source: Florida Gulf Coast MLS #220050528 Report a problem | ||
| 9/17/2020 | Pending sale | $389,900$137/sqft |
Source: RE/MAX Trend #220050528 Report a problem | ||
| 9/16/2020 | Price change | $389,900-2.5%$137/sqft |
Source: RE/MAX Trend #220050528 Report a problem | ||
| 8/22/2020 | Price change | $399,900-3.6%$140/sqft |
Source: RE/MAX Trend #220050528 Report a problem | ||
| 8/13/2020 | Listed for sale | $414,900+6.4%$146/sqft |
Source: RE/MAX Trend #220050528 Report a problem | ||
| 4/13/2020 | Listing removed | $389,900$137/sqft |
Source: RE/MAX Trend #220017193 Report a problem | ||
| 4/1/2020 | Price change | $389,900-6%$137/sqft |
Source: RE/MAX Trend #220017193 Report a problem | ||
| 3/3/2020 | Listed for sale | $414,900+18.6%$146/sqft |
Source: RE/MAX Trend #220017193 Report a problem | ||
| 10/31/2018 | Listing removed | $2,850$1/sqft |
Source: RE/MAX Trend #218067121 Report a problem | ||
| 10/30/2018 | Listed for rent | $2,850-43%$1/sqft |
Source: RE/MAX Trend #218067121 Report a problem | ||
| 10/20/2018 | Listing removed | $349,900$123/sqft |
Source: RE/MAX Trend #218067121 Report a problem | ||
| 10/4/2018 | Listed for sale | $349,900+24.5%$123/sqft |
Source: RE/MAX Trend #218064413 Report a problem | ||
| 12/17/2014 | Listing removed | $5,000$2/sqft |
Source: Miloff Aubuchon Realty Group, Inc. Report a problem | ||
| 11/19/2014 | Listed for rent | $5,000$2/sqft |
Source: Miloff Aubuchon Realty Group, Inc. Report a problem | ||
| 8/29/2014 | Sold | $281,000+2%$99/sqft |
Source: Public Record Report a problem | ||
| 2/6/2013 | Sold | $275,571$97/sqft |
Source: Public Record Report a problem | ||
Public tax history
| Year | Property taxes | Tax assessment |
|---|---|---|
| 2025 | $6,695 -28.3% | $399,833 -25.8% |
| 2024 | $9,332 +68.7% | $538,637 +60.5% |
| 2023 | $5,531 +18% | $335,604 +14.3% |
| 2022 | $4,687 -3.1% | $293,618 +3% |
| 2021 | $4,836 +9.7% | $285,066 +12.8% |
| 2020 | $4,410 +2.9% | $252,753 -3.7% |
| 2019 | $4,284 | $262,457 +8.2% |
| 2018 | $4,284 +0.3% | $242,463 +2.1% |
| 2017 | $4,270 | $237,476 -5% |
| 2016 | $4,270 +2% | $250,039 +8.3% |
| 2015 | $4,188 -1.3% | $230,975 -8.1% |
| 2014 | $4,245 -23.4% | $251,300 +542.7% |
| 2013 | $5,544 +994.2% | $39,100 +50.4% |
| 2012 | $507 +22% | $26,000 +62.5% |
| 2011 | $415 +42.3% | $16,000 +60% |
| 2010 | $292 +2% | $10,000 |
| 2009 | $286 -14% | $10,000 -33.3% |
| 2008 | $332 -70.2% | $15,000 -75% |
| 2007 | $1,115 -3.2% | $60,000 |
| 2006 | $1,152 | $60,000 |
Find assessor info on the county website
Monthly payment
Est. payment
Payment breakdown
Explore the cost of this home by adjusting the details. Changes won't be saved.Climate risks
Neighborhood: Sandoval
Nearby schools
GreatSchools rating
- 6/10Trafalgar Elementary SchoolGrades: PK-5Distance: 0.5 mi
- 6/10Trafalgar Middle SchoolGrades: 6-8Distance: 0.5 mi
- 3/10Ida S. Baker High SchoolGrades: 9-12Distance: 2.5 mi
- $511,5003 bd2 ba2.2k sqft2553 Ashbury Cir, Cape Coral, FL 33991Off Market

- $478,0003 bd2 ba2.2k sqft2403 Ashbury Cir, Cape Coral, FL 33991Sold
- $549,9003 bd2 ba2.2k sqft2549 Ashbury Cir, Cape Coral, FL 33991For Sale

- $411,1003 bd2 ba1.9k sqft2552 Ashbury Cir, Cape Coral, FL 33991Off Market

- $515,0003 bd2 ba2.2k sqft2556 Ashbury Cir, Cape Coral, FL 33991Sold
- $475,0004 bd3 ba2.6k sqft2407 Ashbury Cir, Cape Coral, FL 33991Sold
- $466,5004 bd3 ba2.6k sqft2548 Ashbury Cir, Cape Coral, FL 33991Off Market
- $585,0004 bd3 ba2.7k sqft2545 Ashbury Cir, Cape Coral, FL 33991For Sale
A local agent can set up tours, give advice and negotiate with sellers.
Similar homes
- $615,0004 bd3 ba2k sqft2227 SW 2nd Ter, Cape Coral, FL 33991New Construction
 MLS ID #225004349, Lisbeth Feldman, London Foster Realty. Florida Gulf Coast MLS
 - $925,0003 bd2 ba1.6k sqft11300 Bridle Ln, Cape Coral, FL 33991For Sale
 MLS ID #2026028396, Melissa DiBiasi, Real Sold. Florida Gulf Coast MLS
 - $485,0003 bd2 ba1.9k sqft921 SW 5th Ter, Cape Coral, FL 33991For Sale
 MLS ID #2026028577, Donna Stanger, Florida's 1st Choice Realty. Florida Gulf Coast MLS
 - $668,0004 bd2 ba2k sqft3520 SW 1st Place SW 1st PL, CAPE CORAL, FL 33914For Sale

 MLS ID #226010840, Rose Lucero, HomeSmart. SWFLMLS
 - $649,0003 bd2 ba1.5k sqft1124 SE 29th St, Cape Coral, FL 33904For SaleMLS ID #2026032772, Janine Fine, Century 21 AllPoints Realty. Florida Gulf Coast MLS
- $670,0004 bd2 ba2.2k sqft12341 Marlin Rd, Bokeelia, FL 33922For SaleMLS ID #2026015922, Sandy Peculis, Castaways Island Realty LLC. Florida Gulf Coast MLS
- $399,9984 bd2 ba1.6k sqft304 SW Trafalgar Pkwy, Cape Coral, FL 33991For SaleMLS ID #2026015682, Yusimi Sousa, Starlink Realty, Inc. Florida Gulf Coast MLS
- $356,9003 bd2 ba1.5k sqft1213 SW 18th Ter, Cape Coral, FL 33991For SaleMLS ID #2026032648, Milagros Garcia Blancas, Starlink Realty, Inc. Florida Gulf Coast MLS
- $649,9003 bd2 ba2k sqft22 SE 10th Ave, Cape Coral, FL 33990For SaleMLS ID #2026019811, Jason Bogert, Bogert Real Estate Inc. Florida Gulf Coast MLS
- $639,0003 bd2 ba1.9k sqft919 SE 20th Ct, Cape Coral, FL 33990For SaleMLS ID #2026025075, Linda Wilson, Your Home Sold Guaranteed Realty of Greater FL. Florida Gulf Coast MLS
- $639,0003 bd3 ba1.5k sqft5240 Seminole Ct, Cape Coral, FL 33904For SaleMLS ID #2026032889, Steven Hunt, John R. Wood Properties. Florida Gulf Coast MLS
- $625,0003 bd2 ba1.7k sqft5781 Cape Harbour Dr APT 502, Cape Coral, FL 33914For SaleMLS ID #2025019382, Coker Jones, Gulf Haven Realty LLC. Florida Gulf Coast MLS
- $449,0004 bd3 ba2k sqft932 SW 7th Ave, Cape Coral, FL 33993For SaleMLS ID #2026023915, Richie Rodriguez, Starlink Realty, Inc. Florida Gulf Coast MLS
- $738,5003 bd3 ba2.2k sqft1028 Hancock Bridge Pkwy, Cape Coral, FL 33990For SaleMLS ID #2026020500, Sherri Peterson, Sea Winds Realty Of Sw Fl Inc. Florida Gulf Coast MLS
- $549,0003 bd2 ba1.9k sqft1120 NW 42nd Pl, Cape Coral, FL 33993For SaleMLS ID #2026026690, Dan Farber, HelloSold LLC. Florida Gulf Coast MLS
- $435,0004 bd3 ba2.3k sqft4102 SW 14th Place Cpe, Coral, FL 33914For SaleMLS ID #2026011728, Lisa Cohen-Adkinson, Valor Real Estate Svs. Florida Gulf Coast MLS
- $509,0003 bd3 ba2k sqft618 SW 31st Ter, Cape Coral, FL 33914For SaleMLS ID #2026018741, Catharine Uhler Dias, Sellstate Priority Realty. Florida Gulf Coast MLS
- $609,0004 bd3 ba2.3k sqft12530 Strathmore Loop, Fort Myers, FL 33912For SaleMLS ID #2026020914, Bev Chandley, Vista Group Realty. Florida Gulf Coast MLS
- $420,0004 bd2 ba1.8k sqft230 Nicholas Pkwy W, Cape Coral, FL 33991For SaleMLS ID #2026032751, Yudy Beltran, Mamba Realty LLC. Florida Gulf Coast MLS
- $338,9904 bd2 ba1.8k sqft1708 NW 29th Ter, Cape Coral, FL 33991For SaleMLS ID #2026026149, Carmen Cintron Vazquez, LPT Realty, LLC. Florida Gulf Coast MLS
