Welcome to this exceptional property located in the Cape Coral area, offering the perfect combination of comfort, style, and modern upgrades. This beautifully maintained 4-bedroom, 2-bathroom home features custom lanai shutters that provide both privacy and protection, along with a smart home system that allows you to control lights, music, and more with the touch of a button.
The property also offers a fully fenced yard for added security and peace of mind. The outdoor space is enhanced by mature fruit trees that create a serene tropical atmosphere, as well as a spacious outdoor living area designed for entertainment and relaxation, featuring a spectacular gazebo and a luxurious jacuzzi, perfect for enjoying the Florida lifestyle year-round.
Whether you are looking for a primary residence, vacation home, or investment property, this is an opportunity you do not want to miss.
Ask about available lender incentives toward buyer closing costs through select loan programs. Subject to lender approval and borrower qualification.
Active
Price cut: $5K (7/2)
$350,000
1708 NW 29th Ter, Cape Coral, FL 33991
4beds
1,828sqft
:
Get pre-qualified$2,280/mo
Single Family Residence
Built in 2020
10,018 Square Feet Lot
$342,000 Zestimate®
$191/sqft
$-- HOA
What's special
Spectacular gazebo
- 50 days |
- 165 |
- 13 |
Zillow last checked:
Listing updated:
Listed by:
Carmen Cintron Vazquez 321-468-6328,
LPT Realty, LLC
Source: Florida Gulf Coast MLS,MLS#: 2026026149 Originating MLS: Florida Gulf Coast
Originating MLS: Florida Gulf CoastFacts & features
Interior
Bedrooms & bathrooms
- Bedrooms: 4
- Bathrooms: 2
- Full bathrooms: 2
Rooms
- Room types: Screened Porch
Primary bedroom
- Description: Master Bedroom
- Dimensions: 12.00 x 15.00
Bedroom
- Description: Bedroom
- Dimensions: 10.40 x 11.00
Bedroom
- Description: Bedroom
- Dimensions: 10.40 x 11.00
Bedroom
- Description: Bedroom
- Dimensions: 11.00 x 11.80
Dining room
- Description: Dining Room
- Dimensions: 11.00 x 10.50
Garage
- Description: Garage
- Dimensions: 20.10 x 20.00
Kitchen
- Description: Kitchen
- Dimensions: 18.00 x 11.30
Living room
- Description: Living Room
- Dimensions: 15.10 x 16.40
Screened porch
- Description: Lanai
- Dimensions: 10.11 x 7.11
Heating
- Central, Electric, Heat Pump
Cooling
- Central Air, Ceiling Fan(s), Electric, Heat Pump
Appliances
- Included: Double Oven, Dryer, Dishwasher, Disposal, Microwave, Range, Refrigerator, Water Purifier, Washer, Water Softener
- Laundry: Washer Hookup, Dryer Hookup, Inside
Features
- Wet Bar, Built-in Features, Bedroom on Main Level, Dual Sinks, Kitchen Island, Living/Dining Room, Pantry, Shower Only, Separate Shower, Cable TV, Walk-In Pantry, Walk-In Closet(s), Wired for Sound, Screened Porch
- Flooring: Carpet, Tile
- Windows: Double Hung, Thermal Windows, Shutters
Interior area
- Total structure area: 2,258
- Total interior livable area: 1,828 sqft
Video & virtual tour
Property
Parking
- Total spaces: 2
- Parking features: Attached, Covered, Driveway, Garage, Paved, Two Spaces, Garage Door Opener
- Attached garage spaces: 2
- Has uncovered spaces: Yes
Features
- Levels: Multi/Split
- Stories: 1
- Patio & porch: Lanai, Patio, Porch, Screened
- Exterior features: Fence, Fruit Trees, Sprinkler/Irrigation, Other, Patio, Storage
- Has spa: Yes
- Spa features: Above Ground, Electric Heat, Fiberglass
- Waterfront features: None
Lot
- Size: 10,018 Square Feet
- Dimensions: 80 x 125 x 80 x 125
- Features: Rectangular Lot, Sprinklers Automatic
Details
- Additional structures: Gazebo
- Parcel number: 284323C205122.0090
- Lease amount: $0
- Zoning description: R1
- Other equipment: Reverse Osmosis System
Construction
Type & style
- Home type: SingleFamily
- Architectural style: Contemporary,Other,Ranch,One Story,Split Level
- Property subtype: Single Family Residence
Materials
- Block, Other, Concrete, Stucco
- Foundation: Raised
- Roof: Shingle
Condition
- Resale
- Year built: 2020
Utilities & green energy
- Sewer: Assessment Unpaid, Septic Tank
- Water: Assessment Unpaid, Well
- Utilities for property: Cable Not Available, High Speed Internet Available, Underground Utilities
Community & HOA
Community
- Features: Non-Gated, Street Lights
- Security: Burglar Alarm (Monitored), Security System, Fenced, Secured Garage/Parking, Key Card Entry, Smoke Detector(s)
- Condo and coop fee: $0
- Membership fee: $0
- Subdivision: CAPE CORAL
HOA
- Has HOA: No
- Services included: None
Location
- Region: Cape Coral
Financial & listing details
- Price per square foot: $191/sqft
- Tax assessed value: $274,224
- Annual tax amount: $3,372
- Date on market: 6/14/2026
- Cumulative days on market: 50 days
- Listing terms: FHA
- Ownership: Single Family
- Road surface type: Paved
Estimated market value
$342,000
$325,000 - $359,000
$2,054/mo
Price history
| Date | Event | Price |
|---|---|---|
| 7/2/2026 | Price change | $350,000-1.4%$191/sqft |
Source:  Stellar MLS #S5149261 Report a problem Stellar MLS #S5149261 Report a problem | ||
| 5/24/2026 | Price change | $355,000-2.7%$194/sqft |
Source: Stellar MLS #S5149261 Report a problem | ||
| 5/7/2026 | Listed for sale | $365,000+61.4%$200/sqft |
Source: Stellar MLS #S5149261 Report a problem | ||
| 11/25/2020 | Sold | $226,080-0.9%$124/sqft |
Source: Public Record Report a problem | ||
| 8/20/2020 | Pending sale | $228,080$125/sqft |
Source: Express Realty of SW Florida #220043656 Report a problem | ||
| 8/12/2020 | Price change | $228,080+0.9%$125/sqft |
Source: Express Realty of SW Florida #220043656 Report a problem | ||
| 7/13/2020 | Listed for sale | $226,080+2053.1%$124/sqft |
Source: Express Realty of SW Florida #220043656 Report a problem | ||
| 6/29/2020 | Sold | $10,500-24.5%$6/sqft |
Source:  Florida Gulf Coast MLS #219051041 Report a problem Florida Gulf Coast MLS #219051041 Report a problem | ||
| 2/26/2020 | Pending sale | $13,900$8/sqft |
Source: CENTURY 21 Birchwood Realty #219051041 Report a problem | ||
| 7/29/2019 | Listed for sale | $13,900$8/sqft |
Source: Century 21 Birchwood Rlty, Inc #219051041 Report a problem | ||
Public tax history
| Year | Property taxes | Tax assessment |
|---|---|---|
| 2025 | $3,372 -7.1% | $220,897 +2.9% |
| 2024 | $3,628 +4% | $214,672 +3% |
| 2023 | $3,490 +7.5% | $208,419 +3% |
| 2022 | $3,245 +2.5% | $202,416 +7.3% |
| 2021 | $3,165 +717.7% | $188,731 +2835.2% |
| 2020 | $387 -10.5% | $6,430 -28.6% |
| 2019 | $432 | $9,000 |
| 2018 | $432 +2% | $9,000 -16.8% |
| 2017 | $424 +4.6% | $10,821 +35.3% |
| 2016 | $405 +12.1% | $8,000 +14.3% |
| 2015 | $362 +10.5% | $7,000 +16.4% |
| 2014 | $328 +23.7% | $6,016 +50.4% |
| 2013 | $265 +54.1% | $4,000 +33.3% |
| 2012 | $172 -13% | $3,000 -34.8% |
| 2011 | $197 -17% | $4,600 -22% |
| 2010 | $238 -2.1% | $5,900 -9.2% |
| 2009 | $243 -16.3% | $6,500 -50% |
| 2008 | $291 -65.7% | $13,000 -71.1% |
| 2007 | $848 -37.7% | $45,000 -37.5% |
| 2006 | $1,360 +392.5% | $72,000 +554.5% |
| 2004 | $276 +131.6% | $11,000 +192.6% |
| 2003 | $119 +70.4% | $3,760 +127.9% |
| 2002 | $70 | $1,650 +32% |
| 2000 | -- | $1,250 |
Find assessor info on the county website
Monthly payment
Est. payment
Payment breakdown
Explore the cost of this home by adjusting the details. Changes won't be saved.Climate risks
Neighborhood: 33991
Nearby schools
GreatSchools rating
- 3/10Hector A. Cafferata Jr Elementary SchoolGrades: PK-5Distance: 3.9 mi
- 4/10Mariner Middle SchoolGrades: 6-8Distance: 3.2 mi
- 3/10Mariner High SchoolGrades: 9-12Distance: 2.9 mi
Schools provided by the listing agent
- Elementary: HECTOR A. CAFFERATA, JR. ELEMENTARY
- Middle: MARINER MIDDLE SCHOOL
- High: MARINER HIGH SCHOOL
Source: Florida Gulf Coast MLS. This data may not be complete. We recommend contacting the local school district to confirm school assignments for this home.
- $300,1004 bd2 ba1.8k sqft1712 NW 29th Ter, Cape Coral, FL 33993Off Market
- $33,10810,000 Square Feet1704 NW 29th Ter, Cape Coral, FL 33993Off Market

- $262,6003 bd2 ba1.2k sqft1709 NW 29th St, Cape Coral, FL 33993Off Market
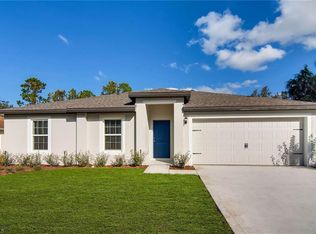
- $275,6003 bd2 ba1.3k sqft1705 NW 29th St, Cape Coral, FL 33993Off Market
- $278,0003 bd2 ba1.4k sqft1716 NW 29th Ter, Cape Coral, FL 33993Off Market
- $44,90010,018.8 Square Feet1700 NW 29th Ter, Cape Coral, FL 33993Sold
- $33,108-- bd-- ba-- sqft1707 NW 29th Ter, Cape Coral, FL 33993Off Market
- $296,8003 bd2 ba1.7k sqft1711 NW 29th Ter, Cape Coral, FL 33993Off Market
A local agent can set up tours, give advice and negotiate with sellers.
Similar homes
- $356,9003 bd2 ba1.5k sqft1213 SW 18th Ter, Cape Coral, FL 33991For Sale
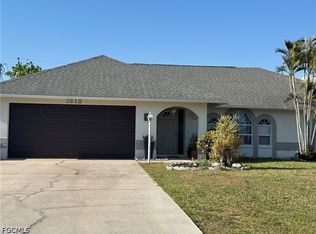
 MLS ID #2026032648, Milagros Garcia Blancas, Starlink Realty, Inc. Florida Gulf Coast MLS
 - $329,0004 bd2 ba1.8k sqft2720 NE 1st PL, CAPE CORAL, FL 33909For Sale
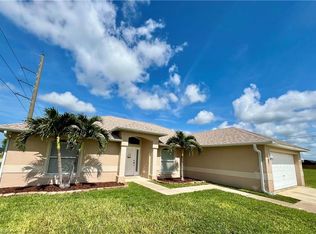
 MLS ID #226022899, Steven Koleno, Beycome of Florida LLC. SWFLMLS
 - $296,0003 bd2 ba1.4k sqft2320 NW 26th Ter, Cape Coral, FL 33993For Sale
 MLS ID #2026031631, Tracy Teutsch, Call It Closed Intl Realty. Florida Gulf Coast MLS
 - $350,0004 bd2 ba1.5k sqft1326 NE 1st Ave, Cape Coral, FL 33909For Sale
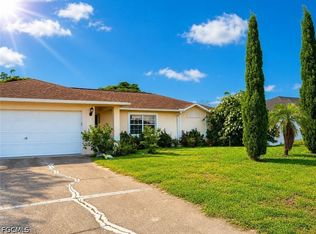 MLS ID #2026027997, Andrew Emerick, ERA Cape Realty. Florida Gulf Coast MLS
 - $318,9003 bd2 ba1.6k sqft1437 NW 31st Pl, Cape Coral, FL 33991For SaleMLS ID #2026016918, Donna Eastman, RE/MAX Realty Team. Florida Gulf Coast MLS
- $387,5003 bd2 ba1.9k sqft304 NE 19th Ter, Cape Coral, FL 33909For SaleMLS ID #2026032722, Holly Marth, Re/Max Destination Realty. Florida Gulf Coast MLS
- $320,0003 bd2 ba1.4k sqft2833 NW 6th Pl, Cape Coral, FL 33993For SaleMLS ID #2026018579, Vera Ljuljdjuraj, Realty One Group MVP. Florida Gulf Coast MLS
- $369,9003 bd2 ba1.8k sqft1803 SW 2nd Ave, Cape Coral, FL 33991For SaleMLS ID #2026025638, Brandon Reitz, Sea Glass Gulf Realty. Florida Gulf Coast MLS
- $329,0004 bd2 ba1.7k sqft1823 NW 10th St, Cape Coral, FL 33993For SaleMLS ID #2025022525, Anna North, Anna North Real Estate LLC. Florida Gulf Coast MLS
- $369,9903 bd2 ba1.7k sqft1222 NW 20th Pl, Cape Coral, FL 33993For SaleMLS ID #2026018104, Hanoi de la Cruz Boschini, London Foster Realty. Florida Gulf Coast MLS
- $420,0004 bd2 ba1.8k sqft230 Nicholas Pkwy W, Cape Coral, FL 33991For SaleMLS ID #2026032751, Yudy Beltran, Mamba Realty LLC. Florida Gulf Coast MLS
- $329,9004 bd2 ba2k sqft1031 NE 2nd Pl, Cape Coral, FL 33909For SaleMLS ID #2026019352, Joe Castagna, RE/MAX Trend. Florida Gulf Coast MLS
- $340,0003 bd2 ba2.1k sqft4328 NW 27th Ter, Cape Coral, FL 33993For SaleMLS ID #225040963, Kyle Wolfe, Marlin International Prop.. Florida Gulf Coast MLS
- $330,0003 bd2 ba1.8k sqft1417 NE 4th Pl, Cape Coral, FL 33909For SaleMLS ID #2026031607, Bill Stevenson, Treeline Realty Corp. Florida Gulf Coast MLS
- $340,0003 bd2 ba1.5k sqft3714 NE 17th Ave, Cape Coral, FL 33909For SaleMLS ID #2026026476, Deb LaSala Lenard, Rossman Realty Group Inc. Florida Gulf Coast MLS
- $375,0003 bd3 ba1.6k sqft100 NW 13th Pl, Cape Coral, FL 33993For SaleMLS ID #2026028700, Naivi Velazco, Innova Real Estate Corp. Florida Gulf Coast MLS
- $299,0003 bd2 ba1.4k sqft1621 SW 14th Ter, Cape Coral, FL 33991For SaleMLS ID #2026026487, Richie Rodriguez, Starlink Realty, Inc. Florida Gulf Coast MLS
- $289,9003 bd2 ba1.2k sqft1727 NW 15th St, Cape Coral, FL 33993For SaleMLS ID #2026027158, Faith Sirakis, Marzucco Real Estate. Florida Gulf Coast MLS
- $399,9004 bd2 ba1.7k sqft1007 NE 1st Ave, Cape Coral, FL 33909For SaleMLS ID #2025018210, Torsten Kraul, Starlink Realty, Inc. Florida Gulf Coast MLS
- $335,0004 bd2 ba2.2k sqft24479 VIENISON LN, PUNTA GORDA, FL 33955For Sale
 MLS ID #C7522227, Anna Rodriguez, REALTY HUB. Stellar MLS
