Seller Incentive! Seller is offering up to 6% toward the Buyer’s closing costs and prepaid expenses with an acceptable offer. This is an excellent opportunity for FHA, VA, and first-time homebuyers to significantly reduce out-of-pocket cash needed at closing. Don’t miss this chance to make homeownership more affordable! Spacious 4-bedroom home designed for comfort, privacy, and year-round indoor-outdoor enjoyment in the serene community of Burnt Store Lakes! (HOA is $500.00 annually) This beautifully maintained 4-bedroom, 2-bathroom home with an attached 2-car garage is nestled in a quiet cul-de-sac, offering both privacy and the tranquility of a greenbelt view from the rear. This house is perfect for relocation. Situated on a large pie-shaped lot, this home provides ample space and an open feel. Step inside to discover a light and bright interior with a spacious great room, dining area, and a well-appointed kitchen featuring wood cabinets, granite countertops, and a convenient breakfast bar. The master bedroom suite boasts a walk-in closet and a private bathroom with a huge walk-in glass-enclosed shower, double sink vanity with granite countertop, dressing up the bathroom elegantly. The spare bedroom features a tub/shower combo. Enjoy indoor laundry convenience with a washer and dryer in the inside laundry room. Your living space extends seamlessly outdoors through sliding glass doors to the screened back patio. Additional features of this home include a screened front porch, tile floors in the common areas, ceiling fans throughout, and shutters for all windows and sliders. The property also benefits from a brand new tiled roof installed on May 9th, 2024, a 2-3 year old HVAC system, and a water heater manufactured in 2019. Burnt Store Lakes is a deed-restricted community known for its natural beauty and abundance of amenities including 11 lakes, a park pavilion, playground, and kayak ramp. Residents here enjoy fishing, bird watching, and the charming Old Florida atmosphere. Conveniently located near Punta Gorda and Cape Coral, you’ll have easy access to shopping, restaurants, and a quick commute to I-75. Burnt Store Lakes is adjacent to Burnt Store Marina, the largest deep-water marina on Florida’s west coast, offering wet and dry storage, a golf course, restaurant, and more. Furnishings are available separately, making this home move-in ready for you to start living your Florida dream!
For sale
Price increase: $16K (6/13)
$335,000
24479 Vienison Ln, Punta Gorda, FL 33955
4beds
2,221sqft
:
Get pre-qualified$2,265/mo
Single Family Residence
Built in 2006
0.27 Acres Lot
$-- Zestimate®
$151/sqft
$43/mo HOA
What's special
Private bathroomGranite countertopsLarge pie-shaped lotQuiet cul-de-sacScreened front porchLight and bright interiorWood cabinets
- 156 days |
- 170 |
- 5 |
Zillow last checked:
Listing updated:
Listed by:
Anna Rodriguez 786-566-7587,
REALTY HUB 407-900-1001
Source: Stellar MLS,MLS#: C7522227 Originating MLS: Orlando Regional
Originating MLS: Orlando Regional
Facts & features
Interior
Bedrooms & bathrooms
- Bedrooms: 4
- Bathrooms: 2
- Full bathrooms: 2
Rooms
- Room types: Family Room, Great Room
Primary bedroom
- Features: Walk-In Closet(s)
- Level: First
- Area: 224 Square Feet
- Dimensions: 16x14
Bedroom 2
- Features: Built-in Closet
- Level: First
- Area: 110 Square Feet
- Dimensions: 11x10
Bedroom 3
- Features: Built-in Closet
- Level: First
- Area: 100 Square Feet
- Dimensions: 10x10
Primary bathroom
- Features: Shower No Tub
- Level: First
Balcony porch lanai
- Level: First
- Area: 114 Square Feet
- Dimensions: 6x19
Dining room
- Level: First
- Area: 168 Square Feet
- Dimensions: 12x14
Great room
- Level: First
- Area: 315 Square Feet
- Dimensions: 15x21
Kitchen
- Features: Breakfast Bar, Pantry
- Level: First
- Area: 120 Square Feet
- Dimensions: 12x10
Living room
- Level: First
- Area: 320 Square Feet
- Dimensions: 16x20
Heating
- Central, Electric
Cooling
- Central Air
Appliances
- Included: Dishwasher, Disposal, Dryer, Microwave, Refrigerator, Washer
- Laundry: Electric Dryer Hookup, Laundry Room, Washer Hookup
Features
- Open Floorplan, Primary Bedroom Main Floor, Solid Wood Cabinets, Split Bedroom, Stone Counters, Walk-In Closet(s)
- Flooring: Carpet, Ceramic Tile
- Doors: Sliding Doors
- Windows: Blinds, Hurricane Shutters
- Has fireplace: No
Interior area
- Total structure area: 2,791
- Total interior livable area: 2,221 sqft
Video & virtual tour
Property
Parking
- Total spaces: 2
- Parking features: Garage Door Opener
- Attached garage spaces: 2
Features
- Levels: One
- Stories: 1
- Patio & porch: Covered, Rear Porch, Screened
- Exterior features: Irrigation System, Lighting, Private Mailbox, Rain Gutters
- Has view: Yes
- View description: Park/Greenbelt
- Waterfront features: Lake
Lot
- Size: 0.27 Acres
- Dimensions: 50 x 120 x 140 x 120
- Features: Cul-De-Sac, Greenbelt
Details
- Parcel number: 422331291001
- Zoning: RSF3.5
- Special conditions: None
Construction
Type & style
- Home type: SingleFamily
- Architectural style: Florida,Traditional
- Property subtype: Single Family Residence
Materials
- Block, Concrete, Stucco
- Foundation: Slab
- Roof: Tile
Condition
- New construction: No
- Year built: 2006
Utilities & green energy
- Sewer: Public Sewer
- Water: Public
- Utilities for property: Cable Connected, Electricity Connected, Public, Sewer Connected, Underground Utilities, Water Connected
Community & HOA
Community
- Features: Lake, Deed Restrictions, No Truck/RV/Motorcycle Parking, Park, Playground, Sidewalks
- Security: Smoke Detector(s)
- Pet fee: $0 monthly
- Subdivision: PUNTA GORDA ISLES
HOA
- Has HOA: Yes
- Amenities included: Park, Playground, Trail(s), Vehicle Restrictions
- Services included: Maintenance Grounds, Recreational Facilities
- HOA fee: $43 monthly
- HOA name: Burnt Store Lakes Property Owners Association
- HOA phone: 941-639-5881
Location
- Region: Punta Gorda
Financial & listing details
- Price per square foot: $151/sqft
- Tax assessed value: $373,889
- Annual tax amount: $5,987
- Date on market: 2/20/2026
- Cumulative days on market: 807 days
- Listing terms: Cash,Conventional,FHA,VA Loan
- Ownership: Fee Simple
- Total actual rent: 0
- Electric utility on property: Yes
- Road surface type: Paved, Asphalt
Estimated market value
Not available
Estimated sales range
Not available
Not available
Price history
| Date | Event | Price |
|---|---|---|
| 6/13/2026 | Price change | $335,000+5%$151/sqft |
Source:  Stellar MLS #C7522227 Report a problem Stellar MLS #C7522227 Report a problem | ||
| 4/20/2026 | Price change | $319,000-4.8%$144/sqft |
Source: Stellar MLS #C7522227 Report a problem | ||
| 2/20/2026 | Listed for sale | $335,000+6.3%$151/sqft |
Source: Stellar MLS #C7522227 Report a problem | ||
| 1/9/2026 | Listing removed | $315,000$142/sqft |
Source: Stellar MLS #C7489294 Report a problem | ||
| 1/8/2026 | Price change | $315,000-7.4%$142/sqft |
Source: Stellar MLS #C7489294 Report a problem | ||
| 12/7/2025 | Listed for sale | $340,000$153/sqft |
Source: Stellar MLS #C7489294 Report a problem | ||
| 11/14/2025 | Pending sale | $340,000$153/sqft |
Source: Stellar MLS #C7489294 Report a problem | ||
| 8/25/2025 | Price change | $340,000-2.7%$153/sqft |
Source: Stellar MLS #C7489294 Report a problem | ||
| 5/21/2025 | Price change | $349,500-6.8%$157/sqft |
Source: Stellar MLS #C7489294 Report a problem | ||
| 6/3/2024 | Price change | $375,000-5.1%$169/sqft |
Source: Stellar MLS #C7489294 Report a problem | ||
| 4/16/2024 | Price change | $395,000-7.1%$178/sqft |
Source: Stellar MLS #C7489294 Report a problem | ||
| 3/25/2024 | Price change | $425,000-10.3%$191/sqft |
Source: Stellar MLS #C7489294 Report a problem | ||
| 3/6/2024 | Listed for sale | $474,000+288.5%$213/sqft |
Source: Stellar MLS #C7489294 Report a problem | ||
| 4/15/2011 | Sold | $122,000-6.1%$55/sqft |
Source: Public Record Report a problem | ||
| 2/16/2011 | Price change | $129,900-3.7%$58/sqft |
Source: ALLISON JAMES ESTATES & HOMES #C7018923 Report a problem | ||
| 11/10/2010 | Listed for sale | $134,900+107.9%$61/sqft |
Source: Allison James Estate & Homes #C7018923 Report a problem | ||
| 5/27/2010 | Sold | $64,900$29/sqft |
Source: Public Record Report a problem | ||
| 12/29/2009 | Sold | $64,900-67.5%$29/sqft |
Source: Agent Provided Report a problem | ||
| 12/8/2006 | Sold | $200,000$90/sqft |
Source: Public Record Report a problem | ||
Public tax history
| Year | Property taxes | Tax assessment |
|---|---|---|
| 2025 | $6,237 +3% | $344,079 +10% |
| 2024 | $6,053 +2.1% | $312,799 +10% |
| 2023 | $5,929 +16.2% | $284,363 +10% |
| 2022 | $5,103 +9% | $258,512 +10% |
| 2021 | $4,681 +3.2% | $235,011 +3.7% |
| 2020 | $4,537 +5.9% | $226,608 +6.7% |
| 2019 | $4,283 +12% | $212,443 +10% |
| 2018 | $3,825 | $193,130 +10% |
| 2017 | $3,825 +8.9% | $175,573 +6.2% |
| 2016 | $3,512 +11.4% | $165,375 +6.8% |
| 2015 | $3,151 +5.1% | $154,881 +9.9% |
| 2014 | $2,999 +17.7% | $140,926 -8.1% |
| 2013 | $2,547 -2.3% | $153,394 +2958.7% |
| 2012 | $2,606 +2985.6% | $5,015 |
| 2011 | $84 -44.7% | $5,015 -43.8% |
| 2010 | $153 -93.5% | $8,926 -93.9% |
| 2009 | $2,345 | $147,125 |
Find assessor info on the county website
Monthly payment
Est. payment
Payment breakdown
Explore the cost of this home by adjusting the details. Changes won't be saved.Climate risks
Neighborhood: 33955
Nearby schools
GreatSchools rating
- 5/10East Elementary SchoolGrades: PK-5Distance: 11.5 mi
- 4/10Punta Gorda Middle SchoolGrades: 6-8Distance: 10.4 mi
- 5/10Charlotte High SchoolGrades: 9-12Distance: 10.3 mi
Schools provided by the listing agent
- Elementary: East Elementary
- Middle: Punta Gorda Middle
- High: Charlotte High
Source: Stellar MLS. This data may not be complete. We recommend contacting the local school district to confirm school assignments for this home.
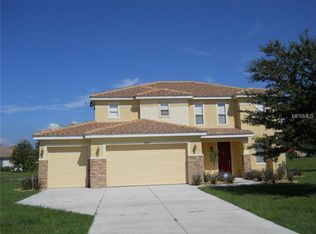
- $364,3004 bd3 ba2.9k sqft24489 Vienison Ln, Punta Gorda, FL 33955Off Market
- $507,0004 bd3 ba3.3k sqft24480 Vienison Ln, Punta Gorda, FL 33955Off Market
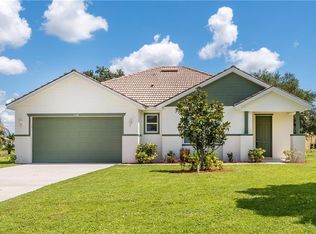
- $362,0003 bd2 ba1.9k sqft17276 Butternut Ct, Punta Gorda, FL 33955Off Market

- $290,6003 bd2 ba1.8k sqft17268 Butternut Ct, Punta Gorda, FL 33955Off Market
- $40,000-- bd-- ba-- sqft24490 Vienison Ln, Punta Gorda, FL 33955Off Market
- $566,7005 bd4 ba3.6k sqft24501 Vienison Ln, Punta Gorda, FL 33955Off Market
- $40,00010,018 Square Feet17284 Butternut Ct, Punta Gorda, FL 33955Off Market
- $19,25010,018.8 Square Feet17297 Muscat Ln, Punta Gorda, FL 33955Sold
A local agent can set up tours, give advice and negotiate with sellers.
Similar homes
- $326,0003 bd2 ba2.3k sqft17274 Asmara Ct, Punta Gorda, FL 33955For Sale
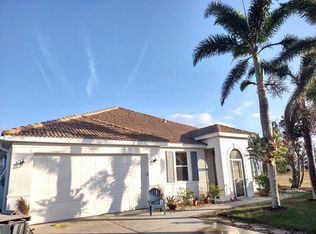
 MLS ID #O6220514, Steven Koleno, BEYCOME OF FLORIDA LLC. Stellar MLS
 - $330,0003 bd2 ba1.8k sqft1417 NE 4th Pl, Cape Coral, FL 33909For Sale

 MLS ID #2026031607, Bill Stevenson, Treeline Realty Corp. Florida Gulf Coast MLS
 - $329,0004 bd2 ba1.8k sqft2720 NE 1st PL, CAPE CORAL, FL 33909For Sale
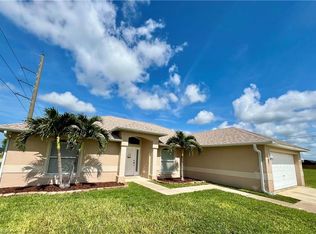
 MLS ID #226022899, Steven Koleno, Beycome of Florida LLC. SWFLMLS
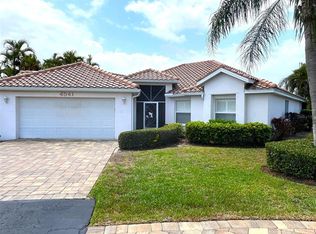
 - $495,0003 bd2 ba1.7k sqft4041 King Tarpon Dr, Punta Gorda, FL 33955For Sale
 MLS ID #C7522608, Joyce Dersa, CENTURY 21 SUNBELT BURNT STORE. Stellar MLS
 - $350,0004 bd2 ba1.8k sqft1708 NW 29th Ter, Cape Coral, FL 33991For SaleMLS ID #2026026149, Carmen Cintron Vazquez, LPT Realty, LLC. Florida Gulf Coast MLS
- $329,9004 bd2 ba2k sqft1031 NE 2nd Pl, Cape Coral, FL 33909For SaleMLS ID #2026019352, Joe Castagna, RE/MAX Trend. Florida Gulf Coast MLS
- $325,0004 bd3 ba2.2k sqft1426 NE 5th Place Cpe, Coral, FL 33909For SaleMLS ID #2026001390, Eric Degelau, Your Home Sold Guaranteed Rlty. Florida Gulf Coast MLS
- $340,0003 bd2 ba1.5k sqft3714 NE 17th Ave, Cape Coral, FL 33909For SaleMLS ID #2026026476, Deb LaSala Lenard, Rossman Realty Group Inc. Florida Gulf Coast MLS
- $369,9903 bd2 ba1.7k sqft1222 NW 20th Pl, Cape Coral, FL 33993For SaleMLS ID #2026018104, Hanoi de la Cruz Boschini, London Foster Realty. Florida Gulf Coast MLS
- $320,0003 bd2 ba1.4k sqft2833 NW 6th Pl, Cape Coral, FL 33993For SaleMLS ID #2026018579, Vera Ljuljdjuraj, Realty One Group MVP. Florida Gulf Coast MLS
- $329,9003 bd2 ba1.6k sqft1437 NW 31st Pl, Cape Coral, FL 33991For SaleMLS ID #2026016918, Donna Eastman, RE/MAX Realty Team. Florida Gulf Coast MLS
- $329,9994 bd2 ba1.8k sqft4077 Manatee Ln, Punta Gorda, FL 33980For SaleMLS ID #D6146620, Jennifer Ware, PARADISE EXCLUSIVE REAL ESTATE. Stellar MLS
- $325,0004 bd2 ba1.8k sqft20324 Camino Torcido Loop, North Fort Myers, FL 33917For SaleMLS ID #2026029246, Denise Corey, Nicklaus Vance. Florida Gulf Coast MLS
- $300,0004 bd3 ba2k sqft2571 Laurentina Ln, Cape Coral, FL 33909For SaleMLS ID #2025014697, Paul Hicks, RE/MAX Palm Realty. Florida Gulf Coast MLS
- $335,0004 bd2 ba1.8k sqft2065 Apian Way, Port Charlotte, FL 33953For SaleMLS ID #C7524079, Patty Gillespie, RE/MAX ALLIANCE GROUP. Stellar MLS
- $365,0003 bd2 ba1.6k sqft22450 Peachland Blvd, Pt Charlotte, FL 33954For SaleMLS ID #A4683139, Sarah Woppman, TOWN & COUNTRY PROPERTIES OF FL. Stellar MLS
- $295,0003 bd2 ba1.2k sqft1727 NW 15th St, Cape Coral, FL 33993For SaleMLS ID #2026027158, Faith Sirakis, Marzucco Real Estate. Florida Gulf Coast MLS
- $359,0003 bd2 ba1.7k sqft1823 SW 16th TER, CAPE CORAL, FL 33991For SaleMLS ID #226013841, Daniel Robinson, Houwzer Inc. SWFLMLS
- $320,0003 bd2 ba1.6k sqft4257 Rose Arbor Cir, Pt Charlotte, FL 33948For SaleMLS ID #D6144995, Mary Lou McKinley, AGGRESSIVE REALTY. Stellar MLS
- $365,0003 bd3 ba2.1k sqft24412 Lakeview Pl, Punta Gorda, FL 33980For SaleMLS ID #C7517986, Lisa Lombardo, CENTURY 21 SUNBELT REALTY. Stellar MLS
