Feel the warm welcome when you step inside this lovely, and spacious home. Many nice improvements have been done adding to the value of the home. The most recent Update is the large dining room window it has been replaced with a New Wind Resistant Window. The French Doors with built in blinds is a lovely access to the inviting lanai and pool. The wood/Laminate flooring throughout adds a sense warm and cozy comfort, and the Tiled wet areas, the kitchen and bathrooms, lend to easy clean up. In the Kitchen the Wood Cabinetry, Granite Counters, the Tiled Backsplash and the convenient Island will enhance your cooking pleasure. Pretty Plantation Shutters grace the windows allowing you to easily regulate the sunlight streaming in. Situated at the end of the Cul-de-sac, this location with a southwestern exposure for the sparkling pool is the perfect setting for tranquil privacy, and for your appreciation of the expansive, beautiful Golf Course view. You will love the nightly parade of evening sunsets painted right before your eyes. Burnt Store Marina offers many nice features, including, Underground Utilities, (no overhead power lines) - the 24/7 manned Security, and a fully equipped Health Club with a variety of options, the Golf Course and Country Club, and Social Membership, the Yacht Club, Boat Storage, Boat Ramp, and Fishing Excursions, and the Freedom Boat Club - all with separate fees, there are Walking, and Biking trails, three Dining Venues, and so much more....This pretty package is waiting for you - Come, take a look, and it won't take you long to decide that you are HOME!
For sale
$495,000
4041 KING TARPON DRIVE, PUNTA GORDA, FL 33955
3beds
1,734sqft
:
Get pre-qualified$3,854/mo
Single Family Residence
Built in 1994
3,964 Square Feet Lot
$-- Zestimate®
$285/sqft
$639/mo HOA
What's special
Granite countersTiled backsplash
- 158 days |
- 159 |
- 10 |
Zillow last checked:
Listing updated:
Listed by:
Joyce Dersa 941-268-6060,
CENTURY 21 SUNBELT BURNT STORE 941-347-7833
Source: Stellar MLS,MLS#: C7522608 Originating MLS: Port Charlotte
Originating MLS: Port Charlotte
Facts & features
Interior
Bedrooms & bathrooms
- Bedrooms: 3
- Bathrooms: 2
- Full bathrooms: 2
Other
- Features: Ceiling Fan(s), No Closet
- Level: First
- Area: 255 Square Feet
- Dimensions: 15x17
Bedroom 2
- Features: Ceiling Fan(s), Built-in Closet
- Level: First
- Area: 143 Square Feet
- Dimensions: 13x11
Bedroom 3
- Features: Ceiling Fan(s), Built-in Closet
- Level: First
- Area: 144 Square Feet
- Dimensions: 12x12
Primary bathroom
- Features: En Suite Bathroom, Shower No Tub, Walk-In Closet(s)
- Level: First
- Area: 150 Square Feet
- Dimensions: 15x10
Bathroom 2
- Features: Tub With Shower, No Closet
- Level: First
- Area: 60 Square Feet
- Dimensions: 10x6
Balcony porch lanai
- Features: Ceiling Fan(s)
- Level: First
- Area: 240 Square Feet
- Dimensions: 30x8
Dining room
- Features: Ceiling Fan(s)
- Level: First
- Area: 120 Square Feet
- Dimensions: 12x10
Kitchen
- Features: Ceiling Fan(s), Pantry, Granite Counters, Kitchen Island, Built-in Closet
- Level: First
- Area: 240 Square Feet
- Dimensions: 16x15
Living room
- Features: Ceiling Fan(s), Coat Closet
- Level: First
- Area: 252 Square Feet
- Dimensions: 18x14
Heating
- Central
Cooling
- Central Air
Appliances
- Included: Dishwasher, Disposal, Dryer, Microwave, Range, Washer
- Laundry: In Kitchen, Laundry Closet
Features
- Ceiling Fan(s), Eating Space In Kitchen, Living Room/Dining Room Combo, Primary Bedroom Main Floor, Solid Surface Counters, Thermostat, Vaulted Ceiling(s), Walk-In Closet(s)
- Flooring: Laminate, Tile
- Windows: Window Treatments
- Has fireplace: No
Interior area
- Total structure area: 2,616
- Total interior livable area: 1,734 sqft
Video & virtual tour
Property
Parking
- Total spaces: 2
- Parking features: Garage - Attached
- Attached garage spaces: 2
- Details: Garage Dimensions: 21X20
Features
- Levels: One
- Stories: 1
- Patio & porch: Covered, Front Porch, Patio, Screened
- Exterior features: Irrigation System, Rain Gutters
- Has private pool: Yes
- Pool features: Gunite, Heated, In Ground, Screen Enclosure
- Has view: Yes
- View description: Golf Course
- Waterfront features: Marina Access
- Body of water: CHARLOTTE HARBOR
Lot
- Size: 3,964 Square Feet
- Features: Cul-De-Sac, Level, Near Marina, On Golf Course
- Residential vegetation: Mature Landscaping
Details
- Parcel number: 0643231300000.0250
- Zoning: RM-10
- Special conditions: None
Construction
Type & style
- Home type: SingleFamily
- Property subtype: Single Family Residence
Materials
- Block, Stucco
- Foundation: Block, Slab
- Roof: Tile
Condition
- Completed
- New construction: No
- Year built: 1994
Utilities & green energy
- Sewer: Public Sewer
- Water: Public
- Utilities for property: BB/HS Internet Available, Electricity Connected, Fiber Optics, Fire Hydrant, Public, Sewer Connected, Sprinkler Recycled, Underground Utilities, Water Connected
Community & HOA
Community
- Security: Smoke Detector(s)
- Pet fee: $0 monthly
- Subdivision: KING TARPON CONDO
HOA
- Has HOA: Yes
- HOA fee: $639 monthly
- HOA name: 941-269-8190
- HOA phone: 239-454-1101
- Second HOA name: SECTION 22 BURNT STORE MARINA
Location
- Region: Punta Gorda
Financial & listing details
- Price per square foot: $285/sqft
- Tax assessed value: $379,439
- Annual tax amount: $5,076
- Date on market: 2/27/2026
- Cumulative days on market: 159 days
- Listing terms: Cash,Conventional,VA Loan
- Ownership: Fee Simple
- Total actual rent: 0
- Electric utility on property: Yes
- Road surface type: Paved, Asphalt
Estimated market value
Not available
Estimated sales range
Not available
Not available
Price history
| Date | Event | Price |
|---|---|---|
| 2/27/2026 | Listed for sale | $495,000-6.6%$285/sqft |
Source:  Stellar MLS #C7522608 Report a problem Stellar MLS #C7522608 Report a problem | ||
| 10/6/2024 | Listing removed | $530,000$306/sqft |
Source: Stellar MLS #C7492762 Report a problem | ||
| 5/16/2024 | Listed for sale | $530,000+15.2%$306/sqft |
Source: Stellar MLS #C7492762 Report a problem | ||
| 1/25/2022 | Sold | $459,900$265/sqft |
Source:  Florida Gulf Coast MLS #221086233 Report a problem Florida Gulf Coast MLS #221086233 Report a problem | ||
| 12/28/2021 | Pending sale | $459,900$265/sqft |
Source: Stellar MLS #C7452440 Report a problem | ||
| 12/21/2021 | Price change | $459,900-4.2%$265/sqft |
Source: Stellar MLS #C7452440 Report a problem | ||
| 12/10/2021 | Listed for sale | $479,900+71.4%$277/sqft |
Source: Stellar MLS #C7452440 Report a problem | ||
| 11/8/2013 | Sold | $280,000-6%$161/sqft |
Source: Public Record Report a problem | ||
| 8/21/2013 | Listed for sale | $298,000+7.8%$172/sqft |
Source: Visual Tour #C7046602 Report a problem | ||
| 7/1/2004 | Sold | $276,500$159/sqft |
Source: Public Record Report a problem | ||
Public tax history
| Year | Property taxes | Tax assessment |
|---|---|---|
| 2025 | $5,077 -3.9% | $379,439 -4.4% |
| 2024 | $5,284 +2.9% | $396,955 +0.2% |
| 2023 | $5,137 +55.9% | $396,048 +53% |
| 2022 | $3,295 +0.9% | $258,915 +3% |
| 2021 | $3,265 +1.7% | $251,374 +1.4% |
| 2020 | $3,211 -15.4% | $247,903 +1.3% |
| 2019 | $3,794 | $244,677 -1.3% |
| 2018 | $3,794 -3.6% | $247,912 -3.2% |
| 2017 | $3,935 -8.6% | $255,976 +7.4% |
| 2016 | $4,306 +6.3% | $238,410 +9.2% |
| 2015 | $4,052 +11.6% | $218,405 +6.3% |
| 2014 | $3,631 +4.9% | $205,404 +6.9% |
| 2013 | $3,462 +43.7% | $192,093 +4% |
| 2012 | $2,409 +1.1% | $184,709 +7.3% |
| 2011 | $2,384 -0.6% | $172,164 +1.1% |
| 2010 | $2,399 -7.9% | $170,316 -11% |
| 2009 | $2,605 -16.1% | $191,280 -20.8% |
| 2008 | $3,106 -15.4% | $241,430 -9.3% |
| 2007 | $3,673 -5.2% | $266,190 -1.2% |
| 2006 | $3,876 -6.7% | $269,400 +23.1% |
| 2004 | $4,154 +8.6% | $218,920 +0.4% |
| 2003 | $3,826 +0.4% | $217,980 -14.9% |
| 2002 | $3,811 | $256,260 +50.9% |
| 2000 | -- | $169,780 |
Find assessor info on the county website
Monthly payment
Est. payment
Payment breakdown
Explore the cost of this home by adjusting the details. Changes won't be saved.Climate risks
Neighborhood: 33955
Nearby schools
GreatSchools rating
- 3/10Hector A. Cafferata Jr Elementary SchoolGrades: PK-5Distance: 8.4 mi
- 4/10Mariner Middle SchoolGrades: 6-8Distance: 7.6 mi
- 2/10Island Coast High SchoolGrades: 9-12Distance: 7.3 mi
- $314,6002 bd2 ba1.2k sqft4051 King Tarpon Dr, Punta Gorda, FL 33955Off Market
- $380,0003 bd2 ba1.6k sqft4031 King Tarpon Dr, Punta Gorda, FL 33955Sold
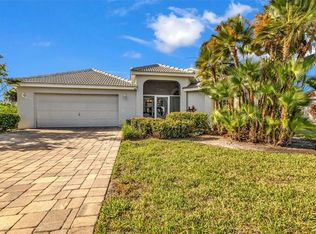
- $443,0002 bd2 ba1.8k sqft4011 King Tarpon Dr, Punta Gorda, FL 33955Off Market
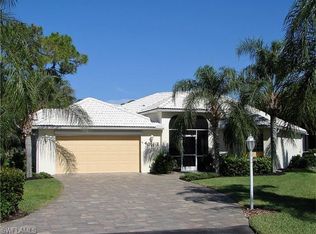
- $301,5003 bd2 ba1.6k sqft4021 King Tarpon Dr, Punta Gorda, FL 33955Off Market

- $370,0003 bd2 ba1.7k sqft4061 King Tarpon Dr, Punta Gorda, FL 33955Sold
- $380,7003 bd2 ba1.6k sqft4071 King Tarpon Dr, Punta Gorda, FL 33955Off Market
- $436,3003 bd2 ba1.6k sqft4001 King Tarpon Dr, Punta Gorda, FL 33955Off Market
- $408,6003 bd2 ba1.7k sqft4081 King Tarpon Dr, Punta Gorda, FL 33955Off Market
A local agent can set up tours, give advice and negotiate with sellers.
Similar homes
- $585,0003 bd2 ba2.3k sqft25352 DOREDO DRIVE, PUNTA GORDA, FL 33955For Sale

 MLS ID #W7887641, Gregory Uzzle, TROPIC SHORES REALTY LLC. Stellar MLS
 - $459,9003 bd2 ba1.9k sqft26238 Feathersound Dr, Punta Gorda, FL 33955For Sale By Owner
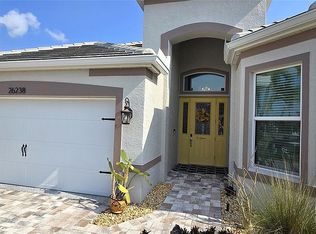
- $335,0004 bd2 ba2.2k sqft24479 VIENISON LN, PUNTA GORDA, FL 33955For Sale
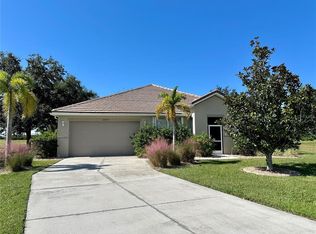 MLS ID #C7522227, Anna Rodriguez, REALTY HUB. Stellar MLS
 - $387,5003 bd2 ba1.9k sqft304 NE 19th Ter, Cape Coral, FL 33909For Sale

 MLS ID #2026032722, Holly Marth, Re/Max Destination Realty. Florida Gulf Coast MLS
 - $485,0003 bd2 ba1.9k sqft921 SW 5th Ter, Cape Coral, FL 33991For SaleMLS ID #2026028577, Donna Stanger, Florida's 1st Choice Realty. Florida Gulf Coast MLS
- $499,9003 bd2 ba1.6k sqft15001 Appleton Blvd, Port Charlotte, FL 33981For Sale By Owner
- $445,0003 bd2 ba1.9k sqft410 NW 11th Ter, Cape Coral, FL 33993For SaleMLS ID #2026017572, Farah McCauley, Hero Real Estate & Co. Florida Gulf Coast MLS
- $489,9003 bd2 ba2.2k sqft4639 KEMPSON LANE, PORT CHARLOTTE, FL 33981For SaleMLS ID #O6419567, Steven Koleno, BEYCOME OF FLORIDA LLC. Stellar MLS
- $430,0003 bd2 ba1.7k sqft2020 NE 34th LN, CAPE CORAL, FL 33909For Sale
 MLS ID #226004458, Steven Koleno, Beycome of Florida LLC. SWFLMLS
 - $479,9003 bd3 ba1.8k sqft640 BOUNDARY BOULEVARD, ROTONDA WEST, FL 33947For SaleMLS ID #D6147397, Maria Claudio, EDGERTON REALTY & DEVELOPMENT,LLC. Stellar MLS
- $495,9003 bd3 ba1.8k sqft108 BERYL DRIVE, ROTONDA WEST, FL 33947For SaleMLS ID #D6146189, Richard Darakjian, TALL PINES REALTY. Stellar MLS
- $475,0003 bd2 ba1.5k sqft4617 Forest Glen Dr, North Fort Myers, FL 33903For SaleMLS ID #2026014726, Dennis Graff, Graff Realty of SW FL Inc. Florida Gulf Coast MLS
- $499,0003 bd2 ba2.3k sqft58 TEE VIEW ROAD, ROTONDA WEST, FL 33947For SaleMLS ID #O6422648, Steven Koleno, BEYCOME OF FLORIDA LLC. Stellar MLS
- $329,9002 bd3 ba1.5k sqft30048 OAK ROAD, PUNTA GORDA, FL 33982For SaleMLS ID #C7529112, Leann Croke, RE/MAX PALM REALTY. Stellar MLS
- $509,0003 bd3 ba2k sqft618 SW 31st Ter, Cape Coral, FL 33914For SaleMLS ID #2026018741, Catharine Uhler Dias, Sellstate Priority Realty. Florida Gulf Coast MLS
- $650,0003 bd2 ba1.9k sqft8511 AUSTRIAN BOULEVARD, PUNTA GORDA, FL 33982For SaleMLS ID #D6146921, Jennifer Hallam, EDGERTON REALTY & DEVELOPMENT,LLC. Stellar MLS
- $445,0003 bd2 ba1.3k sqft1825 SE 12th Ter, Cape Coral, FL 33990For SaleMLS ID #2026017991, Ricky Zabielinski, HomeSmart. Florida Gulf Coast MLS
- $389,5003 bd2 ba2.5k sqft110 MARINER LANE, ROTONDA WEST, FL 33947For SaleMLS ID #V4950348, Lynn Byrne, 1ST FLORIDA REALTY LLC. Stellar MLS
- $370,0003 bd2 ba1.4k sqft(Undisclosed Address), Cape Coral, FL 33990For SaleMLS ID #2026031277, Nicole White, RE/MAX Trend. Florida Gulf Coast MLS
- $289,9003 bd2 ba1.2k sqft1523 SE 20th Pl, Cape Coral, FL 33990For SaleMLS ID #2026031509, Kevin Krutz, Tropical Homes Of Southwest Fl LLC. Florida Gulf Coast MLS
