COME TAKE A LOOK. HUSBAND PASSED AWAY AND WIFE IS CASHING OUT, WILL CONSIDER ALL OFFERS. HOME IS IN MOVE IN CONDITION. PRICED UNDER MARKET FOR QUICK SALE. THIS HOME IS NOT A FIXER UPPER. CLICK THIS LINK ABOVE on virtual tour button This beautiful home has an open floor plan with high ceilings, a gourmet kitchen has wood cabinets, granite countertops, dual wall ovens, glass stovetop, stainless steel appliances, walk in pantry and a large island with breakfast bar. Has a dinette area and formal dining room. The master bedroom with two large walk-in closets and a door that leads to lanai to the heated saltwater pool and spa. New A/C for master bedroom. Use the bonus room as a home office, craft room or a den. Open your 9-foot slider onto the lanai and walk out to your tropical paradise. This home has accordion shutters as hurricane protection for all windows and doors, custom plantation shutters, 8-foot doors throughout the home, laundry room with utility sink, linen closet and cabinets. The large 3 car garage has multiple shelves for more storage. Burnt Store Village offers a playground and gazebo by the lake with picnic tables. Nearby is a 27-hole executive golf course. What a stunning home and is a must see.
For sale
$585,000
25352 DOREDO DRIVE, PUNTA GORDA, FL 33955
3beds
2,368sqft
:
Get pre-qualified$3,812/mo
Single Family Residence
Built in 2006
9,616 Square Feet Lot
$523,200 Zestimate®
$247/sqft
$12/mo HOA
What's special
- 18 days |
- 252 |
- 9 |
Likely to sell faster than
Zillow last checked:
Listing updated:
Listed by:
Gregory Uzzle 727-992-5133,
TROPIC SHORES REALTY LLC 352-684-7371
Source: Stellar MLS,MLS#: W7887641 Originating MLS: West Pasco
Originating MLS: West Pasco
Facts & features
Interior
Bedrooms & bathrooms
- Bedrooms: 3
- Bathrooms: 2
- Full bathrooms: 2
Primary bedroom
- Features: Water Closet/Priv Toilet, Walk-In Closet(s)
- Level: First
- Area: 252 Square Feet
- Dimensions: 14x18
Bedroom 2
- Features: Built-in Closet
- Level: First
Bedroom 3
- Features: Built-in Closet
- Level: First
Primary bathroom
- Level: First
- Area: 154 Square Feet
- Dimensions: 11x14
Balcony porch lanai
- Level: First
- Area: 375 Square Feet
- Dimensions: 15x25
Bonus room
- Features: No Closet
- Level: First
- Area: 140 Square Feet
- Dimensions: 10x14
Dining room
- Level: First
- Area: 120 Square Feet
- Dimensions: 10x12
Foyer
- Level: First
- Area: 84 Square Feet
- Dimensions: 7x12
Kitchen
- Level: First
- Area: 242.25 Square Feet
- Dimensions: 12.75x19
Laundry
- Level: First
- Area: 72 Square Feet
- Dimensions: 6x12
Living room
- Features: Ceiling Fan(s)
- Level: First
- Area: 336 Square Feet
- Dimensions: 16x21
Heating
- Central
Cooling
- Central Air
Appliances
- Included: Convection Oven, Cooktop, Dishwasher, Disposal, Electric Water Heater, Ice Maker, Microwave, Range Hood, Refrigerator
- Laundry: Electric Dryer Hookup, Inside, Washer Hookup
Features
- Cathedral Ceiling(s), Ceiling Fan(s), Eating Space In Kitchen, High Ceilings, Open Floorplan, Solid Surface Counters, Solid Wood Cabinets, Tray Ceiling(s), Walk-In Closet(s)
- Flooring: Carpet, Ceramic Tile, Hardwood
- Doors: Sliding Doors
- Windows: Window Treatments
- Has fireplace: No
Interior area
- Total structure area: 3,573
- Total interior livable area: 2,368 sqft
Video & virtual tour
Property
Parking
- Total spaces: 3
- Parking features: Garage Door Opener, Golf Cart Garage, Golf Cart Parking, Ground Level, Oversized, Workshop in Garage
- Attached garage spaces: 3
Features
- Levels: One
- Stories: 1
- Patio & porch: Enclosed, Rear Porch, Screened
- Exterior features: Irrigation System
- Has private pool: Yes
- Pool features: Gunite, Heated, In Ground, Salt Water, Screen Enclosure, Solar Heat
- Has spa: Yes
- Spa features: Heated, In Ground
- Has view: Yes
- View description: Garden, Pool, Trees/Woods
Lot
- Size: 9,616 Square Feet
- Features: Cleared, In County, Landscaped, Near Golf Course, Near Marina
Details
- Parcel number: 422329415005
- Zoning: RSF3.5
- Special conditions: None
Construction
Type & style
- Home type: SingleFamily
- Property subtype: Single Family Residence
Materials
- Block
- Foundation: Slab
- Roof: Metal
Condition
- Completed
- New construction: No
- Year built: 2006
Utilities & green energy
- Sewer: Public Sewer
- Water: Public
- Utilities for property: Cable Connected, Electricity Connected, Sewer Connected, Water Connected
Community & HOA
Community
- Pet fee: $0 monthly
- Subdivision: PUNTA GORDA ISLES 16
HOA
- Has HOA: Yes
- HOA fee: $12 monthly
- HOA name: Manager
- HOA phone: 941-505-4229
Location
- Region: Punta Gorda
Financial & listing details
- Price per square foot: $247/sqft
- Tax assessed value: $493,947
- Annual tax amount: $6,961
- Date on market: 8/2/2026
- Cumulative days on market: 4 days
- Listing terms: Cash,Conventional,FHA,USDA Loan,VA Loan
- Ownership: Fee Simple
- Total actual rent: 0
- Electric utility on property: Yes
- Road surface type: Paved
Estimated market value
$523,200
$487,000 - $560,000
$3,316/mo
Price history
| Date | Event | Price |
|---|---|---|
| 8/2/2026 | Listed for sale | $585,000-15.2%$247/sqft |
Source:  Stellar MLS #W7887641 Report a problem Stellar MLS #W7887641 Report a problem | ||
| 6/18/2025 | Listing removed | $689,500$291/sqft |
Source: Stellar MLS #W7875042 Report a problem | ||
| 5/20/2025 | Price change | $689,500-1.4%$291/sqft |
Source: Stellar MLS #W7875042 Report a problem | ||
| 4/29/2025 | Listed for sale | $699,500+29.4%$295/sqft |
Source: Stellar MLS #W7875042 Report a problem | ||
| 3/16/2022 | Sold | $540,500+4.1%$228/sqft |
Source:  Florida Gulf Coast MLS #222013557 Report a problem Florida Gulf Coast MLS #222013557 Report a problem | ||
| 3/7/2022 | Pending sale | $519,000$219/sqft |
Source: Stellar MLS #C7455503 Report a problem | ||
| 3/4/2022 | Listed for sale | $519,000+82.1%$219/sqft |
Source: Stellar MLS #C7455503 Report a problem | ||
| 6/4/2013 | Sold | $285,000+18.8%$120/sqft |
Source: Public Record Report a problem | ||
| 5/9/2011 | Sold | $240,000-4%$101/sqft |
Source: Public Record Report a problem | ||
| 3/15/2011 | Listed for sale | $249,900-7.4%$106/sqft |
Source: KELLER WILLIAMS PEACE RIVER #C7022719 Report a problem | ||
| 12/31/2010 | Listing removed | $269,900$114/sqft |
Source: Marlin R.E. Investments, LLC #201038601 Report a problem | ||
| 8/26/2010 | Listed for sale | $269,900-4.5%$114/sqft |
Source: Marlin RE Investments LLC #201038601 Report a problem | ||
| 8/5/2010 | Sold | $282,500-8.6%$119/sqft |
Source: Public Record Report a problem | ||
| 4/18/2010 | Price change | $309,000-3.1%$130/sqft |
Source: NRT Florida #C7007904 Report a problem | ||
| 3/30/2010 | Price change | $319,000+3.2%$135/sqft |
Source: NRT Florida #C7007904 Report a problem | ||
| 2/27/2010 | Price change | $309,000-6.1%$130/sqft |
Source: NRT Florida #C7007904 Report a problem | ||
| 1/15/2010 | Price change | $329,000-5.7%$139/sqft |
Source: NRT Florida #C7007904 Report a problem | ||
| 12/29/2009 | Price change | $349,000-2.8%$147/sqft |
Source: NRT Florida #C7007904 Report a problem | ||
| 12/6/2009 | Listed for sale | $359,000+513.7%$152/sqft |
Source: NRT Florida #C7007904 Report a problem | ||
| 4/14/2005 | Sold | $58,500+277.4%$25/sqft |
Source: Public Record Report a problem | ||
| 11/21/2003 | Sold | $15,500$7/sqft |
Source: Public Record Report a problem | ||
Public tax history
| Year | Property taxes | Tax assessment |
|---|---|---|
| 2025 | $6,961 -12.2% | $457,799 -11.9% |
| 2024 | $7,924 -14% | $519,561 -11.2% |
| 2023 | $9,213 +127.6% | $585,257 +125.5% |
| 2022 | $4,048 -0.2% | $259,526 +3% |
| 2021 | $4,056 -2% | $251,967 +1.4% |
| 2020 | $4,137 +2.8% | $248,488 +2.3% |
| 2019 | $4,025 +7.9% | $242,901 +1.9% |
| 2018 | $3,732 | $238,372 +2.1% |
| 2017 | $3,732 +0.8% | $233,469 +2.1% |
| 2016 | $3,702 +0.4% | $228,667 +0.7% |
| 2015 | $3,687 -0.3% | $227,077 +0.8% |
| 2014 | $3,697 +69.1% | $225,275 +38.6% |
| 2013 | $2,187 +4.2% | $162,518 -8.6% |
| 2012 | $2,099 -29.9% | $177,725 |
| 2011 | $2,994 +14.9% | $177,725 -6.8% |
| 2010 | $2,606 -16% | $190,757 -18.2% |
| 2009 | $3,102 | $233,057 +315.7% |
| 2007 | -- | $56,067 |
Find assessor info on the county website
Monthly payment
Est. payment
Payment breakdown
Explore the cost of this home by adjusting the details. Changes won't be saved.Climate risks
Neighborhood: 33955
Nearby schools
GreatSchools rating
- 5/10East Elementary SchoolGrades: PK-5Distance: 10.6 mi
- 4/10Punta Gorda Middle SchoolGrades: 6-8Distance: 9.7 mi
- 5/10Charlotte High SchoolGrades: 9-12Distance: 9.6 mi
- $323,6004 bd2 ba1.8k sqft25360 Doredo Dr, Punta Gorda, FL 33955Sold
- $50,000-- bd-- ba-- sqft25344 Doredo Dr, Punta Gorda, FL 33955Sold
- $50,00010,013 sqft25344 Doredo Dr #44, Punta Gorda, FL 33955Sold
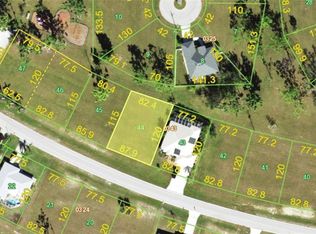
- $350,1004 bd2 ba2.2k sqft16390 Larocha Dr, Punta Gorda, FL 33955Off Market
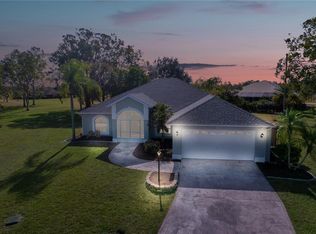
- $40,0009,616 sqft25368 Doredo Dr, Punta Gorda, FL 33955Off Market
- $40,0009,583 sqft25336 Doredo Dr, Punta Gorda, FL 33955Off Market
- $296,6004 bd2 ba1.8k sqft25369 Doredo Dr, Punta Gorda, FL 33955Off Market
- $285,0004 bd2 ba1.8k sqft16395 Larocha Dr, Punta Gorda, FL 33955Sold
A local agent can set up tours, give advice and negotiate with sellers.
Similar homes
- $495,0003 bd2 ba1.7k sqft4041 KING TARPON DRIVE, PUNTA GORDA, FL 33955For Sale
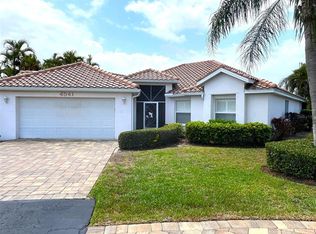
 MLS ID #C7522608, Joyce Dersa, CENTURY 21 SUNBELT BURNT STORE. Stellar MLS
 - $475,0003 bd2 ba2.2k sqft8430 ACORN BOULEVARD, PUNTA GORDA, FL 33982For Sale
 MLS ID #C7528913, Wayne Rose, BARNES & PHILLIPS REAL ESTATE. Stellar MLS
 - $335,0004 bd2 ba2.2k sqft24479 VIENISON LN, PUNTA GORDA, FL 33955For Sale
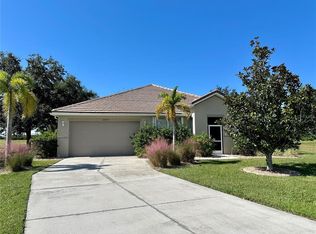 MLS ID #C7522227, Anna Rodriguez, REALTY HUB. Stellar MLS
 - $549,0004 bd3 ba2.4k sqft2916 Van Buren Pkwy, Cape Coral, FL 33993For Sale
 MLS ID #2026028104, Ying Lin, Lee International Realty Inc. Florida Gulf Coast MLS
 - $650,0003 bd2 ba1.9k sqft8511 AUSTRIAN BOULEVARD, PUNTA GORDA, FL 33982For SaleMLS ID #D6146921, Jennifer Hallam, EDGERTON REALTY & DEVELOPMENT,LLC. Stellar MLS
- $595,0004 bd3 ba2.5k sqft2297 HARBOUR DRIVE, PUNTA GORDA, FL 33983For SaleMLS ID #C7518451, Jeffrey Russell, SUN REALTY. Stellar MLS
- $575,0003 bd3 ba1.9k sqft18029 OHARA DRIVE, PORT CHARLOTTE, FL 33948For SaleMLS ID #C7518693, Wayne Goss, OCEAN PARTNERS REAL ESTATE. Stellar MLS
- $534,9003 bd3 ba2.2k sqft27423 NATAL DRIVE, PUNTA GORDA, FL 33983For SaleMLS ID #A4697633, Jason R. White, PA, WHITE SANDS REALTY GROUP FL. Stellar MLS
- $599,9004 bd3 ba2.2k sqft1414 SW 18th St, Cape Coral, FL 33991For SaleMLS ID #2026021636, Bernie Smith, Always Island Time Realty LLC. Florida Gulf Coast MLS
- $599,0004 bd3 ba2.3k sqft9458 MELODY CIRCLE, PORT CHARLOTTE, FL 33981For SaleMLS ID #D6146226, Terry Long, TALL PINES REALTY. Stellar MLS
- $615,0004 bd2 ba2.2k sqft2409 SW 17th Pl, Cape Coral, FL 33914For SaleMLS ID #2025023076, Steffen Vetter, Vesteva Real Estate. Florida Gulf Coast MLS
- $557,0004 bd3 ba2.5k sqft2124 Skyline Blvd, Cape Coral, FL 33991For SaleMLS ID #2026014645, Richie Rodriguez, Starlink Realty, Inc. Florida Gulf Coast MLS
- $387,5003 bd2 ba1.9k sqft304 NE 19th Ter, Cape Coral, FL 33909For SaleMLS ID #2026032722, Holly Marth, Re/Max Destination Realty. Florida Gulf Coast MLS
- $799,9993 bd2 ba1.8k sqft1442 KIWI COURT, PUNTA GORDA, FL 33950For SaleMLS ID #C7528443, Daniel O'Connell, HARBORSIDE REALTY. Stellar MLS
- $579,0005 bd5 ba3.2k sqft43329 TREADWAY DRIVE, PUNTA GORDA, FL 33982For SaleMLS ID #A4680196, Gladys Abreu-Swann, EXIT KING REALTY. Stellar MLS
- $536,0003 bd2 ba1.9k sqft5219 Guava Ter, Pt Charlotte, FL 33981For Sale By Owner
- $529,9003 bd2 ba2.1k sqft4234 ROCK CREEK DRIVE, PORT CHARLOTTE, FL 33948For SaleMLS ID #C7525297, Bryan French, RE/MAX PALM REALTY. Stellar MLS
- $525,0003 bd2 ba2.2k sqft4213 SW 14th Place Cpe, Coral, FL 33914For SaleMLS ID #2026021186, Heather Cleveland, EXP Realty LLC. Florida Gulf Coast MLS
- $525,0003 bd2 ba2.2k sqft4213 SW 14TH PL, CAPE CORAL, FL 33914For SaleMLS ID #2026021186, Heather Cleveland. eXp Realty
- $668,0004 bd2 ba2k sqft3520 SW 1st Place SW 1st PL, CAPE CORAL, FL 33914For Sale
 MLS ID #226010840, Rose Lucero, HomeSmart. SWFLMLS
