BEAUTIFUL 3 CAR GARAGE, 3 BEDROOMS AND DEN/OFFICE 4TH BEDROOM/POSSIBLE, SAILBOAT WATER, SALTWATER POOL HOME. CUSTOM BUILT HOME, 9 FT CEILINGS, CROWN MOLDING, LIGHTED TRAY CEILING, VAULTED CEILING, STONE COUNTER TOPS, NEWER APPLIANCE'S, SPLIT BEDROOM PLAN. EXTENSIVE CONCRETE DOCK, CONCRETE PIERS, ELECTRIC AND WATER AND 6000LB BOAT LIFT. THE LANAI IS CAGED AND PATIO AREA IS COVERED. THE POOL IS SALTWATER DESIGN. EASY ON THE SKIN AND CHEAPER TO MAINTAIN. SAILBOAT WATER WITH NO FIXED BRIDGES EASY ACCESS TO THE BAY AND HARBOR AND THEN ONTO THE GULF OF MEXICO. THERE ARE 2 AND A HALF BATHROOMS. THE HALF BATH HAS ACCESS TO THE DEN AND POOL AREA FOR EASY CLEAN UP AND AN OUTSIDE SHOWER. HUGE CONCRETE PATIO OUTSIDE APPROX. 25 X 35 UNCOVERED FOR OUTSIDE ENTERTAINMENT. THERE IS AN ATTACHED SCREENED GREEN HOUSE INCORPORATED INTO THE LANAI AREA. FENCED IN CHAIN LINK YARD AREA. THE INTERIOR OF THIS HOME IS BREATH TAKING WITH STONE COUNTER TOPS HIGH VOLUME AND TRAY CEILINGS. A SPLIT BEDROOM PLAN AND AN OPEN GREAT ROOM LAYOUT. SPECIAL LIGHTING, CERAMIC TILE, CARPETING AND WOOD FLOORS. THE ENTRY WAY IS SCREENED WITH DISTINCT INLAYS OF CERAMIC TILE. CHANDELIER AND BUILT IN COVED ARCHITECTURE DINING AREA SEPERATE WITH TRAY CEILING. THE MASTER BEDROOM IS SPACIOUS AND LARGE, LIGHTED TRAY CEILING, WALK IN CLOSET, SLIDING GLASS DOORS OVERLOOKING POOL LANAI AREA. MASTER BATH HAS DUAL SINKS, TUB AND SEPARATE SHOWER, GLASS BLOCK, WALK IN. PERFECT! IN THE KITCHEN/BREAKFAST NOOK AREA IS A HUGE "AQUARIUM" GLASS BAY WINDOW FOR A BEAUTIFUL WIDE-OPEN VIEW OF POOL, CANAL DOCK AREA! SEE PICTURES! NOTICE: POOL PUMP BURNT OUT AND NEEDS TO BE REPLACED; POOL HAS A LEAK. THE OWNER HAS CONTACTED A POOL COMPANY FOR REPAIRS.
For sale
$575,000
18029 OHARA DRIVE, PORT CHARLOTTE, FL 33948
3beds
1,965sqft
:
Get pre-qualified$3,734/mo
Single Family Residence
Built in 2001
10,000 Square Feet Lot
$559,600 Zestimate®
$293/sqft
$-- HOA
What's special
Sailboat waterCeramic tileOpen great room layoutWood floorsSplit bedroom planStone countertopsVaulted ceiling
- 16 days |
- 617 |
- 42 |
Zillow last checked:
Listing updated:
Listed by:
Wayne Goss 941-467-0308,
OCEAN PARTNERS REAL ESTATE 941-627-6232
Source: Stellar MLS,MLS#: C7518693 Originating MLS: Port Charlotte
Originating MLS: Port Charlotte
Facts & features
Interior
Bedrooms & bathrooms
- Bedrooms: 3
- Bathrooms: 3
- Full bathrooms: 2
- 1/2 bathrooms: 1
Primary bedroom
- Features: Walk-In Closet(s)
- Level: First
- Area: 180 Square Feet
- Dimensions: 15x12
Bedroom 2
- Features: Built-in Closet
- Level: First
- Area: 168 Square Feet
- Dimensions: 14x12
Bathroom 3
- Features: Built-in Closet
- Level: First
- Area: 168 Square Feet
- Dimensions: 14x12
Balcony porch lanai
- Features: Storage Closet
- Level: First
- Area: 936 Square Feet
- Dimensions: 36x26
Den
- Level: First
- Area: 156 Square Feet
- Dimensions: 13x12
Dining room
- Features: No Closet
- Level: First
- Area: 130 Square Feet
- Dimensions: 13x10
Great room
- Features: No Closet
- Level: First
- Area: 280 Square Feet
- Dimensions: 20x14
Kitchen
- Level: First
- Area: 192 Square Feet
- Dimensions: 16x12
Heating
- Central, Electric
Cooling
- Central Air
Appliances
- Included: Dishwasher, Disposal, Dryer, Electric Water Heater, Exhaust Fan, Microwave, Range, Refrigerator, Washer
- Laundry: Electric Dryer Hookup, Washer Hookup
Features
- Ceiling Fan(s), Crown Molding, High Ceilings, Kitchen/Family Room Combo, Primary Bedroom Main Floor, Split Bedroom, Stone Counters, Thermostat, Tray Ceiling(s), Vaulted Ceiling(s), Walk-In Closet(s)
- Flooring: Carpet, Ceramic Tile, Hardwood
- Doors: Sliding Doors
- Windows: Window Treatments
- Has fireplace: No
Interior area
- Total structure area: 3,187
- Total interior livable area: 1,965 sqft
Video & virtual tour
Property
Parking
- Total spaces: 3
- Parking features: Garage - Attached
- Attached garage spaces: 3
Features
- Levels: One
- Stories: 1
- Exterior features: Private Entrance, Private Yard
- Has private pool: Yes
- Pool features: Gunite, In Ground, Salt Water
- Has view: Yes
- View description: Pool, Water, Canal
- Has water view: Yes
- Water view: Water,Canal
- Waterfront features: Canal - Brackish, Bay/Harbor Access, Brackish Canal Access, Gulf/Ocean Access, Bridges - No Fixed Bridges, Lift, Lift - Covered, Sailboat Water, Seawall
Lot
- Size: 10,000 Square Feet
- Features: Flag Lot
Details
- Parcel number: 402231101003
- Zoning: RSF3.5
- Special conditions: None
Construction
Type & style
- Home type: SingleFamily
- Property subtype: Single Family Residence
Materials
- Block
- Foundation: Slab
- Roof: Shingle
Condition
- New construction: No
- Year built: 2001
Utilities & green energy
- Sewer: Public Sewer
- Water: Canal/Lake For Irrigation
- Utilities for property: BB/HS Internet Available, Cable Available, Electricity Available, Electricity Connected, Public, Sewer Connected, Water Connected
Community & HOA
Community
- Pet fee: $0 monthly
- Subdivision: PORT CHARLOTTE SEC 079
HOA
- Has HOA: No
Location
- Region: Pt Charlotte
Financial & listing details
- Price per square foot: $293/sqft
- Tax assessed value: $479,020
- Annual tax amount: $3,885
- Date on market: 12/4/2025
- Cumulative days on market: 209 days
- Ownership: Fee Simple
- Total actual rent: 0
- Electric utility on property: Yes
- Road surface type: Asphalt
Estimated market value
$559,600
$532,000 - $588,000
$2,970/mo
Price history
| Date | Event | Price |
|---|---|---|
| 7/24/2026 | Listed for sale | $575,000$293/sqft |
Source:  Stellar MLS #C7518693 Report a problem Stellar MLS #C7518693 Report a problem | ||
| 7/8/2026 | Listing removed | $575,000$293/sqft |
Source: Stellar MLS #C7518693 Report a problem | ||
| 7/7/2026 | Listed for sale | $575,000$293/sqft |
Source: Stellar MLS #C7518693 Report a problem | ||
| 6/21/2026 | Pending sale | $575,000$293/sqft |
Source: Stellar MLS #C7518693 Report a problem | ||
| 5/12/2026 | Price change | $575,000-14.8%$293/sqft |
Source: Stellar MLS #C7518693 Report a problem | ||
| 12/10/2025 | Listed for sale | $675,000-15.6%$344/sqft |
Source: Stellar MLS #C7518693 Report a problem | ||
| 7/31/2025 | Listing removed | $799,900$407/sqft |
Source: Stellar MLS #C7491026 Report a problem | ||
| 4/25/2025 | Price change | $799,900-8.6%$407/sqft |
Source: Stellar MLS #C7491026 Report a problem | ||
| 1/19/2025 | Price change | $874,900-2.8%$445/sqft |
Source: Stellar MLS #C7491026 Report a problem | ||
| 4/10/2024 | Listed for sale | $899,900+89.5%$458/sqft |
Source: Stellar MLS #C7491026 Report a problem | ||
| 5/31/2015 | Listing removed | $475,000$242/sqft |
Source: OCEAN PARTNERS #C7207808 Report a problem | ||
| 2/6/2015 | Listed for sale | $475,000+53.2%$242/sqft |
Source: Peace River Partners Realty #C7207808 Report a problem | ||
| 4/6/2009 | Sold | $310,000$158/sqft |
Source: Public Record Report a problem | ||
| 6/16/2003 | Sold | $310,000+12.4%$158/sqft |
Source: Public Record Report a problem | ||
| 8/13/2002 | Sold | $275,700+1869.3%$140/sqft |
Source: Public Record Report a problem | ||
| 6/1/2000 | Sold | $14,000$7/sqft |
Source: Public Record Report a problem | ||
Public tax history
| Year | Property taxes | Tax assessment |
|---|---|---|
| 2025 | $3,885 +2.2% | $244,938 +2.9% |
| 2024 | $3,802 -1.2% | $238,035 +3% |
| 2023 | $3,848 +4.8% | $231,102 +3% |
| 2022 | $3,670 -0.1% | $224,371 +3% |
| 2021 | $3,672 +3.2% | $217,836 +3% |
| 2020 | $3,557 +3.1% | $211,511 +2.3% |
| 2019 | $3,452 +7.9% | $206,756 +1.9% |
| 2018 | $3,197 | $202,901 +2.1% |
| 2017 | $3,197 +0.9% | $198,728 +2.1% |
| 2016 | $3,170 -1.1% | $194,641 +2.2% |
| 2015 | $3,205 +1.4% | $190,381 +0.8% |
| 2014 | $3,159 +24% | $188,870 +3.2% |
| 2013 | $2,547 +4.1% | $182,969 -11.9% |
| 2012 | $2,447 -30.1% | $207,749 |
| 2011 | $3,499 +13.2% | $207,749 -5.1% |
| 2010 | $3,090 -4.2% | $219,020 -9.2% |
| 2009 | $3,226 | $241,332 -27.4% |
| 2007 | -- | $332,229 |
| 2006 | -- | $332,229 +6.1% |
| 2005 | -- | $313,157 +28.5% |
| 2004 | -- | $243,783 |
| 2003 | -- | $243,783 +36.6% |
| 2002 | $2,852 +790.4% | $178,450 +1454.3% |
| 2001 | $320 | $11,481 |
Find assessor info on the county website
Monthly payment
Est. payment
Payment breakdown
Explore the cost of this home by adjusting the details. Changes won't be saved.Climate risks
Neighborhood: 33948
Nearby schools
GreatSchools rating
- 4/10Meadow Park Elementary SchoolGrades: PK-5Distance: 2.7 mi
- 5/10Murdock Middle SchoolGrades: 6-8Distance: 3.1 mi
- 2/10Port Charlotte High SchoolGrades: 9-12Distance: 3.2 mi
- $93,00010,018 sqft18037 Ohara Dr, Port Charlotte, FL 33948Off Market
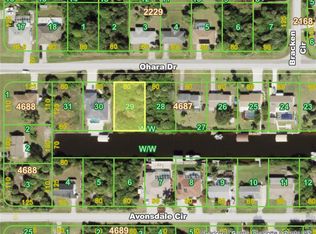
- $106,5509,999 sqft18037 Ohara Dr #29, Pt Charlotte, FL 33948Lot/Land

- $93,00010,000 sqft18021 Ohara Dr, Port Charlotte, FL 33948Off Market

- $93,00010,001 sqft18045 Ohara Dr, Port Charlotte, FL 33948Off Market

- $203,8002 bd2 ba1.1k sqft18011 Ohara Dr, Pt Charlotte, FL 33948Off Market
- $93,0009,583 sqft18026 Avonsdale Cir, Port Charlotte, FL 33948Off Market
- $20,000-- bd-- ba-- sqft18036 Ohara Dr, Port Charlotte, FL 33948Off Market
- $20,000-- bd-- ba-- sqft18028 Ohara Dr, Port Charlotte, FL 33948Off Market
A local agent can set up tours, give advice and negotiate with sellers.
Similar homes
- $430,0003 bd2 ba1.8k sqft18422 BURKHOLDER CIRCLE, PORT CHARLOTTE, FL 33948For Sale

 MLS ID #C7517011, Denise Henry, RE/MAX ALLIANCE GROUP. Stellar MLS
 - $319,0003 bd3 ba1.8k sqft19842 MIDWAY BLVD, PORT CHARLOTTE, FL 33948For Sale
 MLS ID #C7529000, Michael Sullivan, PUNTA GORDA-PORT CHARLOTTE REA. Stellar MLS
 - $599,0004 bd3 ba2.3k sqft9458 MELODY CIRCLE, PORT CHARLOTTE, FL 33981For Sale
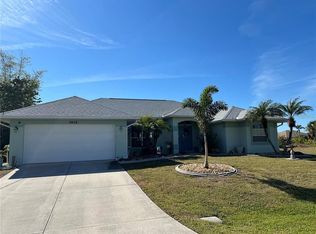 MLS ID #D6146226, Terry Long, TALL PINES REALTY. Stellar MLS
 - $489,9003 bd2 ba2.2k sqft4639 KEMPSON LANE, PORT CHARLOTTE, FL 33981For Sale
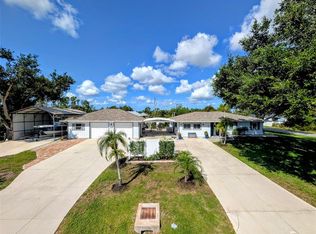 MLS ID #O6419567, Steven Koleno, BEYCOME OF FLORIDA LLC. Stellar MLS
 - $577,7773 bd2 ba1.8k sqft3456 HIGHLANDS ROAD, PUNTA GORDA, FL 33983For SaleMLS ID #C7511218, Debra Collins, CENTURY 21 SUNBELT REALTY. Stellar MLS
- $430,0003 bd2 ba1.6k sqft5226 NEVILLE TERRACE, PORT CHARLOTTE, FL 33981For SaleMLS ID #C7528697, Paula McCarthy, CENTURY 21 SUNBELT REALTY. Stellar MLS
- $299,0003 bd2 ba1.7k sqft705 CRESTVIEW CIRCLE NW, PORT CHARLOTTE, FL 33948For SaleMLS ID #C7507930, Lynne Fitzpatrick, LYNNE FITZPATRICK REALTY SERV. Stellar MLS
- $499,9003 bd2 ba1.6k sqft15001 Appleton Blvd, Port Charlotte, FL 33981For Sale By Owner
- $525,0004 bd2 ba1.8k sqft428 BOUNDARY BOULEVARD, ROTONDA WEST, FL 33947For SaleMLS ID #N6144530, Jan Kwant, SURF & SAND REALTY. Stellar MLS
- $589,0003 bd2 ba1.7k sqft2132 PENNSYLVANIA AVENUE, ENGLEWOOD, FL 34224For SaleMLS ID #C7527086, Kevin Weise, ANYTIME REALTY LLC. Stellar MLS
- $315,0002 bd2 ba1k sqft2477 CANNOLOT BOULEVARD, PORT CHARLOTTE, FL 33948For SaleMLS ID #C7526930, Maryanna Zito, RE/MAX PALM REALTY. Stellar MLS
- $585,0003 bd2 ba2.3k sqft25352 DOREDO DRIVE, PUNTA GORDA, FL 33955For SaleMLS ID #W7887641, Gregory Uzzle, TROPIC SHORES REALTY LLC. Stellar MLS
- $479,9003 bd3 ba1.8k sqft640 BOUNDARY BOULEVARD, ROTONDA WEST, FL 33947For SaleMLS ID #D6147397, Maria Claudio, EDGERTON REALTY & DEVELOPMENT,LLC. Stellar MLS
- $524,9003 bd2 ba2.2k sqft1087 BAY HARBOR DRIVE, ENGLEWOOD, FL 34224For SaleMLS ID #C7527754, Ashley Davis, RE/MAX ALLIANCE GROUP. Stellar MLS
- $550,0003 bd2 ba1.2k sqft91 GASPARILLA WAY, PLACIDA, FL 33946For SaleMLS ID #D6147212, Gary Miner, SOUTH GULF COVE REALTY, INC. Stellar MLS
- $595,0004 bd3 ba2.5k sqft2297 HARBOUR DRIVE, PUNTA GORDA, FL 33983For SaleMLS ID #C7518451, Jeffrey Russell, SUN REALTY. Stellar MLS
- $499,0003 bd2 ba2.3k sqft58 TEE VIEW ROAD, ROTONDA WEST, FL 33947For SaleMLS ID #O6422648, Steven Koleno, BEYCOME OF FLORIDA LLC. Stellar MLS
- $535,0002 bd2 ba1.6k sqft9438 CRUGAR, ENGLEWOOD, FL 34224For SaleMLS ID #A4697372, Jules Roman, YORKSHIRE INTERNATIONAL R.E.. Stellar MLS
- $320,0003 bd2 ba1.7k sqft4353 BOYER TERRACE, NORTH PORT, FL 34288For SaleMLS ID #C7529041, Olena Tyrak, REALTY ONE GROUP MVP. Stellar MLS
- $370,0003 bd2 ba2.2k sqft41 Pelton Circle, Port Charlotte, FL 33954For Sale
 MLS ID #B26029535, Stevenson Delerme, Delerme Realty LLC. BeachesMLS
