RV Owner Dream House! This 2 bedroom / 2 bath pool home is in immaculate condition. With new AC, Newer Roof and appliances, this home is move in ready. This unique property comes with a massive block garage 30'X50' that can store the largest RV or boat that you could dream of and still have room for a workshop and plenty of storage space for your toys. It has a 12'x14' hurricane proof steel industrial door. The floor plan of this home is perfect for entertaining family and friends and features a formal living/dining room, a completely updated kitchen overlooking the family room, a spacious air conditioned Florida room with multiple pocket sliding doors leading to the screened in pool with hot tub. Lots of extras: Irrigation well, wood cabinets, solid surface countertops, two beautiful custom made stained glass doors, skylight in the kitchen, UV light to prevent mold in the duct work, and much, much more! Three properties for the price of one for a combined combined total land of approx. 2/3 acre. This home is being sold simultaneously with the adjacent properties on Oceanspray (Lot #21 the RV Garage) and Crugar (Lot #16 vacant buildable lot).
For sale
$535,000
9438 CRUGAR, ENGLEWOOD, FL 34224
2beds
1,699sqft
:
Get pre-qualified$3,474/mo
Single Family Residence
Built in 1986
0.69 Acres Lot
$-- Zestimate®
$315/sqft
$-- HOA
What's special
Irrigation wellSolid surface countertopsNew acNewer roofWood cabinetsMultiple pocket sliding doorsSkylight in the kitchen
- 42 days |
- 556 |
- 43 |
Zillow last checked:
Listing updated:
Listed by:
Jules Roman 941-366-0000,
YORKSHIRE INTERNATIONAL R.E. 941-366-0000
Source: Stellar MLS,MLS#: A4697372 Originating MLS: Sarasota - Manatee
Originating MLS: Sarasota - Manatee
Facts & features
Interior
Bedrooms & bathrooms
- Bedrooms: 2
- Bathrooms: 2
- Full bathrooms: 2
Rooms
- Room types: Florida Room, Dining Room, Utility Room
Primary bedroom
- Features: Built-in Closet
- Level: First
- Area: 180 Square Feet
- Dimensions: 15x12
Bedroom 2
- Features: Built-in Closet
- Level: First
- Area: 143 Square Feet
- Dimensions: 13x11
Primary bathroom
- Features: Shower No Tub
- Level: First
Dining room
- Level: First
- Area: 132 Square Feet
- Dimensions: 11x12
Family room
- Level: First
- Area: 266 Square Feet
- Dimensions: 14x19
Kitchen
- Features: Pantry
- Level: First
- Area: 168 Square Feet
- Dimensions: 14x12
Living room
- Level: First
- Area: 143 Square Feet
- Dimensions: 13x11
Heating
- Central, Electric
Cooling
- Central Air
Appliances
- Included: Dishwasher, Dryer, Microwave, Range, Refrigerator, Washer
- Laundry: Laundry Room
Features
- Ceiling Fan(s), High Ceilings, Split Bedroom, Walk-In Closet(s)
- Flooring: Carpet, Ceramic Tile
- Windows: Window Treatments
- Has fireplace: No
Interior area
- Total structure area: 3,600
- Total interior livable area: 1,699 sqft
Video & virtual tour
Property
Parking
- Total spaces: 2
- Parking features: Garage Door Opener, Parking Pad
- Attached garage spaces: 2
- Has uncovered spaces: Yes
Features
- Levels: One
- Stories: 1
- Patio & porch: Deck, Patio, Porch, Screened
- Exterior features: Irrigation System, Rain Gutters, RV Hookup
- Has private pool: Yes
- Pool features: Heated, Vinyl
- Has spa: Yes
Lot
- Size: 0.69 Acres
- Dimensions: 160 x 250 x 80 x 125
- Residential vegetation: Fruit Trees
Details
- Additional parcels included: none
- Parcel number: 412010426005
- Zoning: RSF-3.
- Special conditions: None
Construction
Type & style
- Home type: SingleFamily
- Architectural style: Custom,Other
- Property subtype: Single Family Residence
Materials
- Block, Stucco
- Foundation: Slab
- Roof: Shingle
Condition
- Completed
- New construction: No
- Year built: 1986
Utilities & green energy
- Sewer: Septic Tank
- Water: Public
- Utilities for property: Sprinkler Meter, Sprinkler Well, Street Lights
Green energy
- Energy generation: Wind
Community & HOA
Community
- Security: Smoke Detector(s)
- Pet fee: $0 monthly
- Subdivision: PORT CHARLOTTE SEC 84
HOA
- Has HOA: No
Location
- Region: Englewood
Financial & listing details
- Price per square foot: $315/sqft
- Tax assessed value: $394,504
- Annual tax amount: $2,763
- Date on market: 6/18/2026
- Cumulative days on market: 43 days
- Listing terms: Cash,Conventional
- Ownership: Fee Simple
- Total actual rent: 0
- Road surface type: Paved, Asphalt
Estimated market value
Not available
Estimated sales range
Not available
Not available
Price history
| Date | Event | Price |
|---|---|---|
| 6/18/2026 | Listed for sale | $535,000+67.7%$315/sqft |
Source:  Stellar MLS #A4697372 Report a problem Stellar MLS #A4697372 Report a problem | ||
| 5/2/2008 | Listing removed | $319,000$188/sqft |
Source: Keller Williams Realty #559432 Report a problem | ||
| 2/21/2008 | Listed for sale | $319,000+309%$188/sqft |
Source: Keller Williams Realty #559432 Report a problem | ||
| 1/23/1997 | Sold | $78,000$46/sqft |
Source: Public Record Report a problem | ||
Public tax history
| Year | Property taxes | Tax assessment |
|---|---|---|
| 2025 | $3,172 +13.9% | $148,223 +2.9% |
| 2024 | $2,785 +1.3% | $144,046 +3% |
| 2023 | $2,749 +1.6% | $139,850 +3% |
| 2022 | $2,704 +1% | $135,777 +3% |
| 2021 | $2,676 +11.7% | $131,822 +1.4% |
| 2020 | $2,397 +5.3% | $130,002 +3.6% |
| 2019 | $2,275 +16.4% | $125,524 +1.9% |
| 2018 | $1,955 | $123,184 +2.1% |
| 2017 | $1,955 +1.2% | $120,650 +2.1% |
| 2016 | $1,932 +0.8% | $118,168 +0.7% |
| 2015 | $1,916 +0.9% | $117,347 +0.8% |
| 2014 | $1,899 +44.5% | $116,416 +3.4% |
| 2013 | $1,315 +4.7% | $112,638 -5.5% |
| 2012 | $1,255 -7.2% | $119,140 |
| 2011 | $1,353 -18.3% | $119,140 -11.7% |
| 2010 | $1,657 -16.4% | $134,867 -16.7% |
| 2009 | $1,983 | $161,940 -18.9% |
| 2007 | -- | $199,712 |
| 2006 | -- | $199,712 +110.5% |
| 2005 | -- | $94,882 +1.9% |
| 2004 | -- | $93,113 |
| 2003 | -- | $93,113 +2.4% |
| 2002 | $1,364 +1.8% | $90,931 +1.6% |
| 2001 | $1,339 -5.7% | $89,499 -7.2% |
| 2000 | $1,420 | $96,414 |
Find assessor info on the county website
Monthly payment
Est. payment
Payment breakdown
Explore the cost of this home by adjusting the details. Changes won't be saved.Climate risks
Neighborhood: 34224
Nearby schools
GreatSchools rating
- 8/10Vineland Elementary SchoolGrades: PK-5Distance: 0.7 mi
- 7/10L. A. Ainger Middle SchoolGrades: 6-8Distance: 0.7 mi
- 5/10Lemon Bay High SchoolGrades: 9-12Distance: 2.5 mi
Schools provided by the listing agent
- Elementary: Vineland Elementary
- High: Lemon Bay High
Source: Stellar MLS. This data may not be complete. We recommend contacting the local school district to confirm school assignments for this home.
- $257,7009,999 Square Feet9445 Oceanspray Blvd, Englewood, FL 34224Off Market

- $400,0003 bd2 ba1.7k sqft9430 Crugar Ter, Englewood, FL 34224Sold
- $7,943-- bd-- ba100 sqft9429 Oceanspray Blvd, Englewood, FL 34224Off Market
- $342,4003 bd2 ba1.9k sqft7281 Bargello St, Englewood, FL 34224Off Market
- $9,300-- bd-- ba-- sqft7289 Bargello St, Englewood, FL 34224Off Market
- $375,0002 bd2 ba1.8k sqft9421 Oceanspray Blvd, Englewood, FL 34224Off Market
- $301,1003 bd2 ba1.6k sqft7273 Bargello St, Englewood, FL 34224Off Market
- $365,0002 bd2 ba1.5k sqft9437 Crugar Ter, Englewood, FL 34224Sold
A local agent can set up tours, give advice and negotiate with sellers.
A local lender can help you make sure your offer is ready when you are.
Similar homes
- $529,9003 bd2 ba2.2k sqft1087 BAY HARBOR DRIVE, ENGLEWOOD, FL 34224For Sale
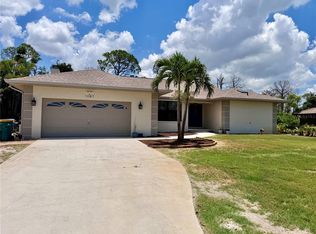
 MLS ID #C7527754, Ashley Davis, RE/MAX ALLIANCE GROUP. Stellar MLS
 - $589,0003 bd2 ba1.7k sqft2132 PENNSYLVANIA AVENUE, ENGLEWOOD, FL 34224For Sale
 MLS ID #C7527086, Kevin Weise, ANYTIME REALTY LLC. Stellar MLS
 - $390,0003 bd2 ba1.3k sqft7143 Sussex Ln, Englewood, FL 34224For Sale By Owner

- $330,0002 bd2 ba1.3k sqft9359 CASA GRANDE AVENUE, ENGLEWOOD, FL 34224For Sale
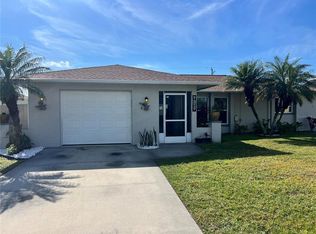 MLS ID #A4691606, Tom Wentzel, FINE PROPERTIES. Stellar MLS
 - $485,9003 bd3 ba1.8k sqft640 BOUNDARY BOULEVARD, ROTONDA WEST, FL 33947For SaleMLS ID #D6147397, Maria Claudio, EDGERTON REALTY & DEVELOPMENT,LLC. Stellar MLS
- $420,0003 bd2 ba1.3k sqft7076 NICHOLS STREET, ENGLEWOOD, FL 34224For SaleMLS ID #A4639485, Moe Mossa, SAVVY AVENUE, LLC. Stellar MLS
- $500,0003 bd2 ba1.6k sqft3433 NIGHTHAWK COURT, PUNTA GORDA, FL 33950New ConstructionMLS ID #C7528951, Brenda Yates, KW PEACE RIVER PARTNERS. Stellar MLS
- $272,0002 bd2 ba1.1k sqft11074 CARNEGIE AVENUE, ENGLEWOOD, FL 34224For SaleMLS ID #A4699299, Diane Riordan, BRIGHT REALTY. Stellar MLS
- $550,0003 bd2 ba1.2k sqft91 GASPARILLA WAY, PLACIDA, FL 33946For SaleMLS ID #D6147212, Gary Miner, SOUTH GULF COVE REALTY, INC. Stellar MLS
- $495,9003 bd3 ba1.8k sqft108 BERYL DRIVE, ROTONDA WEST, FL 33947For SaleMLS ID #D6146189, Richard Darakjian, TALL PINES REALTY. Stellar MLS
- $387,5003 bd3 ba1.9k sqft1825 SHADOW LANE, ENGLEWOOD, FL 34224For SaleMLS ID #D6147936, Austin Tracy, LASBURY-TRACY REALTY INC.. Stellar MLS
- $499,0003 bd2 ba2.3k sqft58 TEE VIEW ROAD, ROTONDA WEST, FL 33947For SaleMLS ID #O6422648, Steven Koleno, BEYCOME OF FLORIDA LLC. Stellar MLS
- $441,5003 bd3 ba2.5k sqft4 PINEHURST PLACE, ROTONDA WEST, FL 33947For SaleMLS ID #D6148130, Peggy Arnold, TALL PINES REALTY. Stellar MLS
- $530,0003 bd3 ba1.5k sqft18146 AVONSDALE CIRCLE, PORT CHARLOTTE, FL 33948For SaleMLS ID #TB8508683, Khanh Le, IMPACT REALTY TAMPA BAY. Stellar MLS
- $575,0003 bd3 ba1.9k sqft18029 OHARA DRIVE, PORT CHARLOTTE, FL 33948For SaleMLS ID #C7518693, Wayne Goss, OCEAN PARTNERS REAL ESTATE. Stellar MLS
- $409,0003 bd2 ba1.6k sqft123 KINGS DRIVE, ROTONDA WEST, FL 33947For SaleMLS ID #A4695190, Whitney Beale-Thompson, WHITE SANDS REALTY GROUP FL. Stellar MLS
- $469,0003 bd2 ba1.7k sqft43 WINDSOR DRIVE, ENGLEWOOD, FL 34223For SaleMLS ID #O6399230, Steven Koleno, BEYCOME OF FLORIDA LLC. Stellar MLS
- $409,9003 bd2 ba1.6k sqft95 SPORTSMAN ROAD, ROTONDA WEST, FL 33947For SaleMLS ID #N6144910, Kelly Rossman, POWERS UNLIMITED REAL ESTATE. Stellar MLS
- $589,0003 bd2 ba1.7k sqft1720 FOSSIL DRIVE, ENGLEWOOD, FL 34223For SaleMLS ID #R4911073, Chris Phelps, CORIN BAY REAL ESTATE. Stellar MLS
- $550,0003 bd2 ba1.7k sqft18254 Burkholder Cir, Port Charlotte, FL 33948For Sale By Owner
