Beautiful 3-bedroom, 2 and 1/2 bath waterfront home with direct canal access and a private boat lift. Enjoy peaceful water views from the screened-in pool area, perfect for year-round Florida living. This well-maintained property features a 2022 roof, new air conditioning system, and a bright, open layout ideal for entertaining. The spacious kitchen and living areas flow seamlessly to the outdoor lanai and pool enclosure. Located in a quiet Port Charlotte neighborhood with convenient access to shopping, dining, and Gulf boating. All furniture will be included. Move-in ready and built for the coastal lifestyle.
For sale
$530,000
18146 AVONSDALE CIRCLE, PORT CHARLOTTE, FL 33948
3beds
1,515sqft
:
Get pre-qualified$3,446/mo
Single Family Residence
Built in 1999
0.43 Acres Lot
$505,900 Zestimate®
$350/sqft
$-- HOA
What's special
Screened-in pool areaPrivate boat liftDirect canal access
- 86 days |
- 387 |
- 39 |
Zillow last checked:
Listing updated:
Listed by:
Khanh Le 941-210-1321,
IMPACT REALTY TAMPA BAY 813-321-1200
Source: Stellar MLS,MLS#: TB8508683 Originating MLS: Suncoast Tampa
Originating MLS: Suncoast Tampa
Facts & features
Interior
Bedrooms & bathrooms
- Bedrooms: 3
- Bathrooms: 3
- Full bathrooms: 2
- 1/2 bathrooms: 1
Primary bedroom
- Features: Walk-In Closet(s)
- Level: First
- Area: 192 Square Feet
- Dimensions: 12x16
Bedroom 2
- Features: Built-in Closet
- Level: First
- Area: 117 Square Feet
- Dimensions: 9x13
Bedroom 3
- Features: No Closet
- Level: First
- Area: 117 Square Feet
- Dimensions: 9x13
Kitchen
- Level: First
- Area: 160 Square Feet
- Dimensions: 16x10
Living room
- Level: First
- Area: 195 Square Feet
- Dimensions: 15x13
Heating
- Central
Cooling
- Central Air
Appliances
- Included: Dishwasher, Disposal, Dryer, Microwave, Range, Refrigerator, Washer
- Laundry: Inside
Features
- Cathedral Ceiling(s), Ceiling Fan(s), High Ceilings, Kitchen/Family Room Combo, Primary Bedroom Main Floor, Solid Surface Counters, Tray Ceiling(s), Walk-In Closet(s)
- Flooring: Ceramic Tile, Laminate
- Windows: Window Treatments
- Has fireplace: No
- Furnished: Yes
- Common walls with other units/homes: Corner Unit
Interior area
- Total structure area: 1,900
- Total interior livable area: 1,515 sqft
Video & virtual tour
Property
Parking
- Total spaces: 2
- Parking features: Garage - Attached
- Attached garage spaces: 2
Features
- Levels: One
- Stories: 1
- Patio & porch: Covered, Enclosed
- Exterior features: None
- Has private pool: Yes
- Pool features: Gunite, In Ground, Screen Enclosure
- Has view: Yes
- View description: Water, Canal
- Has water view: Yes
- Water view: Water,Canal
- Waterfront features: Canal - Brackish, Brackish Canal Access, Saltwater Canal Access, Gulf/Ocean to Bay Access, Lift, Riprap, Sailboat Water
- Body of water: AVONSDALE WATERWAY
Lot
- Size: 0.43 Acres
- Features: Corner Lot, FloodZone
Details
- Parcel number: 402231104012
- Zoning: RSF3.5
- Special conditions: None
Construction
Type & style
- Home type: SingleFamily
- Property subtype: Single Family Residence
Materials
- Block, Concrete, Stucco
- Foundation: Slab
- Roof: Shingle
Condition
- Completed
- New construction: No
- Year built: 1999
Utilities & green energy
- Sewer: Public Sewer
- Water: Public
- Utilities for property: Cable Available, Electricity Available, Phone Available, Water Available
Community & HOA
Community
- Pet fee: $0 monthly
- Subdivision: PORT CHARLOTTE SEC 079
HOA
- Has HOA: No
Location
- Region: Pt Charlotte
Financial & listing details
- Price per square foot: $350/sqft
- Tax assessed value: $529,347
- Annual tax amount: $8,870
- Date on market: 5/16/2026
- Cumulative days on market: 87 days
- Listing terms: Cash,Conventional,FHA,VA Loan
- Ownership: Fee Simple
- Total actual rent: 0
- Electric utility on property: Yes
- Road surface type: Asphalt
Estimated market value
$505,900
$481,000 - $531,000
$2,255/mo
Price history
| Date | Event | Price |
|---|---|---|
| 5/16/2026 | Listed for sale | $530,000-6.2%$350/sqft |
Source:  Stellar MLS #TB8508683 Report a problem Stellar MLS #TB8508683 Report a problem | ||
| 5/2/2025 | Listing removed | $565,000$373/sqft |
Source: Stellar MLS #A4636656 Report a problem | ||
| 1/18/2025 | Listed for sale | $565,000+12.8%$373/sqft |
Source: Stellar MLS #A4636656 Report a problem | ||
| 8/10/2024 | Listing removed | -- |
Source: Zillow Rentals Report a problem | ||
| 1/28/2024 | Price change | $3,800-9.5%$3/sqft |
Source: Zillow Rentals Report a problem | ||
| 11/21/2023 | Listed for rent | $4,200+31.3%$3/sqft |
Source: Zillow Rentals Report a problem | ||
| 11/3/2023 | Listing removed | -- |
Source: Zillow Rentals Report a problem | ||
| 10/13/2023 | Listed for rent | $3,200$2/sqft |
Source: Zillow Rentals Report a problem | ||
| 8/3/2023 | Sold | $501,000-2.7%$331/sqft |
Source: Public Record Report a problem | ||
| 6/30/2023 | Pending sale | $515,000$340/sqft |
Source: Stellar MLS #A4570926 Report a problem | ||
| 6/23/2023 | Price change | $515,000+1%$340/sqft |
Source: Stellar MLS #A4570926 Report a problem | ||
| 5/23/2023 | Pending sale | $510,000$337/sqft |
Source: Stellar MLS #A4570926 Report a problem | ||
| 5/17/2023 | Listed for sale | $510,000+2584.2%$337/sqft |
Source: Stellar MLS #A4570926 Report a problem | ||
| 8/7/1998 | Sold | $19,000$13/sqft |
Source: Public Record Report a problem | ||
Public tax history
| Year | Property taxes | Tax assessment |
|---|---|---|
| 2025 | $8,870 +3.8% | $529,347 +5.1% |
| 2024 | $8,548 +13.3% | $503,609 +27% |
| 2023 | $7,545 +9.4% | $396,581 +10% |
| 2022 | $6,897 +11.6% | $360,528 +10% |
| 2021 | $6,182 +107.2% | $327,753 +68.5% |
| 2020 | $2,983 +3.6% | $194,482 +2.3% |
| 2019 | $2,880 -2.9% | $190,109 +1.9% |
| 2018 | $2,968 | $186,564 +2.1% |
| 2017 | $2,968 +0.9% | $182,727 +2.1% |
| 2016 | $2,941 -1.2% | $178,969 +0.7% |
| 2015 | $2,977 0% | $177,725 +0.8% |
| 2014 | $2,977 +27.6% | $176,314 +3.2% |
| 2013 | $2,333 +4.2% | $170,804 -6.3% |
| 2012 | $2,240 -7.2% | $182,375 |
| 2011 | $2,413 -0.1% | $182,375 +1.5% |
| 2010 | $2,417 +11.1% | $179,680 +2.7% |
| 2009 | $2,176 | $174,956 +5.7% |
| 2007 | -- | $165,551 |
| 2006 | -- | $165,551 +6.1% |
| 2005 | -- | $156,048 +1.9% |
| 2004 | -- | $153,138 |
| 2003 | -- | $153,138 +2.4% |
| 2002 | $2,394 +2.7% | $149,549 +1.6% |
| 2001 | $2,331 +19.9% | $147,194 +17.3% |
| 2000 | $1,945 | $125,510 |
Find assessor info on the county website
Monthly payment
Est. payment
Payment breakdown
Explore the cost of this home by adjusting the details. Changes won't be saved.Climate risks
Neighborhood: 33948
Nearby schools
GreatSchools rating
- 4/10Meadow Park Elementary SchoolGrades: PK-5Distance: 2.7 mi
- 5/10Murdock Middle SchoolGrades: 6-8Distance: 3.2 mi
- 2/10Port Charlotte High SchoolGrades: 9-12Distance: 3.3 mi
Schools provided by the listing agent
- Elementary: Meadow Park Elementary
- Middle: Murdock Middle
- High: Port Charlotte High
Source: Stellar MLS. This data may not be complete. We recommend contacting the local school district to confirm school assignments for this home.
- $535,0003 bd2 ba2.2k sqft18138 Avonsdale Cir, Pt Charlotte, FL 33948Sold

- $592,2240.26 acres18154 Avonsdale Cir, Port Charlotte, FL 33948Off Market

- $268,9000.25 acres18141 Avonsdale Cir, Port Charlotte, FL 33948Off Market
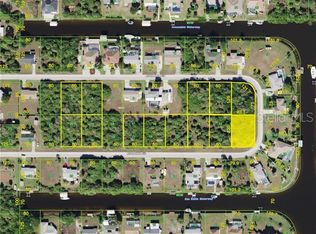
- $288,6003 bd2 ba1.3k sqft18162 Avonsdale Cir, Pt Charlotte, FL 33948Off Market
- $109,7010.25 acres18130 Avonsdale Cir, Pt Charlotte, FL 33948Off Market
- $331,1004 bd2 ba1.9k sqft18106 Eau Gallie Cir, Pt Charlotte, FL 33948Off Market
- $461,0003 bd2 ba1.5k sqft18098 Eau Gallie Cir, Pt Charlotte, FL 33948Off Market
- $295,0004 bd2 ba1.8k sqft18163 Avonsdale Cir, Pt Charlotte, FL 33948Off Market
A local agent can set up tours, give advice and negotiate with sellers.
Similar homes
- $450,0003 bd3 ba2.1k sqft4236 FENWAY STREET, PORT CHARLOTTE, FL 33948For Sale
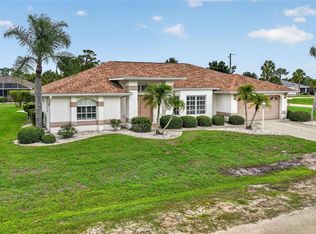
 MLS ID #C7526659, Christopher Grant, GRANT TEAM REAL ESTATE, LLC. Stellar MLS
 - $325,0003 bd2 ba1.6k sqft2298 CEDARWOOD STREET, PORT CHARLOTTE, FL 33948For Sale
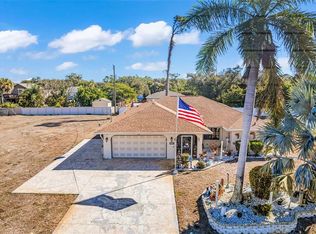 MLS ID #C7513489, Donata Noone, KW PEACE RIVER PARTNERS. Stellar MLS
 - $499,9003 bd2 ba1.6k sqft15001 Appleton Blvd, Port Charlotte, FL 33981For Sale By Owner

- $370,0002 bd2 ba1.4k sqft2772 AUBURN BOULEVARD, PORT CHARLOTTE, FL 33948For Sale
 MLS ID #A4698519, Anna Lee Williams, SHOWTIME REALTY. Stellar MLS
 - $450,0003 bd2 ba1.5k sqft2291 MEETZE STREET, PORT CHARLOTTE, FL 33953For SaleMLS ID #C7525472, Nicholas Greth, KW PEACE RIVER PARTNERS. Stellar MLS
- $559,5003 bd2 ba2.2k sqft122 CLEAR LAKE DRIVE, ENGLEWOOD, FL 34223For SaleMLS ID #N6144405, Bob Lorence, MICHAEL SAUNDERS & COMPANY. Stellar MLS
- $429,9003 bd2 ba1.6k sqft8188 WELSFORD ROAD, PORT CHARLOTTE, FL 33981For SaleMLS ID #D6147281, Chris Lee, PARADISE EXCLUSIVE REAL ESTATE. Stellar MLS
- $459,9003 bd2 ba2k sqft300 BAYTREE DRIVE, ROTONDA WEST, FL 33947For SaleMLS ID #D6146641, Ryan Hesse, PARADISE EXCLUSIVE REAL ESTATE. Stellar MLS
- $620,0003 bd2 ba1.8k sqft20 CORY STREET, PORT CHARLOTTE, FL 33953For SaleMLS ID #N6144756, Roberta Olney, WHITE SANDS REALTY GROUP FL. Stellar MLS
- $339,0003 bd2 ba1.9k sqft3175 VILLAGE LANE, PORT CHARLOTTE, FL 33953For SaleMLS ID #C7526835, Dawn Driver, COLDWELL BANKER SUNSTAR REALTY. Stellar MLS
- $510,0004 bd3 ba2.2k sqft25188 MARION AVENUE #10, PUNTA GORDA, FL 33950For SaleMLS ID #C7526727, Mike Oakes, KW PEACE RIVER PARTNERS. Stellar MLS
- $498,6003 bd3 ba2.1k sqft4811 BLUE HERON CIRCLE, NORTH PORT, FL 34287For SaleMLS ID #N6143785, Louise Clapp, POINTE OF PALMS REAL ESTATE. Stellar MLS
- $348,0003 bd2 ba1.5k sqft3239 OSPREY LN, PORT CHARLOTTE, FL 33953For SaleMLS ID #D6147770, Janice Fanstill, RIVERWOOD REALTY. Stellar MLS
- $649,0003 bd2 ba2.2k sqft2 LONG MEADOW ROAD, ROTONDA WEST, FL 33947For SaleMLS ID #C7523853, Carri Metzger, COLDWELL BANKER REALTY. Stellar MLS
- $345,0003 bd2 ba1.6k sqft22481 MADELYN AVENUE, PORT CHARLOTTE, FL 33954For SaleMLS ID #D6147852, Marcia Cullinan, MICHAEL SAUNDERS & COMPANY. Stellar MLS
- $388,9003 bd2 ba1.6k sqft328 BAYTREE DRIVE, ROTONDA WEST, FL 33947For SaleMLS ID #D6139784, Charles Edgerton, Sr., EDGERTON REALTY & DEVELOPMENT,LLC. Stellar MLS
- $430,0003 bd2 ba1.6k sqft257 BROADMOOR LANE, ROTONDA WEST, FL 33947For SaleMLS ID #TB8503959, Aaron Beeman, CENTURY 21 INTEGRA. Stellar MLS
- $409,0003 bd3 ba1.9k sqft20 MEDALIST COURT, ROTONDA WEST, FL 33947For SaleMLS ID #N6144921, Terri Persing, PARADISE EXCLUSIVE REAL ESTATE. Stellar MLS
- $329,9003 bd2 ba1.3k sqft24195 BUCKINGHAM WAY, PORT CHARLOTTE, FL 33980For SaleMLS ID #C7529093, Charles Allen, COLDWELL BANKER SUNSTAR REALTY. Stellar MLS
- $330,0003 bd2 ba1.7k sqft3275 OSPREY LANE, PORT CHARLOTTE, FL 33953For SaleMLS ID #D6147766, Janice Fanstill, RIVERWOOD REALTY. Stellar MLS
