Prepare to fall in love with this beautiful home located in the highly desirable Rotunda West Community. Offering the perfect blend of Florida charm, spacious living, and serene outdoor views, this property is the ultimate retreat. This home presents three bedrooms plus a dedicated office/den, two full baths and a half bath with an entrance to the pool area. Enjoy a spectacular view of the golf course while entertaining on the screened lanai which provides a covered sitting area or while floating the private heated pool with a soothing fountain feature. Enjoy cooking in your fully equipped kitchen while enjoying the picturesque views. The split floor plan creates a spacious layout and incorporates a formal dining room and a spacious laundry room. Some peace of mind with hurricane shutters, new AC (2024), new cage (2023), and an irrigation system for the well maintained lawn and landscaping. The community has low HOA fees, multiple golf courses, walking/biking paths and an area for storing boats and RV’s. Located near the beautiful gulf beaches, superior boating/fishing, parks, water recreation and local restaurants. Do not miss your opportunity to live your best life! Professional photos are coming soon
Coming soon
$409,000
20 Medalist Ct, Rotonda West, FL 33947
3beds
1,903sqft
:
Get pre-qualified$2,702/mo
Single Family Residence
Built in 1998
9,602 Square Feet Lot
$356,800 Zestimate®
$215/sqft
$16/mo HOA
What's special
- 5 days |
- 342 |
- 30 |
Zillow last checked:
Listing updated:
Listed by:
Terri Persing 440-476-9884,
PARADISE EXCLUSIVE REAL ESTATE 941-698-0303
Source: Stellar MLS,MLS#: N6144921 Originating MLS: Englewood
Originating MLS: Englewood
Facts & features
Interior
Bedrooms & bathrooms
- Bedrooms: 3
- Bathrooms: 3
- Full bathrooms: 2
- 1/2 bathrooms: 1
Rooms
- Room types: Den/Library/Office
Primary bedroom
- Features: Walk-In Closet(s)
- Level: First
- Area: 225 Square Feet
- Dimensions: 15x15
Primary bedroom
- Features: Storage Closet
- Level: First
Den
- Level: First
- Area: 120 Square Feet
- Dimensions: 12x10
Kitchen
- Level: First
Kitchen
- Level: First
- Area: 240 Square Feet
- Dimensions: 15x16
Living room
- Level: First
- Area: 288 Square Feet
- Dimensions: 16x18
Heating
- Central
Cooling
- Central Air
Appliances
- Included: Dishwasher, Disposal, Dryer, Electric Water Heater, Microwave, Range, Refrigerator, Washer
- Laundry: Laundry Room
Features
- Ceiling Fan(s), Central Vacuum, High Ceilings, Thermostat, Walk-In Closet(s)
- Flooring: Carpet, Ceramic Tile
- Windows: Window Treatments, Hurricane Shutters
- Has fireplace: No
Interior area
- Total structure area: 2,647
- Total interior livable area: 1,903 sqft
Property
Parking
- Total spaces: 2
- Parking features: Garage - Attached
- Attached garage spaces: 2
Features
- Levels: One
- Stories: 1
- Exterior features: Private Mailbox
- Has private pool: Yes
- Pool features: Gunite, Heated, In Ground, Lighting, Outside Bath Access, Screen Enclosure
- Has view: Yes
- View description: Golf Course
Lot
- Size: 9,602 Square Feet
Details
- Parcel number: 412119376010
- Zoning: RSF5
- Special conditions: None
Construction
Type & style
- Home type: SingleFamily
- Property subtype: Single Family Residence
Materials
- Block
- Foundation: Slab
- Roof: Shingle
Condition
- New construction: No
- Year built: 1998
Utilities & green energy
- Sewer: Public Sewer
- Water: Public
- Utilities for property: BB/HS Internet Available, Electricity Connected, Sewer Connected, Sprinkler Well, Water Connected
Community & HOA
Community
- Features: Deed Restrictions, Golf
- Pet fee: $0 monthly
- Subdivision: ROTONDA WEST WHITE MARSH
HOA
- Has HOA: Yes
- HOA fee: $16 monthly
- HOA name: Derrick Hedges
- HOA phone: 941-697-6788
Location
- Region: Rotonda West
Financial & listing details
- Price per square foot: $215/sqft
- Tax assessed value: $363,759
- Annual tax amount: $3,657
- Date on market: 7/18/2026
- Listing terms: Cash,Conventional,FHA,VA Loan
- Ownership: Fee Simple
- Total actual rent: 0
- Electric utility on property: Yes
- Road surface type: Asphalt
Estimated market value
$356,800
$321,000 - $389,000
$4,806/mo
Price history
| Date | Event | Price |
|---|---|---|
| 9/16/2015 | Sold | $230,000-4.1%$121/sqft |
Source: Public Record Report a problem | ||
| 5/15/2015 | Listed for sale | $239,900$126/sqft |
Source: CORIN BAY REAL ESTATE #D5903757 Report a problem | ||
| 5/9/2015 | Pending sale | $239,900$126/sqft |
Source: CORIN BAY REAL ESTATE #D5903757 Report a problem | ||
| 4/28/2015 | Price change | $239,900-4%$126/sqft |
Source: CORIN BAY REAL ESTATE #D5903757 Report a problem | ||
| 4/23/2015 | Pending sale | $249,900$131/sqft |
Source: CORIN BAY REAL ESTATE #D5903757 Report a problem | ||
| 2/7/2015 | Listed for sale | $249,900+355.2%$131/sqft |
Source: Corin Bay Real Estate Marketing and Sales, Inc. #D5903757 Report a problem | ||
| 6/20/2008 | Listing removed | $54,900$29/sqft |
Source: Coldwell Banker** #575420 Report a problem | ||
| 5/11/2008 | Listed for sale | $54,900-71.8%$29/sqft |
Source: Coldwell Banker** #575420 Report a problem | ||
| 8/20/2001 | Sold | $195,000+15.4%$102/sqft |
Source: Public Record Report a problem | ||
| 7/7/1998 | Sold | $169,000$89/sqft |
Source: Public Record Report a problem | ||
Public tax history
| Year | Property taxes | Tax assessment |
|---|---|---|
| 2025 | $3,657 +2.7% | $214,352 +2.9% |
| 2024 | $3,561 +1.6% | $208,311 +3.6% |
| 2023 | $3,504 +1.1% | $201,060 +2.4% |
| 2022 | $3,464 +0.1% | $196,353 +3% |
| 2021 | $3,460 +8% | $190,634 +1.4% |
| 2020 | $3,203 +9.7% | $188,002 +2.3% |
| 2019 | $2,921 +7.1% | $183,775 +1.9% |
| 2018 | $2,726 | $180,348 +2.1% |
| 2017 | $2,726 +1% | $176,639 +2.1% |
| 2016 | $2,699 +0.6% | $173,006 +19% |
| 2015 | $2,683 +19.9% | $145,432 +0.8% |
| 2014 | $2,238 +24% | $144,278 +3.2% |
| 2013 | $1,804 +4.3% | $139,770 -11% |
| 2012 | $1,730 -13.8% | $157,056 |
| 2011 | $2,008 -12.7% | $157,056 -8.4% |
| 2010 | $2,299 -1.5% | $171,410 -6.4% |
| 2009 | $2,333 | $183,174 +8.1% |
| 2007 | -- | $169,389 |
| 2006 | -- | $169,389 +6.1% |
| 2005 | -- | $159,665 +1.9% |
| 2004 | -- | $156,688 |
| 2003 | -- | $156,688 +2.4% |
| 2002 | $2,387 +7.4% | $153,016 +5.7% |
| 2001 | $2,223 +3.3% | $144,708 +3% |
| 2000 | $2,151 | $140,493 |
Find assessor info on the county website
Monthly payment
Est. payment
Payment breakdown
Explore the cost of this home by adjusting the details. Changes won't be saved.Climate risks
Neighborhood: 33947
Nearby schools
GreatSchools rating
- 8/10Vineland Elementary SchoolGrades: PK-5Distance: 2.7 mi
- 7/10L. A. Ainger Middle SchoolGrades: 6-8Distance: 2.8 mi
- 5/10Lemon Bay High SchoolGrades: 9-12Distance: 5.6 mi
Schools provided by the listing agent
- Middle: L.A. Ainger Middle
- High: Lemon Bay High
Source: Stellar MLS. This data may not be complete. We recommend contacting the local school district to confirm school assignments for this home.
- $439,3003 bd2 ba1.9k sqft18 Medalist Ct, Rotonda West, FL 33947Off Market
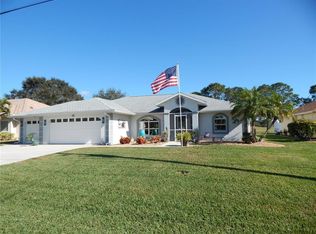
- $525,0003 bd2 ba1.8k sqft22 Medalist Ct, Rotonda West, FL 33947For Sale
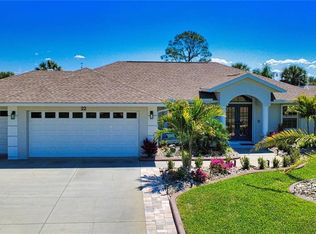
- $373,0003 bd2 ba1.6k sqft16 Medalist Ct, Rotonda West, FL 33947Off Market
- $385,5003 bd2 ba2.1k sqft24 Medalist Ct, Rotonda West, FL 33947Off Market
- $409,3003 bd2 ba2k sqft19 Medalist Ct, Rotonda West, FL 33947Off Market
- $394,0003 bd2 ba2k sqft21 Medalist Ct, Rotonda West, FL 33947Off Market
- $565,8003 bd2 ba2k sqft17 Medalist Ct, Rotonda West, FL 33947Off Market
- $465,8003 bd3 ba2.5k sqft14 Medalist Ct, Rotonda West, FL 33947Off Market
A local agent can set up tours, give advice and negotiate with sellers.
A local lender can help you make sure your offer is ready when you are.
Similar homes
- $448,0003 bd2 ba1.8k sqft139 Crevalle Rd, Rotonda West, FL 33947For Sale

 MLS ID #C7528535, Brian Helgemo, COMPASS FLORIDA. Stellar MLS
 - $360,0003 bd2 ba1.7k sqft95 White Marsh Ln, Rotonda West, FL 33947For Sale
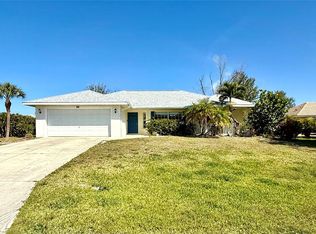 MLS ID #TB8530018, Chant Karajian, 10 STARS PROPERTY MANAGEMENT LLC. Stellar MLS
 - $359,0003 bd2 ba1.8k sqft139 Long Meadow Ln, Rotonda West, FL 33947For Sale
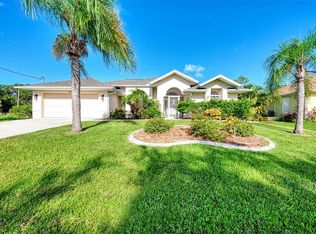 MLS ID #A4700375, Mia McKeehan, PREMIER SOTHEBY'S INTERNATIONAL REALTY. Stellar MLS
 - $445,0003 bd2 ba2.2k sqft801 Rotonda Cir, Rotonda West, FL 33947For Sale
 MLS ID #D6148026, Bobbi Sue Taylor, PARADISE EXCLUSIVE REAL ESTATE. Stellar MLS
 - $409,9003 bd2 ba1.6k sqft95 Sportsman Rd, Rotonda West, FL 33947For SaleMLS ID #N6144910, Kelly Rossman, KW COASTAL LIVING. Stellar MLS
- $460,0003 bd3 ba2.1k sqft222 Rotonda Blvd E, Rotonda West, FL 33947For SaleMLS ID #N6144788, Kelly Rossman, KW COASTAL LIVING. Stellar MLS
- $370,0003 bd2 ba1.9k sqft102 Marker Rd, Rotonda West, FL 33947For SaleMLS ID #D6147580, Amber Craft, PA, PARADISE EXCLUSIVE REAL ESTATE. Stellar MLS
- $485,0003 bd2 ba1.9k sqft54 Medalist Pl, Rotonda West, FL 33947For SaleMLS ID #C7525128, Andrew Nelson, REALTY BY DALE THOMAS. Stellar MLS
- $499,0003 bd3 ba2.4k sqft28 Medalist Ct, Rotonda West, FL 33947For SaleMLS ID #D6147140, Carla Stiver, PA, RE/MAX ALLIANCE GROUP. Stellar MLS
- $370,0003 bd2 ba1.7k sqft828 Rotonda Cir, Rotonda West, FL 33947For SaleMLS ID #D6146943, Laura Martinez, PARADISE EXCLUSIVE REAL ESTATE. Stellar MLS
- $430,0003 bd2 ba1.6k sqft257 Broadmoor Ln, Rotonda West, FL 33947For SaleMLS ID #TB8503959, Aaron Beeman, CENTURY 21 INTEGRA. Stellar MLS
- $437,5003 bd2 ba1.9k sqft1080 Boundary Blvd, Rotonda West, FL 33947For SaleMLS ID #D6141709, Kendal Canonico, PARADISE EXCLUSIVE REAL ESTATE. Stellar MLS
- $438,0003 bd3 ba2k sqft272 Broadmoor Ln, Rotonda West, FL 33947For SaleMLS ID #C7520186, Norine Walker, COLDWELL BANKER REALTY. Stellar MLS
- $469,9003 bd2 ba1.8k sqft242 White Marsh Ln, Rotonda West, FL 33947For SaleMLS ID #C7527553, Laurie Ann Houghton PLLC, MEDWAY REALTY. Stellar MLS
- $375,0003 bd2 ba1.8k sqft57 Marker Rd, Rotonda West, FL 33947For SaleMLS ID #A4679847, Timothy O'Hara, Sr, WILLIAM RAVEIS - FLORIDA LLC. Stellar MLS
- $314,9003 bd2 ba1.6k sqft145 Crevalle Rd, Rotonda West, FL 33947For SaleMLS ID #C7527305, Amanda Snyder, REALTY ONE GROUP MVP. Stellar MLS
- $448,0003 bd3 ba2k sqft138 Broadmoor Ln, Rotonda West, FL 33947For SaleMLS ID #D6147056, Lilly Alexoudis, COLDWELL BANKER SUNSTAR REALTY. Stellar MLS
- $489,0003 bd2 ba1.6k sqft108 Lomas Rd, Rotonda West, FL 33947New ConstructionMLS ID #C7528667, Holly Drilling, RE/MAX PALM REALTY. Stellar MLS
- $525,0003 bd2 ba1.8k sqft22 Medalist Ct, Rotonda West, FL 33947For SaleMLS ID #D6146845, Kristin Hall, EXIT KING REALTY. Stellar MLS
- $475,0003 bd3 ba2k sqft240 White Marsh Ln, Rotonda West, FL 33947For SaleMLS ID #A4680195, Brayden Milner, FLORIDA FUTURE REALTY INC. Stellar MLS
