Under contract-accepting backup offers. Your own slice of paradise on a peaceful street in charming Rotonda West! Just 10 miles from the white sands of Englewood Beach and within easy reach of Boca Grande and Manasota Key. This fully furnished home features a west-facing heated pool and spa, perfectly positioned for spectacular sunsets! Inside, discover high ceilings in the living areas that create an inviting, spacious atmosphere. The three-bedroom, two-bath home has a well-designed split floor plan for entertaining, with two separate dining areas, two sitting areas and a guest bath with pool access. The kitchen offers abundant cabinetry, ample counter space, a pantry, a breakfast bar, a built-in desk and a seamless flow into the main living and dining areas. The expansive primary suite is a relaxing retreat, complete with sliding glass doors opening to the lanai, a walk-in closet, an en-suite bath featuring dual sinks, a jetted soaking tub and a walk-in shower. Unwind on the oversized lanai with multiple seating areas overlooking a private backyard with no rear neighbors, offering the perfect setting to enjoy peaceful evenings and beautiful sunsets. Recent updates include a 2023 roof, a 2023 pool cage and a 2024 air conditioning system. Additional highlights include a two-car garage, a laundry room with storage and a hurricane shutter package. Rotonda West offers golf courses and recreational facilities and is minutes to world-class fishing, boating, beaches and endless outdoor recreation. Whether you're looking for a year-round home, a seasonal getaway or investment property, this clean, move-in-ready pool home offers peaceful surroundings and exceptional value. Don't miss the opportunity to make it yours!
Under contract
$359,000
139 LONG MEADOW LANE LANE, ROTONDA WEST, FL 33947
3beds
1,893sqft
:
Get pre-qualified$2,375/mo
Single Family Residence
Built in 2005
8,799 Square Feet Lot
$344,500 Zestimate®
$190/sqft
$16/mo HOA
What's special
Two sitting areasBreakfast barThree-bedroom two-bath homeLaundry room with storageExpansive primary suiteJetted soaking tubHurricane shutter package
- 7 days |
- 1,219 |
- 111 |
Likely to sell faster than
Zillow last checked:
Listing updated:
Listed by:
Mia McKeehan 941-726-0898,
PREMIER SOTHEBY'S INTERNATIONAL REALTY 941-364-4000
Source: Stellar MLS,MLS#: A4700375 Originating MLS: Sarasota - Manatee
Originating MLS: Sarasota - Manatee
Facts & features
Interior
Bedrooms & bathrooms
- Bedrooms: 3
- Bathrooms: 2
- Full bathrooms: 2
Rooms
- Room types: Family Room, Dining Room, Living Room, Utility Room
Primary bedroom
- Features: Bath With Whirlpool, Ceiling Fan(s), Dual Sinks, En Suite Bathroom, Tub with Separate Shower Stall, Walk-In Closet(s)
- Level: First
- Area: 180 Square Feet
- Dimensions: 12x15
Bedroom 2
- Features: Ceiling Fan(s), Built-in Closet
- Level: First
- Area: 120 Square Feet
- Dimensions: 10x12
Bedroom 3
- Features: Ceiling Fan(s), Built-in Closet
- Level: First
- Area: 120 Square Feet
- Dimensions: 10x12
Balcony porch lanai
- Features: Ceiling Fan(s)
- Level: First
- Area: 1242 Square Feet
- Dimensions: 46x27
Dining room
- Level: First
- Area: 90 Square Feet
- Dimensions: 9x10
Family room
- Features: Ceiling Fan(s)
- Level: First
- Area: 168 Square Feet
- Dimensions: 12x14
Kitchen
- Features: Breakfast Bar, Built-In Shelving, Pantry, Built-in Features
- Level: First
- Area: 72 Square Feet
- Dimensions: 9x8
Living room
- Features: Ceiling Fan(s)
- Level: First
- Area: 156 Square Feet
- Dimensions: 12x13
Heating
- Central
Cooling
- Central Air
Appliances
- Included: Dishwasher, Disposal, Dryer, Electric Water Heater, Microwave, Range, Refrigerator, Washer
- Laundry: Inside, Laundry Room
Features
- Ceiling Fan(s), Eating Space In Kitchen, High Ceilings, Open Floorplan, Primary Bedroom Main Floor, Split Bedroom, Thermostat, Walk-In Closet(s)
- Flooring: Carpet, Ceramic Tile, Concrete, Vinyl
- Doors: Sliding Doors
- Windows: Window Treatments, Hurricane Shutters, Hurricane Shutters/Windows
- Has fireplace: No
Interior area
- Total structure area: 2,635
- Total interior livable area: 1,893 sqft
Property
Parking
- Total spaces: 2
- Parking features: Driveway, Garage Door Opener
- Attached garage spaces: 2
- Has uncovered spaces: Yes
- Details: Garage Dimensions: 22x21
Features
- Levels: One
- Stories: 1
- Patio & porch: Covered, Enclosed, Front Porch, Patio, Screened
- Exterior features: Lighting, Rain Gutters
- Has private pool: Yes
- Pool features: Child Safety Fence, Gunite, Heated, In Ground, Lighting, Screen Enclosure, Solar Cover
- Has spa: Yes
- Spa features: Heated, In Ground
- Has view: Yes
- View description: Park/Greenbelt, Pool, Trees/Woods
Lot
- Size: 8,799 Square Feet
- Dimensions: 110 x 85 x 110 x 76
- Features: Landscaped, Near Golf Course
- Residential vegetation: Mature Landscaping, Trees/Landscaped
Details
- Parcel number: 412024177006
- Zoning: RSF5
- Special conditions: None
Construction
Type & style
- Home type: SingleFamily
- Architectural style: Florida
- Property subtype: Single Family Residence
Materials
- Block, Stucco
- Foundation: Slab
- Roof: Shingle
Condition
- New construction: No
- Year built: 2005
Utilities & green energy
- Sewer: Public Sewer
- Water: Public
- Utilities for property: Cable Connected, Electricity Connected, Public, Sewer Connected, Water Connected
Community & HOA
Community
- Features: Deed Restrictions, Golf Carts OK, Golf, Park, Playground, Tennis Court(s)
- Security: Smoke Detector(s)
- Pet fee: $0 monthly
- Subdivision: ROTONDA WEST LONG MEADOW
HOA
- Has HOA: Yes
- Amenities included: Golf Course, Other, Park, Playground, Recreation Facilities, Tennis Court(s), Trail(s)
- Services included: Recreational Facilities
- HOA fee: $16 monthly
- HOA name: Rotonda West Association inc. Derrick Hedges
- HOA phone: 941-697-6788
Location
- Region: Rotonda West
Financial & listing details
- Price per square foot: $190/sqft
- Tax assessed value: $366,973
- Annual tax amount: $7,104
- Date on market: 7/21/2026
- Cumulative days on market: 8 days
- Listing terms: Cash,Conventional,FHA,VA Loan
- Ownership: Fee Simple
- Total actual rent: 0
- Electric utility on property: Yes
- Road surface type: Paved
Estimated market value
$344,500
$327,000 - $362,000
$3,597/mo
Price history
| Date | Event | Price |
|---|---|---|
| 7/27/2026 | Contingent | $359,000$190/sqft |
Source:  Stellar MLS #A4700375 Report a problem Stellar MLS #A4700375 Report a problem | ||
| 7/22/2026 | Listed for sale | $359,000-14.3%$190/sqft |
Source: Stellar MLS #A4700375 Report a problem | ||
| 7/11/2025 | Listing removed | $419,000$221/sqft |
Source: Stellar MLS #A4618856 Report a problem | ||
| 5/5/2025 | Listing removed | $2,300$1/sqft |
Source: Stellar MLS #A4644717 Report a problem | ||
| 4/7/2025 | Price change | $2,300-14.8%$1/sqft |
Source: Stellar MLS #A4644717 Report a problem | ||
| 3/14/2025 | Listed for rent | $2,700$1/sqft |
Source: Stellar MLS #A4644717 Report a problem | ||
| 11/20/2024 | Price change | $419,000-2.5%$221/sqft |
Source: Stellar MLS #A4618856 Report a problem | ||
| 10/18/2024 | Price change | $429,900-2.3%$227/sqft |
Source: Stellar MLS #A4618856 Report a problem | ||
| 9/18/2024 | Price change | $440,000-2.2%$232/sqft |
Source: Stellar MLS #A4618856 Report a problem | ||
| 9/13/2024 | Price change | $450,000-5.3%$238/sqft |
Source: Stellar MLS #A4618856 Report a problem | ||
| 7/31/2024 | Listed for sale | $475,000+22.1%$251/sqft |
Source: Stellar MLS #A4618856 Report a problem | ||
| 6/9/2021 | Sold | $389,000+2493.3%$205/sqft |
Source: Public Record Report a problem | ||
| 8/26/2003 | Sold | $15,000$8/sqft |
Source: Public Record Report a problem | ||
Public tax history
| Year | Property taxes | Tax assessment |
|---|---|---|
| 2025 | $7,400 -3.4% | $366,973 -2.3% |
| 2024 | $7,658 +9.9% | $375,630 +10% |
| 2023 | $6,966 +16.9% | $341,482 +10% |
| 2022 | $5,962 +17.5% | $310,438 +25.7% |
| 2021 | $5,075 +4.8% | $246,883 +0.9% |
| 2020 | $4,843 +0.5% | $244,571 -4% |
| 2019 | $4,822 +7.4% | $254,815 +2.8% |
| 2018 | $4,490 | $247,787 0% |
| 2017 | $4,490 -1.3% | $247,879 +6.5% |
| 2016 | $4,551 +2.1% | $232,675 +10% |
| 2015 | $4,459 +10.1% | $211,523 +5.9% |
| 2014 | $4,050 +20% | $199,808 +7.1% |
| 2013 | $3,375 +5.2% | $186,621 -4.2% |
| 2012 | $3,208 -3.4% | $194,891 |
| 2011 | $3,321 -4.5% | $194,891 -2.9% |
| 2010 | $3,478 -2.8% | $200,813 -9.4% |
| 2009 | $3,578 | $221,689 |
Find assessor info on the county website
Monthly payment
Est. payment
Payment breakdown
Explore the cost of this home by adjusting the details. Changes won't be saved.Climate risks
Neighborhood: 33947
Nearby schools
GreatSchools rating
- 8/10Vineland Elementary SchoolGrades: PK-5Distance: 1.6 mi
- 7/10L. A. Ainger Middle SchoolGrades: 6-8Distance: 1.8 mi
- 5/10Lemon Bay High SchoolGrades: 9-12Distance: 4.5 mi
Schools provided by the listing agent
- Elementary: Vineland Elementary
- Middle: L.A. Ainger Middle
- High: Lemon Bay High
Source: Stellar MLS. This data may not be complete. We recommend contacting the local school district to confirm school assignments for this home.
- $312,6003 bd2 ba1.6k sqft137 Long Meadow Ln, Rotonda West, FL 33947Off Market

- $40,001-- bd-- ba-- sqft141 Long Meadow Ln, Rotonda West, FL 33947Off Market
- $17,000-- bd-- ba-- sqft135 Long Meadow Ln, Rotonda West, FL 33947Sold
- $34,9008,799 Square Feet135 Long Meadow Ln #154, Rotonda West, FL 33947Lot/Land

- $620,0003 bd2 ba2.1k sqft143 Long Meadow Ln, Rotonda West, FL 33947For Sale
- $360,0003 bd2 ba1.5k sqft136 Long Meadow Ln, Rotonda West, FL 33947Sold
- $489,0003 bd2 ba1.6k sqft138 Long Meadow Ln, Rotonda West, FL 33947For Sale
- $349,8003 bd2 ba1.6k sqft134 Long Meadow Ln, Rotonda West, FL 33947Off Market
A local agent can set up tours, give advice and negotiate with sellers.
A local lender can help you make sure your offer is ready when you are.
Similar homes
- $370,0003 bd2 ba1.9k sqft102 MARKER ROAD, ROTONDA WEST, FL 33947For Sale

 MLS ID #D6147580, Amber Craft, PA, PARADISE EXCLUSIVE REAL ESTATE. Stellar MLS
 - $375,0003 bd2 ba1.8k sqft57 MARKER ROAD, ROTONDA WEST, FL 33947For Sale
 MLS ID #A4679847, Timothy O'Hara, Sr, WILLIAM RAVEIS - FLORIDA LLC. Stellar MLS
 - $399,0003 bd2 ba2.2k sqft82 PINEHURST PLACE, ROTONDA WEST, FL 33947For Sale
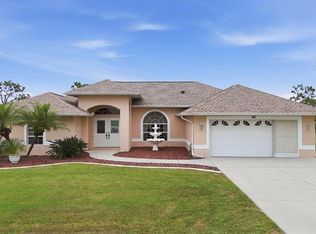 MLS ID #D6147663, Kendal Canonico, PARADISE EXCLUSIVE REAL ESTATE. Stellar MLS
 - $439,9003 bd3 ba1.8k sqft176 MARINER LANE, ROTONDA WEST, FL 33947For Sale
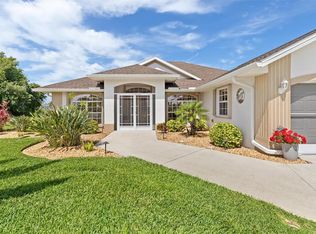 MLS ID #D6147104, Sheri Fricke Baker, TARPON REAL ESTATE, INC.. Stellar MLS
 - $315,0003 bd2 ba1.6k sqft409 BOUNDARY BOULEVARD, ROTONDA WEST, FL 33947For SaleMLS ID #C7523725, Nick Demers, RE/MAX PALM REALTY. Stellar MLS
- $430,0003 bd2 ba1.6k sqft257 BROADMOOR LANE, ROTONDA WEST, FL 33947For SaleMLS ID #TB8503959, Aaron Beeman, CENTURY 21 INTEGRA. Stellar MLS
- $437,5003 bd2 ba1.9k sqft1080 BOUNDARY BOULEVARD, ROTONDA WEST, FL 33947For SaleMLS ID #D6141709, Kendal Canonico, PARADISE EXCLUSIVE REAL ESTATE. Stellar MLS
- $344,2003 bd2 ba2k sqft145 BRIG CIRCLE E, PLACIDA, FL 33946For SaleMLS ID #N6143125, Terri Persing, PARADISE EXCLUSIVE REAL ESTATE. Stellar MLS
- $469,9003 bd2 ba1.8k sqft242 WHITE MARSH LANE, ROTONDA WEST, FL 33947For SaleMLS ID #C7527553, Laurie Ann Houghton PLLC, MEDWAY REALTY. Stellar MLS
- $360,0003 bd2 ba1.7k sqft9350 GULFSTREAM BOULEVARD, ENGLEWOOD, FL 34224For SaleMLS ID #D6145456, Betty Tullos, PARADISE EXCLUSIVE REAL ESTATE. Stellar MLS
- $475,0003 bd3 ba2.4k sqft28 MEDALIST COURT, ROTONDA WEST, FL 33947For SaleMLS ID #D6147140, Carla Stiver, PA, RE/MAX ALLIANCE GROUP. Stellar MLS
- $499,9953 bd2 ba1.8k sqft55 CLUBHOUSE ROAD, ROTONDA WEST, FL 33947For SaleMLS ID #N6143090, Brian Partie, Jr, PA, ENGEL + VOELKERS SARASOTA. Stellar MLS
- $499,5003 bd2 ba2.1k sqft1185 ROTONDA CIRCLE, ROTONDA WEST, FL 33947For SaleMLS ID #D6144436, Lyz Roberts, RE/MAX ALLIANCE GROUP. Stellar MLS
- $368,0003 bd2 ba1.8k sqft8216 PARKSIDE DRIVE, ENGLEWOOD, FL 34224For SaleMLS ID #D6138219, Irene Slattery, MICHAEL SAUNDERS & COMPANY. Stellar MLS
- $375,0003 bd2 ba1.4k sqft18075 PETOSKEY CIRCLE, PORT CHARLOTTE, FL 33948For SaleMLS ID #D6147535, Laurie Sandoval, RE/MAX PALM REALTY OF VENICE. Stellar MLS
- $299,9004 bd3 ba1.7k sqft6610 GASPARILLA PINES BOULEVARD #202, ENGLEWOOD, FL 34224For SaleMLS ID #D6148122, Kathi Obendorfer, PA, RE/MAX PALM REALTY OF VENICE. Stellar MLS
- $348,0003 bd2 ba1.5k sqft3239 OSPREY LN, PORT CHARLOTTE, FL 33953For SaleMLS ID #D6147770, Janice Fanstill, RIVERWOOD REALTY. Stellar MLS
- $449,0003 bd2 ba2.1k sqft7411 SNOW DRIVE, ENGLEWOOD, FL 34224For SaleMLS ID #D6147654, Nicole Mantha, KELLER WILLIAMS ISLAND LIFE REAL ESTATE. Stellar MLS
- $339,0003 bd2 ba1.9k sqft3175 VILLAGE LANE, PORT CHARLOTTE, FL 33953For SaleMLS ID #C7526835, Dawn Driver, COLDWELL BANKER SUNSTAR REALTY. Stellar MLS
- $460,0003 bd2 ba1.6k sqft8 AMIDSHIP ROAD, PLACIDA, FL 33946For SaleMLS ID #A4672923, Michelle Pino, BRIGHT REALTY. Stellar MLS
