Under contract-accepting backup offers. Stunning 2018 built absolutely immaculate WATERFRONT 3 bedroom, 2 bath PLUS.... BONUS DEN/OFFICE Home located in the friendly Golfing Community of Rotonda. Home comes with beautiful new landscaping that includes vegetation, curbing, stones in all flower beds and St. Augustine Pro Vista Sod with canal supplied irrigation system - designed for effortless living. Enjoy peaceful WATER VIEWS down the bend from almost every room. Entertain with ease as the flow out to the lanai has 3 stacking sliders on one side and a 90 degree slider on the other so you can bring the outside in. Large 260 SFT covered lanai with 2 ceiling fans ready to accommodate your outdoor dining and lounge seating. Large 14x27 FT heated saltwater pool embedded in an oversized 39x24 FT paver deck. The sparkling pool was upgraded with multi color pool lights and new variable speed Pentair pool pump in 2025. Additional paver patio and privacy fencing steps outside of your pool cage ideal for your BBQ and soaking in the sun outside of the screened area. The beautiful Kitchen features granite counters, brand new backsplash, pantry closet, brand new KitchenAid stainless appliances still under warranty PLUS extended and transferrable warranty, beautiful cabinetry with pull out shelving and a granite island. The home has a split floor plan: Master bedroom suite with direct pool access, separated from the rest of the bedrooms. Master Bath with dual sinks, large Roman shower, walk-in-closet, built in closet plus towel closet. On the other side of the house is bedroom 2, direct pool access, walk-in-closet, bedroom 3 with plenty closet space. Secondary bathroom with single sink and shower/tub combination. This bathroom also serves as pool bath. Inside laundry room with mud sink, upper cabinets and new washer and dryer still under warranty. New wired 50 AMP breaker for portable generator. This perfect home is located close to five Rotonda golf courses totaling 99 holes of fun and challenging play, Tennis Courts, a beautiful 165 acre Park, featuring a new Community Center, many lakes, abundant tropical landscape and wildlife with miles of biking and walking trails. Take a short car ride to the Gulf Beaches of Boca Grande, Englewood, or Manasota Key to name a few where you will find world class fishing and sand between your toes. Other area amenities include boating, boat ramps, Marinas, fine dining, shopping malls and the Charlotte Sports Park. Fly direct into several nearby international and regional airports offering a wide variety of destinations!
Under contract
Price cut: $9K (7/8)
$489,000
138 LONG MEADOW LANE, ROTONDA WEST, FL 33947
3beds
1,696sqft
:
Get pre-qualified$3,228/mo
Single Family Residence
Built in 2018
9,999 Square Feet Lot
$474,100 Zestimate®
$288/sqft
$16/mo HOA
What's special
Granite islandSplit floor planLarge roman showerMulti color pool lightsBeautiful new landscapingBrand new backsplashPantry closet
- 155 days |
- 510 |
- 25 |
Zillow last checked:
Listing updated:
Listed by:
Esther Maisch 941-716-0417,
PARADISE EXCLUSIVE REAL ESTATE 941-698-0303
Source: Stellar MLS,MLS#: D6146300 Originating MLS: Englewood
Originating MLS: Englewood
Facts & features
Interior
Bedrooms & bathrooms
- Bedrooms: 3
- Bathrooms: 2
- Full bathrooms: 2
Rooms
- Room types: Den/Library/Office, Great Room, Utility Room
Primary bedroom
- Features: Dual Sinks, En Suite Bathroom, Granite Counters, Shower No Tub, Walk-In Closet(s)
- Level: First
- Area: 168 Square Feet
- Dimensions: 14x12
Bedroom 2
- Features: Ceiling Fan(s), Built-in Closet
- Level: First
- Area: 143 Square Feet
- Dimensions: 11x13
Bedroom 3
- Features: Ceiling Fan(s), Built-in Closet
- Level: First
- Area: 121 Square Feet
- Dimensions: 11x11
Dining room
- Level: First
- Area: 117 Square Feet
- Dimensions: 13x9
Great room
- Features: Ceiling Fan(s)
- Level: First
- Area: 289 Square Feet
- Dimensions: 17x17
Kitchen
- Features: Breakfast Bar, Pantry, Granite Counters, Kitchen Island, Stone Counters, Storage Closet
- Level: First
- Area: 169 Square Feet
- Dimensions: 13x13
Laundry
- Features: Built-In Shelving
- Level: First
- Area: 35 Square Feet
- Dimensions: 7x5
Office
- Level: First
- Area: 63 Square Feet
- Dimensions: 9x7
Heating
- Electric
Cooling
- Central Air
Appliances
- Included: Dishwasher, Disposal, Dryer, Electric Water Heater, Microwave, Range, Refrigerator, Washer
- Laundry: Inside, Laundry Room
Features
- Ceiling Fan(s), Eating Space In Kitchen, High Ceilings, Open Floorplan, Primary Bedroom Main Floor, Solid Surface Counters, Solid Wood Cabinets, Split Bedroom, Stone Counters, Walk-In Closet(s)
- Flooring: Carpet, Ceramic Tile
- Windows: Window Treatments, Hurricane Shutters
- Has fireplace: No
Interior area
- Total structure area: 2,495
- Total interior livable area: 1,696 sqft
Video & virtual tour
Property
Parking
- Total spaces: 2
- Parking features: Garage - Attached
- Attached garage spaces: 2
Features
- Levels: One
- Stories: 1
- Patio & porch: Covered, Deck, Rear Porch, Screened
- Exterior features: Irrigation System
- Has private pool: Yes
- Pool features: Chlorine Free, Deck, Gunite, Heated, In Ground, Salt Water, Screen Enclosure, Solar Cover
- Has view: Yes
- View description: Garden, Golf Course, Pool, Water, Canal
- Has water view: Yes
- Water view: Water,Canal
- Waterfront features: Canal - Freshwater, Freshwater Canal Access
Lot
- Size: 9,999 Square Feet
- Dimensions: 86 x 125 x 73 x 125
- Residential vegetation: Mature Landscaping, Trees/Landscaped
Details
- Parcel number: 412024178007
- Zoning: RSF5
- Special conditions: None
Construction
Type & style
- Home type: SingleFamily
- Architectural style: Florida
- Property subtype: Single Family Residence
Materials
- Block, Concrete, Stucco
- Foundation: Slab
- Roof: Shingle
Condition
- New construction: No
- Year built: 2018
Utilities & green energy
- Sewer: Public Sewer
- Water: Canal/Lake For Irrigation, Public
- Utilities for property: BB/HS Internet Available, Cable Available, Electricity Connected, Public, Sewer Connected, Water Connected
Community & HOA
Community
- Features: Deed Restrictions
- Pet fee: $0 monthly
- Subdivision: ROTONDA WEST LONG MEADOW
HOA
- Has HOA: Yes
- Amenities included: Pickleball Court(s), Playground, Tennis Court(s)
- HOA fee: $16 monthly
- HOA name: Rotonda West Assoc./Derek Hodges
Location
- Region: Rotonda West
Financial & listing details
- Price per square foot: $288/sqft
- Tax assessed value: $385,888
- Annual tax amount: $7,025
- Date on market: 2/27/2026
- Cumulative days on market: 155 days
- Listing terms: Cash,Conventional
- Ownership: Fee Simple
- Total actual rent: 0
- Electric utility on property: Yes
- Road surface type: Paved
Estimated market value
$474,100
$450,000 - $498,000
$4,041/mo
Price history
| Date | Event | Price |
|---|---|---|
| 7/29/2026 | Contingent | $489,000$288/sqft |
Source:  Stellar MLS #D6146300 Report a problem Stellar MLS #D6146300 Report a problem | ||
| 7/8/2026 | Price change | $489,000-1.8%$288/sqft |
Source: Stellar MLS #D6146300 Report a problem | ||
| 6/14/2026 | Price change | $498,000-4%$294/sqft |
Source: Stellar MLS #D6146300 Report a problem | ||
| 5/14/2026 | Price change | $519,000-1%$306/sqft |
Source: Stellar MLS #D6146300 Report a problem | ||
| 4/22/2026 | Price change | $524,000-2.8%$309/sqft |
Source: Stellar MLS #D6146300 Report a problem | ||
| 3/18/2026 | Price change | $539,000-1.8%$318/sqft |
Source: Stellar MLS #D6146300 Report a problem | ||
| 2/27/2026 | Listed for sale | $549,000+3.6%$324/sqft |
Source: Stellar MLS #D6146300 Report a problem | ||
| 7/6/2023 | Sold | $530,000-3.3%$313/sqft |
Source: Public Record Report a problem | ||
| 5/4/2023 | Pending sale | $548,000$323/sqft |
Source: Stellar MLS #D6130444 Report a problem | ||
| 5/4/2023 | Listed for sale | $548,000+2390.9%$323/sqft |
Source: Stellar MLS #D6130444 Report a problem | ||
| 7/26/2017 | Sold | $22,000-11.6%$13/sqft |
Source: Public Record Report a problem | ||
| 1/12/2017 | Price change | $24,900-6%$15/sqft |
Source: KELLER WILLIAMS PEACE RIVER PA #C7217195 Report a problem | ||
| 10/21/2016 | Price change | $26,500-5%$16/sqft |
Source: KELLER WILLIAMS PEACE RIVER PA #C7217195 Report a problem | ||
| 9/20/2016 | Listed for sale | $27,900+74.4%$16/sqft |
Source: KELLER WILLIAMS PEACE RIVER PA #C7217195 Report a problem | ||
| 3/2/2012 | Sold | $16,000-44.8%$9/sqft |
Source: Public Record Report a problem | ||
| 9/19/2011 | Listed for sale | $29,000+480%$17/sqft |
Source: Becky Borci Realty, LLC #D5779730 Report a problem | ||
| 1/10/2002 | Sold | $5,000$3/sqft |
Source: Public Record Report a problem | ||
Public tax history
| Year | Property taxes | Tax assessment |
|---|---|---|
| 2025 | $7,026 -6.8% | $385,888 -8.5% |
| 2024 | $7,535 +7.9% | $421,736 +31.2% |
| 2023 | $6,982 +15.8% | $321,371 +10% |
| 2022 | $6,032 +11.9% | $292,155 +10% |
| 2021 | $5,390 +3.1% | $265,595 -0.7% |
| 2020 | $5,229 +10.2% | $267,357 +9.8% |
| 2019 | $4,745 +780.5% | $243,420 +960.7% |
| 2018 | $539 | $22,950 -3.6% |
| 2017 | $539 +6.1% | $23,800 +40.2% |
| 2016 | $508 +1.7% | $16,971 +10% |
| 2015 | $499 +4.6% | $15,428 +10% |
| 2014 | $477 +113.5% | $14,025 +32.6% |
| 2013 | $223 +22.9% | $10,577 -30.9% |
| 2012 | $182 -30.3% | $15,300 |
| 2011 | $261 -18.6% | $15,300 -17.2% |
| 2010 | $320 -30.3% | $18,488 -35.1% |
| 2009 | $460 | $28,475 |
Find assessor info on the county website
Monthly payment
Est. payment
Payment breakdown
Explore the cost of this home by adjusting the details. Changes won't be saved.Climate risks
Neighborhood: 33947
Nearby schools
GreatSchools rating
- 8/10Vineland Elementary SchoolGrades: PK-5Distance: 1.7 mi
- 7/10L. A. Ainger Middle SchoolGrades: 6-8Distance: 1.8 mi
- 5/10Lemon Bay High SchoolGrades: 9-12Distance: 4.5 mi
Schools provided by the listing agent
- Elementary: Vineland Elementary
- Middle: L.A. Ainger Middle
- High: Lemon Bay High
Source: Stellar MLS. This data may not be complete. We recommend contacting the local school district to confirm school assignments for this home.
- $53,000-- bd-- ba-- sqft144 Long Meadow Ln, Rotonda West, FL 33947Off Market
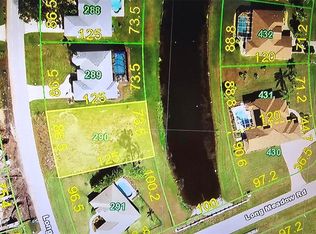
- $64,9009,999 Square Feet144 Long Meadow Ln #290, Rotonda West, FL 33947Lot/Land
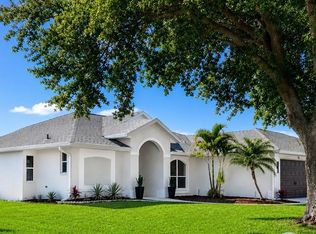
- $360,0003 bd2 ba1.5k sqft136 Long Meadow Ln, Rotonda West, FL 33947Sold
- $351,7003 bd2 ba1.6k sqft134 Long Meadow Ln, Rotonda West, FL 33947Off Market

- $326,8003 bd2 ba1.5k sqft148 Long Meadow Ln, Rotonda West, FL 33947Off Market
- $40,001-- bd-- ba-- sqft141 Long Meadow Ln, Rotonda West, FL 33947Off Market
- $359,0003 bd2 ba1.8k sqft139 Long Meadow Ln, Rotonda West, FL 33947For Sale
- $599,9003 bd2 ba2.1k sqft143 Long Meadow Ln, Rotonda West, FL 33947For Sale
A local agent can set up tours, give advice and negotiate with sellers.
A local lender can help you make sure your offer is ready when you are.
Similar homes
- $495,0004 bd3 ba2.2k sqft119 SPORTSMAN ROAD, ROTONDA WEST, FL 33947For Sale
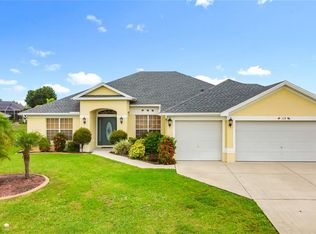
 MLS ID #D6144636, Sabina Kirchherr, HAMSHER REALTY, INC.. Stellar MLS
 - $489,0003 bd3 ba1.9k sqft70 CLUBHOUSE ROAD, ROTONDA WEST, FL 33947For Sale
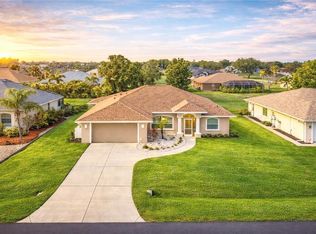 MLS ID #D6146824, Sabina Kirchherr, HAMSHER REALTY, INC.. Stellar MLS
 - $495,0003 bd2 ba1.9k sqft827 ROTONDA CIRCLE, ROTONDA WEST, FL 33947For Sale
 MLS ID #D6146699, Laura Martinez, PARADISE EXCLUSIVE REAL ESTATE. Stellar MLS
 - $448,0003 bd2 ba1.8k sqft139 CREVALLE ROAD, ROTONDA WEST, FL 33947For Sale
 MLS ID #C7528535, Brian Helgemo, COMPASS FLORIDA. Stellar MLS
 - $599,9003 bd2 ba2k sqft227 LONG MEADOW LANE, ROTONDA WEST, FL 33947For SaleMLS ID #D6147925, Katie Smallwood, PA, KELLER WILLIAMS ISLAND LIFE REAL ESTATE. Stellar MLS
- $549,9003 bd3 ba2.4k sqft19 MEDALIST WAY, ROTONDA WEST, FL 33947For SaleMLS ID #D6146841, Diane Batista, TALL PINES REALTY. Stellar MLS
- $400,0003 bd2 ba1.7k sqft127 GLADES DRIVE, ROTONDA WEST, FL 33947For SaleMLS ID #C7524516, Christie-Elyse Turbiville, RE/MAX PALM REALTY. Stellar MLS
- $525,0003 bd2 ba1.7k sqft60 HARNESS ROAD, PLACIDA, FL 33946For SaleMLS ID #D6147916, Petra Knauthe, COLDWELL BANKER SUNSTAR REALTY. Stellar MLS
- $549,9003 bd4 ba2k sqft1091 ROTONDA CIRCLE, ROTONDA WEST, FL 33947For SaleMLS ID #C7507622, Chad McKinney, RE/MAX PALM REALTY. Stellar MLS
- $340,0003 bd2 ba1.8k sqft117 BEAU RIVAGE DRIVE, ROTONDA WEST, FL 33947For SaleMLS ID #D6147610, Petra Knauthe, COLDWELL BANKER SUNSTAR REALTY. Stellar MLS
- $442,9004 bd4 ba2.4k sqft171 SPRING DRIVE, ROTONDA WEST, FL 33947For SaleMLS ID #C7528089, Shelby Solley, MEDWAY REALTY. Stellar MLS
- $315,0003 bd2 ba2k sqft1056 ROTONDA CIRCLE, ROTONDA WEST, FL 33947For SaleMLS ID #TB8525900, Carmen Torres, ENTERPRISE REALTY SERVICES LLC. Stellar MLS
- $329,9004 bd2 ba1.7k sqft55 PINE VALLEY LANE, ROTONDA WEST, FL 33947For SaleMLS ID #D6147810, Grier Crosby, LPT REALTY, LLC. Stellar MLS
- $475,0003 bd3 ba2.1k sqft15025 SPANISH POINT DRIVE, PORT CHARLOTTE, FL 33981For SaleMLS ID #N6143030, Trish Chkreba, MICHAEL SAUNDERS & COMPANY. Stellar MLS
- $445,0003 bd2 ba1.6k sqft10056 Lebanon Dr, Port Charlotte, FL 33981For Sale
 MLS ID #2026018992, Lise Wosick, EXP Realty LLC. Florida Gulf Coast MLS
 - $330,0003 bd2 ba1.8k sqft394 SUNSET ROAD N, ROTONDA WEST, FL 33947For SaleMLS ID #A4661062, Max Von Pichl, HOMESMART. Stellar MLS
- $499,0003 bd3 ba2.3k sqft10425 PILOTHOUSE COURT #131, PLACIDA, FL 33946For SaleMLS ID #D6147964, Amber Craft, PA, PARADISE EXCLUSIVE REAL ESTATE. Stellar MLS
- $469,9003 bd2 ba1.7k sqft2542 CORTENOVA COURT, VENICE, FL 34292For SaleMLS ID #N6145176, Kelley Ann Ayers, AYERS AND ASSOCIATES REAL ESTATE. Stellar MLS
- $449,0003 bd2 ba1.7k sqft10024 LEBANON DR, PORT CHARLOTTE, FL 33981For SaleMLS ID #N6144643, Laurie Kratz, LOKATION. Stellar MLS
- $549,9003 bd2 ba1.8k sqft15629 HAVANA CIRCLE, PORT CHARLOTTE, FL 33981For SaleMLS ID #D6146754, Jason Vollmer, PARADISE EXCLUSIVE REAL ESTATE. Stellar MLS
