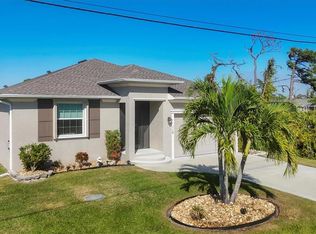
Under contract-accepting backup offers. The sellers are willing to include most furnishings with the right offer. Please see attached list for available items. Welcome to a residence of modern Florida living. Ideally situated within the highly sought-after community of Rotonda Heights, this beautifully constructed 2021 home offers 3 bedrooms, 2 bathrooms, and 1,704 square feet of refined living space. From the moment you arrive, the home’s curb appeal makes a lasting impression. Positioned on a quiet cul-de-sac, the setting offers a sense of privacy and minimal traffic. The exterior is highlighted by its softly curved architectural design. Step inside and you’re welcomed by a open interior where natural light pours through the windows, enhanced by cohesive neutral tones and elegant tray ceilings that elevate the main living areas. The layout is both spacious and functional, designed to connect the living, dining, and kitchen areas—perfect for both relaxed everyday living and effortless entertaining. Window blinds throughout the home provide both privacy and convenience. At the heart of the home lies a beautifully designed kitchen featuring a large center island with a double sink, abundant cabinetry, and a walk-in pantry, this space is ideal for everything from casual meals to hosting gatherings. Stainless steel appliances, generous counter space, and an open-concept design. The living area flows naturally to the outdoor space through expansive sliding glass doors, complete with a motorized roll-down shade that can be adjusted with the touch of a remote. This seamless transition creates an connected environment that truly defines the Florida lifestyle. The primary suite serves as a private retreat, offering tray ceilings, tranquil views of the pool area, and a spacious layout designed for relaxation. The en-suite bathroom is thoughtfully appointed with a large walk-in shower, a primary walk-in closet, and a functional layout that makes daily routines feel effortless. Two additional bedrooms provide space and versatility, perfect for guests, a home office, or additional living. The guest bathroom features a large vanity with ample counter space and a tub/shower combination. Step outside to discover a backyard oasis designed for relaxation and entertaining. The screened-in pool area features a spacious covered patio, ideal for lounging or hosting, while the pool itself reaches a depth of approximately 6 feet—perfect for recreation and cooling off. A standalone hot tub adds an extra layer of luxury, while the outdoor bar addition—included with the home—creates the perfect setup for entertaining. Additional upgrades and features provide peace of mind and added value, including a new 2026 HVAC system for efficient climate control and durable metal hurricane shutters for enhanced storm protection and 2020 pool and hot tub installation. Located just moments from Rotonda Golf & Country Club, this home places you near multiple golf courses, local marinas, Southwest Florida’s most beautiful Gulf beaches. Shopping, dining, and everyday conveniences are all within easy reach, allowing you to enjoy both tranquility and accessibility. This is more than just a home—it’s a lifestyle. With its thoughtful upgrades, inviting design, and ideal location, every detail has been carefully considered to create a space that is as functional as it is beautiful. Whether you’re entertaining or simply enjoying the surroundings, this property delivers a living experience that truly stands out.
Accepting backups
Price cut: $15.9K (6/23)
$400,000
127 GLADES DRIVE, ROTONDA WEST, FL 33947
3beds
1,704sqft
Single Family Residence
Built in 2021
7,500 Square Feet Lot
$-- Zestimate®
$235/sqft
$8/mo HOA
What's special
Screened-in pool areaOpen-concept designSoftly curved architectural designGenerous counter spaceCohesive neutral tonesStainless steel appliancesWalk-in pantry
- 127 days |
- 345 |
- 14 |
Zillow last checked:
Listing updated:
Listed by:
Christie-Elyse Turbiville 941-276-1051,
RE/MAX PALM REALTY 941-743-5525
Source: Stellar MLS,MLS#: C7524516 Originating MLS: Port Charlotte
Originating MLS: Port Charlotte
Facts & features
Interior
Bedrooms & bathrooms
- Bedrooms: 3
- Bathrooms: 2
- Full bathrooms: 2
Rooms
- Room types: Utility Room
Primary bedroom
- Features: Ceiling Fan(s), Walk-In Closet(s)
- Level: First
- Area: 221 Square Feet
- Dimensions: 13x17
Bedroom 1
- Features: Ceiling Fan(s), Built-in Closet
- Level: First
- Area: 154 Square Feet
- Dimensions: 14x11
Bedroom 2
- Features: Ceiling Fan(s), Built-in Closet
- Level: First
- Area: 154 Square Feet
- Dimensions: 14x11
Primary bathroom
- Features: Dual Sinks, En Suite Bathroom, Exhaust Fan, Granite Counters, Shower No Tub, Window/Skylight in Bath
- Level: First
- Area: 95 Square Feet
- Dimensions: 10x9.5
Bathroom 1
- Features: Exhaust Fan, Granite Counters, Single Vanity, Tub With Shower
- Level: First
- Area: 55 Square Feet
- Dimensions: 11x5
Balcony porch lanai
- Features: Ceiling Fan(s)
- Level: First
- Area: 800 Square Feet
- Dimensions: 40x20
Dining room
- Level: First
- Area: 99 Square Feet
- Dimensions: 11x9
Kitchen
- Features: Exhaust Fan, Granite Counters, Kitchen Island, Pantry
- Level: First
- Area: 176 Square Feet
- Dimensions: 11x16
Laundry
- Level: First
- Area: 55.25 Square Feet
- Dimensions: 8.5x6.5
Living room
- Features: Ceiling Fan(s)
- Level: First
- Area: 288 Square Feet
- Dimensions: 16x18
Heating
- Electric, Exhaust Fan
Cooling
- Central Air
Appliances
- Included: Dishwasher, Disposal, Dryer, Electric Water Heater, Exhaust Fan, Microwave, Other, Range, Refrigerator, Washer
- Laundry: Electric Dryer Hookup, Inside, Laundry Room, Washer Hookup
Features
- Ceiling Fan(s), High Ceilings, Kitchen/Family Room Combo, Living Room/Dining Room Combo, Open Floorplan, Other, Primary Bedroom Main Floor, Solid Surface Counters, Solid Wood Cabinets, Split Bedroom, Thermostat, Tray Ceiling(s), Walk-In Closet(s)
- Flooring: Tile
- Doors: Sliding Doors
- Windows: Window Treatments, Hurricane Shutters, Hurricane Shutters/Windows
- Has fireplace: No
Interior area
- Total structure area: 2,329
- Total interior livable area: 1,704 sqft
Video & virtual tour
Property
Parking
- Total spaces: 2
- Parking features: Common, Driveway, Garage Door Opener, Other
- Attached garage spaces: 2
- Has uncovered spaces: Yes
- Details: Garage Dimensions: 19x22
Features
- Levels: One
- Stories: 1
- Patio & porch: Covered, Enclosed, Other, Patio, Screened
- Exterior features: Lighting, Other, Rain Gutters
- Has private pool: Yes
- Pool features: Gunite, In Ground, Lighting, Screen Enclosure, Tile
- Has spa: Yes
- Spa features: Above Ground
- Has view: Yes
- View description: Trees/Woods
Lot
- Size: 7,500 Square Feet
- Dimensions: 125 x 60
- Features: Cleared, In County, Landscaped, Near Golf Course, Near Marina
- Residential vegetation: Mature Landscaping, Trees/Landscaped
Details
- Parcel number: 412022109003
- Zoning: RSF5
- Special conditions: None
- Horse amenities: None
Construction
Type & style
- Home type: SingleFamily
- Architectural style: Florida,Other
- Property subtype: Single Family Residence
Materials
- Block, Stucco
- Foundation: Stem Wall
- Roof: Shingle
Condition
- Completed
- New construction: No
- Year built: 2021
Utilities & green energy
- Sewer: Public Sewer
- Water: Public
- Utilities for property: BB/HS Internet Available, Cable Connected, Electricity Connected, Public, Sewer Connected, Water Connected
Community & HOA
Community
- Security: Smoke Detector(s), Fire/Smoke Detection Integration
- Pet fee: $0 monthly
- Subdivision: ROTONDA HEIGHTS
HOA
- Has HOA: Yes
- Amenities included: Other
- HOA fee: $8 monthly
- HOA name: Legacy Property Management
- HOA phone: 941-307-6053
Location
- Region: Rotonda West
Financial & listing details
- Price per square foot: $235/sqft
- Tax assessed value: $368,406
- Annual tax amount: $5,377
- Date on market: 4/21/2026
- Cumulative days on market: 124 days
- Listing terms: Cash,Conventional,FHA,VA Loan
- Ownership: Fee Simple
- Total actual rent: 0
- Electric utility on property: Yes
- Road surface type: Paved, Asphalt
Estimated market value
Not available
Estimated sales range
Not available
Not available
Price history
| Date | Event | Price |
|---|---|---|
| 8/11/2026 | Listed for sale | $400,000$235/sqft |
Source:  Stellar MLS #C7524516 Report a problem Stellar MLS #C7524516 Report a problem | ||
| 8/8/2026 | Contingent | $400,000$235/sqft |
Source: Stellar MLS #C7524516 Report a problem | ||
| 6/23/2026 | Price change | $400,000-3.8%$235/sqft |
Source: Stellar MLS #C7524516 Report a problem | ||
| 4/21/2026 | Listed for sale | $415,900-13.3%$244/sqft |
Source: Stellar MLS #C7524516 Report a problem | ||
| 5/16/2023 | Listing removed | -- |
Source: Stellar MLS #C7471915 Report a problem | ||
| 5/5/2023 | Price change | $479,9000%$282/sqft |
Source: Stellar MLS #C7471915 Report a problem | ||
| 4/5/2023 | Price change | $480,000-2%$282/sqft |
Source: Stellar MLS #C7471915 Report a problem | ||
| 3/28/2023 | Price change | $490,000-2%$288/sqft |
Source: Stellar MLS #C7471915 Report a problem | ||
| 3/16/2023 | Price change | $500,000-2%$293/sqft |
Source: Stellar MLS #C7471915 Report a problem | ||
| 3/4/2023 | Listed for sale | $510,000+27.5%$299/sqft |
Source: Stellar MLS #C7471915 Report a problem | ||
| 11/18/2021 | Sold | $400,000+0%$235/sqft |
Source: Public Record Report a problem | ||
| 8/4/2021 | Pending sale | $399,900$235/sqft |
Source: Stellar MLS #A4505534 Report a problem | ||
Public tax history
| Year | Property taxes | Tax assessment |
|---|---|---|
| 2025 | $5,377 +2.7% | $341,456 +2.9% |
| 2024 | $5,237 +0.1% | $331,833 +3% |
| 2023 | $5,230 +3.1% | $322,168 +3% |
| 2022 | $5,075 +1396.5% | $312,784 +4499.8% |
| 2021 | $339 -4.3% | $6,800 -11.1% |
| 2020 | $354 +0.1% | $7,650 +2.6% |
| 2019 | $354 +3.7% | $7,455 +10% |
| 2018 | $341 | $6,777 -6.2% |
| 2017 | $341 +2.1% | $7,225 +29% |
| 2016 | $334 +0.9% | $5,601 +10% |
| 2015 | $331 +2.8% | $5,092 +10% |
| 2014 | $322 +318.5% | $4,629 +21% |
| 2013 | $77 +17% | $3,825 -30.8% |
| 2012 | $66 -30.2% | $5,525 |
| 2011 | $94 -24.8% | $5,525 -23.5% |
| 2010 | $125 -17.1% | $7,225 -22.7% |
| 2009 | $151 | $9,350 |
Find assessor info on the county website
Monthly payment
Est. payment
Payment breakdown
Explore the cost of this home by adjusting the details. Changes won't be saved.Climate risks
Neighborhood: 33947
Nearby schools
GreatSchools rating
- 8/10Vineland Elementary SchoolGrades: PK-5Distance: 1.5 mi
- 7/10L. A. Ainger Middle SchoolGrades: 6-8Distance: 1.3 mi
- 5/10Lemon Bay High SchoolGrades: 9-12Distance: 2.6 mi
Schools provided by the listing agent
- Elementary: Vineland Elementary
- Middle: L.A. Ainger Middle
- High: Lemon Bay High
Source: Stellar MLS. This data may not be complete. We recommend contacting the local school district to confirm school assignments for this home.
- $354,6003 bd2 ba1.6k sqft125 Glades Dr, Rotonda West, FL 33947Off Market
- $292,7003 bd2 ba1.6k sqft129 Glades Dr, Rotonda West, FL 33947Off Market

- $365,6003 bd2 ba1.6k sqft123 Glades Dr, Rotonda West, FL 33947Off Market
- $329,6003 bd2 ba1.7k sqft118 Beryl Dr, Rotonda West, FL 33947Off Market

- $269,0003 bd2 ba1.5k sqft126 Glades Dr, Rotonda West, FL 33947Sold
- $440,0003 bd2 ba1.6k sqft121 Glades Dr, Rotonda West, FL 33947Sold
- $23,500-- bd-- ba-- sqft124 Glades Dr, Rotonda West, FL 33947Off Market
- $23,500-- bd-- ba-- sqft128 Glades Dr, Rotonda West, FL 33947Off Market
A local agent can set up tours, give advice and negotiate with sellers.
Similar homes
- $325,0003 bd2 ba1.5k sqft112 BERYL DRIVE, ROTONDA WEST, FL 33947For Sale
 MLS ID #D6144529, Marcia Cullinan, MICHAEL SAUNDERS & COMPANY. Stellar MLS
 - $369,0003 bd2 ba1.7k sqft175 BUNKER ROAD, ROTONDA WEST, FL 33947For Sale
 MLS ID #D6147765, Jacques Van Schalkwyk, PARADISE EXCLUSIVE REAL ESTATE. Stellar MLS
 - $370,0003 bd2 ba1.7k sqft828 ROTONDA CIRCLE, ROTONDA WEST, FL 33947For Sale
 MLS ID #D6146943, Laura Martinez, PARADISE EXCLUSIVE REAL ESTATE. Stellar MLS
 - $446,5003 bd2 ba2k sqft25 FAIRWAY ROAD, ROTONDA WEST, FL 33947For Sale
 MLS ID #D6147789, Kendal Canonico, PARADISE EXCLUSIVE REAL ESTATE. Stellar MLS
 - $299,0003 bd2 ba1.5k sqft113 SESAME ROAD W, ROTONDA WEST, FL 33947For SaleMLS ID #D6145739, Chuck Allford, RE/MAX ALLIANCE GROUP. Stellar MLS
- $395,0003 bd2 ba1.8k sqft10104 RAFFERTY AVENUE, ENGLEWOOD, FL 34224For SaleMLS ID #C7524016, Rhonda Gustitus, KW PEACE RIVER PARTNERS. Stellar MLS
- $489,0003 bd3 ba1.9k sqft70 CLUBHOUSE ROAD, ROTONDA WEST, FL 33947For SaleMLS ID #D6146824, Sabina Kirchherr, HAMSHER REALTY, INC.. Stellar MLS
- $549,9003 bd2 ba1.7k sqft90 BROADMOOR LANE, ROTONDA WEST, FL 33947For SaleMLS ID #D6148305, Debi Benson, PA, MICHAEL SAUNDERS & COMPANY. Stellar MLS
- $339,0003 bd2 ba1.5k sqft6143 STURGIS STREET, ENGLEWOOD, FL 34224For SaleMLS ID #A4704024, Wendy Keen, REAL BROKER, LLC. Stellar MLS
- $375,0003 bd2 ba2.1k sqft11 LATEEN SAIL DRIVE, PLACIDA, FL 33946For SaleMLS ID #D6144289, Amy Gonzales, MICHAEL SAUNDERS & COMPANY. Stellar MLS
- $315,0003 bd2 ba2k sqft1056 ROTONDA CIRCLE, ROTONDA WEST, FL 33947For SaleMLS ID #TB8525900, Carmen Torres, ENTERPRISE REALTY SERVICES LLC. Stellar MLS
- $499,5003 bd3 ba1.9k sqft48 LONG MEADOW LANE, ROTONDA WEST, FL 33947For SaleMLS ID #D6147469, Tina Evans, PARADISE EXCLUSIVE REAL ESTATE. Stellar MLS
- $484,0004 bd2 ba2.3k sqft894 BOUNDARY BOULEVARD, ROTONDA WEST, FL 33947For SaleMLS ID #C7526138, Sharon Neuhofer, COLDWELL BANKER SUNSTAR REALTY. Stellar MLS
- $260,0002 bd2 ba1.7k sqft285 MARK TWAIN LANE, ROTONDA WEST, FL 33947For SaleMLS ID #C7528097, Patricia Uzar, CENTURY 21 ALLPOINTS REALTY. Stellar MLS
- $380,0003 bd2 ba1.6k sqft10379 CALUMET BOULEVARD, PORT CHARLOTTE, FL 33981For SaleMLS ID #D6146115, Mark Vaccaro, PARADISE EXCLUSIVE REAL ESTATE. Stellar MLS
- $409,9903 bd2 ba1.5k sqft1683 S SAN MATEO DRIVE, NORTH PORT, FL 34288For SaleMLS ID #C7529767, Christina Utley, LPT REALTY, LLC. Stellar MLS
- $549,9003 bd2 ba1.6k sqft15040 LYNEBURG AVENUE, PORT CHARLOTTE, FL 33981For SaleMLS ID #D6148554, Becky Borci, COLDWELL BANKER SUNSTAR REALTY. Stellar MLS
- $400,0003 bd2 ba2k sqft3622 PALESTINE ROAD, NORTH PORT, FL 34288For SaleMLS ID #N6145025, Dennis Czapiga, ENGEL & VOELKERS VENICE DOWNTOWN. Stellar MLS
- $429,9003 bd2 ba1.6k sqft8188 WELSFORD ROAD, PORT CHARLOTTE, FL 33981For SaleMLS ID #D6147281, Chris Lee, PARADISE EXCLUSIVE REAL ESTATE. Stellar MLS
- $375,0003 bd3 ba2.5k sqft9151 MELODY CIRCLE, PORT CHARLOTTE, FL 33981For SaleMLS ID #D6142925, Sally Corrick, EXP REALTY LLC. Stellar MLS
