Welcome to your Florida home—a 3-bedroom, 2-bathroom North Port home with a private pool, fenced yard, no HOA, and a newer roof (2023). Open the front door and it hits you right away: wide-open rooms, not a stitch of carpet in sight, and a layout that just feels right from the first step inside. Located in one of the fastest-growing cities in the nation, this home sits in a pocket of North Port that stands out with larger homesites and homes that feel different from one another, not stamped from the same mold. The area is experiencing meaningful growth, with Sarasota Memorial building a brand-new full-service hospital just minutes away and Imagine School's new K–12 campus opening next year. Inside, the home continues to deliver with a split-bedroom floor plan, a private primary suite on one side and two additional bedrooms on the other, each with walk-in closets, a dedicated laundry room, and a bonus room tucked behind French doors that can easily become an office, den, home gym, or quiet retreat. The heart of the home is the private pool, easily accessed through three separate sets of sliding doors, creating a natural connection between the wide-open interior spaces and the fenced backyard. Add in an oversized driveway and corner lot with room to spread out, and you have a home that brings together space, privacy, functionality, and the Florida lifestyle. Take a look through the photos, then come see for yourself why this North Port home is worth a closer look—schedule your private showing today and open the door to your Florida lifestyle.
For sale
$400,000
3622 PALESTINE ROAD, NORTH PORT, FL 34288
3beds
2,054sqft
Single Family Residence
Built in 2006
0.28 Acres Lot
$-- Zestimate®
$195/sqft
$-- HOA
What's special
Private poolFenced yardSplit-bedroom floor planOversized drivewayPrivate primary suiteDedicated laundry roomWide-open rooms
- 38 days
- 1,074
- 131
Zillow last checked:
Listing updated:
Listed by:
Dennis Czapiga 941-416-7672,
ENGEL & VOELKERS VENICE DOWNTOWN 941-388-9800
Source: Stellar MLS,MLS#: N6145025 Originating MLS: Venice
Originating MLS: Venice
Facts & features
Interior
Bedrooms & bathrooms
- Bedrooms: 3
- Bathrooms: 2
- Full bathrooms: 2
Rooms
- Room types: Den/Library/Office
Primary bedroom
- Features: Ceiling Fan(s), En Suite Bathroom, Walk-In Closet(s)
- Level: First
- Area: 378 Square Feet
- Dimensions: 14x27
Bedroom 2
- Features: Ceiling Fan(s), Walk-In Closet(s)
- Level: First
- Area: 144 Square Feet
- Dimensions: 12x12
Bedroom 3
- Features: Ceiling Fan(s), Walk-In Closet(s)
- Level: First
- Area: 121 Square Feet
- Dimensions: 11x11
Primary bathroom
- Features: Garden Bath, Tub with Separate Shower Stall, Water Closet/Priv Toilet, Window/Skylight in Bath, Walk-In Closet(s)
- Level: First
- Area: 280 Square Feet
- Dimensions: 14x20
Den
- Features: No Closet
- Level: First
- Area: 121 Square Feet
- Dimensions: 11x11
Great room
- Features: Ceiling Fan(s)
- Level: First
- Area: 238 Square Feet
- Dimensions: 17x14
Kitchen
- Level: First
- Area: 144 Square Feet
- Dimensions: 12x12
Laundry
- Level: First
- Area: 70 Square Feet
- Dimensions: 7x10
Heating
- Central
Cooling
- Central Air
Appliances
- Included: Dishwasher, Dryer, Microwave, Range, Washer
- Laundry: Inside, Laundry Room
Features
- Ceiling Fan(s), High Ceilings, Kitchen/Family Room Combo, Vaulted Ceiling(s), Walk-In Closet(s)
- Flooring: Tile
- Doors: Sliding Doors
- Windows: Hurricane Shutters
- Has fireplace: No
Interior area
- Total structure area: 2,761
- Total interior livable area: 2,054 sqft
Video & virtual tour
Property
Parking
- Total spaces: 2
- Parking features: Oversized
- Attached garage spaces: 2
Features
- Levels: One
- Stories: 1
- Patio & porch: Covered, Screened
- Exterior features: Rain Gutters
- Has private pool: Yes
- Pool features: In Ground
- Fencing: Fenced,Vinyl
Lot
- Size: 0.28 Acres
- Features: Corner Lot
Details
- Parcel number: 1121245513
- Zoning: RSF2
- Special conditions: None
Construction
Type & style
- Home type: SingleFamily
- Property subtype: Single Family Residence
Materials
- Block, Stucco
- Foundation: Block
- Roof: Shingle
Condition
- New construction: No
- Year built: 2006
Utilities & green energy
- Sewer: Septic Tank
- Water: Well
- Utilities for property: BB/HS Internet Available, Cable Available, Electricity Connected
Community & HOA
Community
- Pet fee: $0 monthly
- Subdivision: PORT CHARLOTTE SUB 49
HOA
- Has HOA: No
Location
- Region: North Port
Financial & listing details
- Price per square foot: $195/sqft
- Tax assessed value: $305,400
- Annual tax amount: $4,409
- Date on market: 8/14/2026
- Cumulative days on market: 39 days
- Listing terms: Cash,Conventional,FHA,VA Loan
- Ownership: Fee Simple
- Total actual rent: 0
- Electric utility on property: Yes
- Road surface type: Paved
Estimated market value
Not available
Estimated sales range
Not available
Not available
Price history
| Date | Event | Price |
|---|---|---|
| 8/14/2026 | Listed for sale | $400,000+42.9%$195/sqft |
Source:  Stellar MLS #N6145025 Report a problem Stellar MLS #N6145025 Report a problem | ||
| 7/30/2020 | Sold | $280,000+0.4%$136/sqft |
Source: Public Record Report a problem | ||
| 7/1/2020 | Pending sale | $278,900$136/sqft |
Source: Keller Williams Realty Gold #D6109086 Report a problem | ||
| 6/29/2020 | Listed for sale | $278,900$136/sqft |
Source: Keller Williams Realty Gold #D6109086 Report a problem | ||
| 6/8/2020 | Pending sale | $278,900$136/sqft |
Source: Keller Williams Realty Gold #D6109086 Report a problem | ||
| 6/5/2020 | Listed for sale | $278,900$136/sqft |
Source: Keller Williams Realty Gold #D6109086 Report a problem | ||
| 3/20/2020 | Listing removed | $278,900$136/sqft |
Source: Keller Williams Realty Gold #D6109086 Report a problem | ||
| 2/25/2020 | Price change | $278,900-0.4%$136/sqft |
Source: Keller Williams Realty Gold #D6109086 Report a problem | ||
| 1/9/2020 | Price change | $279,900-3.4%$136/sqft |
Source: KELLER WILLIAMS REALTY GOLD #D6109086 Report a problem | ||
| 11/19/2019 | Price change | $289,900+0.3%$141/sqft |
Source: KELLER WILLIAMS REALTY GOLD #D6109086 Report a problem | ||
| 11/12/2019 | Price change | $289,000-3.7%$141/sqft |
Source: KELLER WILLIAMS REALTY GOLD #D6109086 Report a problem | ||
| 11/2/2019 | Price change | $299,990-4.8%$146/sqft |
Source: KELLER WILLIAMS REALTY GOLD #D6109086 Report a problem | ||
| 10/22/2019 | Price change | $315,000-3.1%$153/sqft |
Source: KELLER WILLIAMS REALTY GOLD #D6109086 Report a problem | ||
| 10/18/2019 | Listed for sale | $325,000+49.1%$158/sqft |
Source: KELLER WILLIAMS REALTY GOLD #D6109086 Report a problem | ||
| 12/27/2017 | Sold | $218,000+24.4%$106/sqft |
Source: Public Record Report a problem | ||
| 4/25/2017 | Sold | $175,301-12.3%$85/sqft |
Source: Public Record Report a problem | ||
| 3/7/2014 | Sold | $200,000+66.7%$97/sqft |
Source: Public Record Report a problem | ||
| 11/8/2009 | Listing removed | $120,000$58/sqft |
Source: Number1Expert #C6991434 Report a problem | ||
| 6/24/2009 | Sold | $120,000$58/sqft |
Source: Public Record Report a problem | ||
| 6/11/2009 | Price change | $120,000-13.7%$58/sqft |
Source: Number1Expert #C6991434 Report a problem | ||
| 4/14/2009 | Price change | $139,000-14.5%$68/sqft |
Source: Number1Expert #C6991434 Report a problem | ||
| 11/22/2008 | Price change | $162,500-6.6%$79/sqft |
Source: Number1Expert #C6991434 Report a problem | ||
| 7/12/2008 | Listed for sale | $174,000-30%$85/sqft |
Source: Number1Expert #C6991434 Report a problem | ||
| 5/18/2007 | Sold | $248,500+3006.3%$121/sqft |
Source: Public Record Report a problem | ||
| 4/6/2004 | Sold | $8,000$4/sqft |
Source: Public Record Report a problem | ||
Public tax history
| Year | Property taxes | Tax assessment |
|---|---|---|
| 2025 | $4,406 +4.1% | $273,812 +2.9% |
| 2024 | $4,231 +12.8% | $266,095 +12% |
| 2023 | $3,749 -5.7% | $237,645 -5.5% |
| 2022 | $3,977 +0.7% | $251,423 +3% |
| 2021 | $3,948 +67.2% | $244,100 +74.1% |
| 2020 | $2,361 +3.1% | $140,200 +2.3% |
| 2019 | $2,290 | $137,048 +1.9% |
| 2018 | $2,290 +7.4% | $134,493 -5.3% |
| 2017 | $2,132 -5.3% | $142,037 -22.3% |
| 2016 | $2,251 | $182,900 +15.3% |
| 2015 | $2,251 | $158,600 +39.4% |
| 2014 | $2,251 -7.4% | $113,800 |
| 2013 | $2,430 -3.3% | $113,800 -5.4% |
| 2012 | $2,514 +3.3% | $120,300 +1.6% |
| 2011 | $2,433 +3.7% | $118,400 +5.9% |
| 2010 | $2,346 -22.2% | $111,800 -20.4% |
| 2009 | $3,016 | $140,400 -15.6% |
| 2008 | $3,016 -4.9% | $166,300 -5.6% |
| 2007 | $3,173 | $176,200 +367.4% |
| 2006 | -- | $37,700 +154.7% |
| 2005 | -- | $14,800 +393.3% |
| 2004 | $136 +22.9% | $3,000 +87.5% |
| 2003 | $111 +0.1% | $1,600 |
| 2002 | $111 +3.9% | $1,600 |
| 2001 | $107 -0.2% | $1,600 |
| 2000 | $107 | $1,600 |
Find assessor info on the county website
Monthly payment
Est. payment
Payment breakdown
Explore the cost of this home by adjusting the details. Changes won't be saved.Climate risks
Neighborhood: 34288
Nearby schools
Schools provided by the listing agent
- Elementary: Atwater Bay Elementary
- Middle: Woodland Middle School
- High: North Port High
Source: Stellar MLS. This data may not be complete. We recommend contacting the local school district to confirm school assignments for this home.
Similar homes
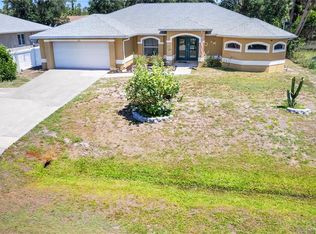
- $450,0003 bd2 ba1.6k sqft4841 CAMELOT STREET, NORTH PORT, FL 34288For Sale

 MLS ID #C7526336, Brian Helgemo, COMPASS FLORIDA. Stellar MLS
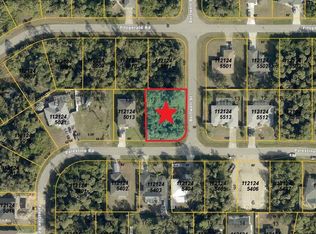
 - $379,5003 bd2 ba1.6k sqft2260 ZUYDER TERRACE, NORTH PORT, FL 34286For Sale
 MLS ID #A4697885, Jacey Craig, KELLER WILLIAMS ON THE WATER. Stellar MLS
 - $434,8003 bd2 ba2k sqft572 TOLEDO ROAD, NORTH PORT, FL 34287For Sale
 MLS ID #C7530287, Rhonda Gustitus, KW PEACE RIVER PARTNERS. Stellar MLS
 - $435,9003 bd2 ba1.7k sqft4538 ELDRON AVENUE, NORTH PORT, FL 34286For Sale
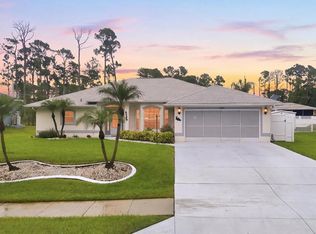 MLS ID #A4701738, Donny Harper, EXIT KING REALTY. Stellar MLS
 - $454,0003 bd2 ba2.1k sqft2051 SNOVER AVENUE, NORTH PORT, FL 34286For SaleMLS ID #A4688610, Scott Bromby, BROMBY AND COMPANY REAL ESTATE. Stellar MLS
- $455,0004 bd3 ba2.8k sqft2446 CARNATION COURT, NORTH PORT, FL 34289For SaleMLS ID #A4688781, Tom Crone, Jr, COLDWELL BANKER SARASOTA CENT.. Stellar MLS
- $419,0003 bd2 ba1.7k sqft4394 GLORDANO AVENUE, NORTH PORT, FL 34286For SaleMLS ID #O6410628, Steven Koleno, BEYCOME OF FLORIDA LLC. Stellar MLS
- $364,9003 bd2 ba1.2k sqft4040 S CRANBERRY BOULEVARD, NORTH PORT, FL 34286For SaleMLS ID #C7529369, Amy Snyder, KW PEACE RIVER PARTNERS. Stellar MLS
- $324,9003 bd2 ba1.6k sqft1458 RICHBRIAR DRIVE, NORTH PORT, FL 34288For SaleMLS ID #A4699877, Brandi Furlan, KW COASTAL LIVING III. Stellar MLS
- $314,9003 bd2 ba1.6k sqft1520 SCARLETT AVENUE, NORTH PORT, FL 34289For SaleMLS ID #C7529477, Jason Ester, RE/MAX ALLIANCE GROUP. Stellar MLS
- $380,0003 bd2 ba1.7k sqft1114 DEWHURST STREET, PORT CHARLOTTE, FL 33952For SaleMLS ID #N6143420, Regina Melman, RE/MAX PALM REALTY OF VENICE. Stellar MLS
- $425,0003 bd2 ba1.9k sqft7270 PARAGON ROAD, NORTH PORT, FL 34291For SaleMLS ID #C7523019, Brian Helgemo, COMPASS FLORIDA. Stellar MLS
- $425,0003 bd2 ba1.6k sqft32 ORLANDO BOULEVARD, PORT CHARLOTTE, FL 33954For SaleMLS ID #C7524591, Richard McKenna, THE SUMMEY REALTY GROUP. Stellar MLS
- $472,5003 bd2 ba1.9k sqft1687 WISE DRIVE, NORTH PORT, FL 34286For SaleMLS ID #N6144347, Teresa Haberman, AYERS AND ASSOCIATES REAL ESTATE. Stellar MLS
- $429,0003 bd2 ba1.8k sqft7888 EVINRUDE AVENUE, NORTH PORT, FL 34291For SaleMLS ID #D6145689, Chuck Allford, RE/MAX ALLIANCE GROUP. Stellar MLS
- $474,0003 bd2 ba1.9k sqft4462 LA FRANCE AVENUE, NORTH PORT, FL 34286For SaleMLS ID #C7525891, Tricia DeClue, RE/MAX PALM REALTY. Stellar MLS
- $415,0003 bd2 ba1.9k sqft26550 VALPARAISO DRIVE, PUNTA GORDA, FL 33983For SaleMLS ID #C7529241, David Conklin, RE/MAX PALM REALTY. Stellar MLS
- $325,0003 bd2 ba1.6k sqft22481 MADELYN AVENUE, PORT CHARLOTTE, FL 33954For SaleMLS ID #D6147852, Marcia Cullinan, MICHAEL SAUNDERS & COMPANY. Stellar MLS
- $399,0003 bd2 ba2.1k sqft3271 OSPREY LANE, PORT CHARLOTTE, FL 33953For SaleMLS ID #D6148262, Janice Fanstill, RIVERWOOD REALTY. Stellar MLS
- $399,0002 bd2 ba1.3k sqft481 W TARPON BOULEVARD NW, PORT CHARLOTTE, FL 33952For SaleMLS ID #A4702763, Ben Angerami, PREMIER SOTHEBY'S INTERNATIONAL REALTY. Stellar MLS
