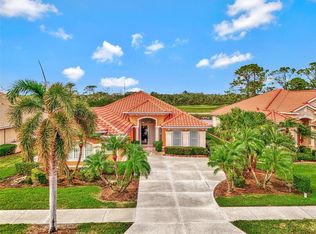
Welcome to Heron Creek — where opportunity, location, and lifestyle come together in one of the most compelling value opportunities in the community. Lovingly maintained by its original owner, this golf course home offers the kind of solid foundation buyers hope to find: a wonderful open floor plan, great natural light, and real room to personalize over time. With a brand new roof and a price that reflects genuine value, this is an exceptional opportunity for someone who recognizes what location and layout are truly worth. Positioned to capture peaceful golf course views, the home features two bedrooms plus a highly flexible bonus room that works equally well as a home office, guest suite, or hobby space — adaptable to your needs and lifestyle. The spacious main living areas flow naturally into the kitchen and outdoor spaces, creating an easy, comfortable feel that works equally well for everyday living or entertaining friends after a day on the course. The footprint simply makes sense — open without wasted space and functional without feeling compartmentalized. One of the home's standout features is the expansive screened lanai, offering an ideal extension of the living space and the perfect setting to enjoy morning coffee, evening sunsets, or simply relax while overlooking the golf course. Accordion hurricane shutters provide convenient storm protection and peace of mind without the hassle of installing panels. This is a well-cared-for home with strong bones, a desirable setting, and the rare chance to build equity in one of North Port's most established golf course communities while personalizing updates at your own pace. Located within Heron Creek Golf & Country Club, residents enjoy a 27-hole Arthur Hills championship course, clubhouse amenities, and an active social environment. No CDD fees and a Flood Zone X designation add to the overall value. Mandatory membership is available at three different price levels starting at $275/month. Conveniently located with quick access to I-75, Gulf beaches, Wellen Park, Cool Today Park, and Sarasota Memorial Hospital – North Port, the location supports both full-time and seasonal living with ease.
For sale
$475,000
5704 WHITE JASMINE WAY, NORTH PORT, FL 34287
3beds
1,830sqft
:
Get pre-qualified$3,414/mo
Single Family Residence
Built in 2003
8,060 Square Feet Lot
$-- Zestimate®
$260/sqft
$428/mo HOA
What's special
Golf course homeExpansive screened lanaiTwo bedroomsBrand new roofPeaceful golf course viewsGreat natural lightHighly flexible bonus room
- 82 days |
- 72 |
- 2 |
Zillow last checked:
Listing updated:
Listed by:
Mary Jo Lobrutto 941-303-0449,
EPIQUE REALTY INC. 888-893-3537
Source: Stellar MLS,MLS#: A4692312 Originating MLS: Suncoast Tampa
Originating MLS: Suncoast Tampa
Facts & features
Interior
Bedrooms & bathrooms
- Bedrooms: 3
- Bathrooms: 2
- Full bathrooms: 2
Rooms
- Room types: Breakfast Room Separate, Dining Room
Primary bedroom
- Features: Dual Closets
- Level: First
- Area: 208 Square Feet
- Dimensions: 13x16
Bedroom 2
- Features: Built-in Closet
- Level: First
- Area: 121 Square Feet
- Dimensions: 11x11
Bedroom 3
- Features: No Closet
- Level: First
- Area: 144 Square Feet
- Dimensions: 12x12
Dinette
- Level: First
- Area: 90 Square Feet
- Dimensions: 9x10
Dining room
- Level: First
- Area: 132 Square Feet
- Dimensions: 11x12
Kitchen
- Features: Pantry
- Level: First
- Area: 280 Square Feet
- Dimensions: 14x20
Living room
- Features: Ceiling Fan(s)
- Level: First
- Area: 300 Square Feet
- Dimensions: 15x20
Heating
- Central, Electric
Cooling
- Central Air
Appliances
- Included: Dishwasher, Disposal, Dryer, Microwave, Range, Refrigerator, Washer
- Laundry: Laundry Room, Washer Hookup
Features
- Eating Space In Kitchen, High Ceilings, Kitchen/Family Room Combo, Open Floorplan
- Flooring: Carpet, Tile
- Doors: Sliding Doors
- Has fireplace: No
Interior area
- Total structure area: 2,552
- Total interior livable area: 1,830 sqft
Video & virtual tour
Property
Parking
- Total spaces: 2
- Parking features: Driveway, Garage Door Opener, Off Street
- Attached garage spaces: 2
- Has uncovered spaces: Yes
- Details: Garage Dimensions: 20x21
Features
- Levels: One
- Stories: 1
- Exterior features: Irrigation System, Rain Gutters, Sidewalk
- Has view: Yes
- View description: Golf Course, Trees/Woods
Lot
- Size: 8,060 Square Feet
- Dimensions: 155 x 52
- Features: Cul-De-Sac, Landscaped, On Golf Course
- Residential vegetation: Mature Landscaping, Trees/Landscaped
Details
- Parcel number: 0993110457
- Zoning: PCDN
- Special conditions: None
Construction
Type & style
- Home type: SingleFamily
- Architectural style: Patio
- Property subtype: Single Family Residence
Materials
- Block, Stucco
- Foundation: Slab
- Roof: Tile
Condition
- Completed
- New construction: No
- Year built: 2003
Details
- Builder name: Rylalnd
Utilities & green energy
- Sewer: Public Sewer
- Water: Public
- Utilities for property: Cable Connected, Electricity Available, Fiber Optics, Fire Hydrant, Natural Gas Available, Phone Available, Sewer Connected, Sprinkler Recycled, Street Lights, Underground Utilities, Water Available
Community & HOA
Community
- Features: Gated Community - Guard, Golf Carts OK, Golf, Sidewalks
- Pet fee: $0 monthly
- Subdivision: HERON CREEK
HOA
- Has HOA: Yes
- Amenities included: Cable TV, Gated
- HOA fee: $428 monthly
- HOA name: AMI/TARA HINZE
- HOA phone: 941-375-1130
Location
- Region: North Port
Financial & listing details
- Price per square foot: $260/sqft
- Tax assessed value: $309,700
- Annual tax amount: $5,261
- Date on market: 5/8/2026
- Cumulative days on market: 82 days
- Listing terms: Cash,Conventional,FHA,VA Loan
- Ownership: Fee Simple
- Total actual rent: 0
- Electric utility on property: Yes
- Road surface type: Asphalt
Estimated market value
Not available
Estimated sales range
Not available
Not available
Price history
| Date | Event | Price |
|---|---|---|
| 5/8/2026 | Listed for sale | $475,000$260/sqft |
Source:  Stellar MLS #A4692312 Report a problem Stellar MLS #A4692312 Report a problem | ||
Public tax history
| Year | Property taxes | Tax assessment |
|---|---|---|
| 2025 | $5,259 +75.9% | $309,700 +53.9% |
| 2024 | $2,989 +3.6% | $201,229 +3% |
| 2023 | $2,884 0% | $195,368 +3% |
| 2022 | $2,885 +1% | $189,678 +3% |
| 2021 | $2,858 +1.5% | $184,153 +1.4% |
| 2020 | $2,815 +1.9% | $181,610 +2.3% |
| 2019 | $2,763 | $177,527 +1.9% |
| 2018 | $2,763 +5.7% | $174,217 +2.1% |
| 2017 | $2,615 -0.6% | $170,634 -17.8% |
| 2016 | $2,631 | $207,700 +12% |
| 2015 | $2,631 +0.8% | $185,500 +14.4% |
| 2014 | $2,609 +1.5% | $162,212 |
| 2013 | $2,570 +4.6% | $162,212 +1.7% |
| 2012 | $2,456 +4.6% | $159,500 +2.3% |
| 2011 | $2,347 -3.5% | $155,900 -2% |
| 2010 | $2,432 -17.6% | $159,100 -10.4% |
| 2009 | $2,953 | $177,600 -13.2% |
| 2008 | $2,953 -15.1% | $204,500 -9.2% |
| 2007 | $3,476 | $225,313 +2.5% |
| 2006 | -- | $219,818 +3% |
| 2005 | -- | $213,416 +3% |
| 2004 | $3,726 +225.7% | $207,200 +278.1% |
| 2003 | $1,144 | $54,800 |
Find assessor info on the county website
Monthly payment
Est. payment
Payment breakdown
Explore the cost of this home by adjusting the details. Changes won't be saved.Climate risks
Neighborhood: 34287
Nearby schools
GreatSchools rating
- 6/10Lamarque Elementary SchoolGrades: PK-5Distance: 3.7 mi
- 8/10Heron Creek Middle SchoolGrades: 6-8Distance: 0.9 mi
- 3/10North Port High SchoolGrades: PK,9-12Distance: 1.1 mi
Schools provided by the listing agent
- Elementary: Glenallen Elementary
- Middle: Heron Creek Middle
- High: North Port High
Source: Stellar MLS. This data may not be complete. We recommend contacting the local school district to confirm school assignments for this home.
- $486,8003 bd3 ba2k sqft5708 White Jasmine Way, North Port, FL 34287Off Market
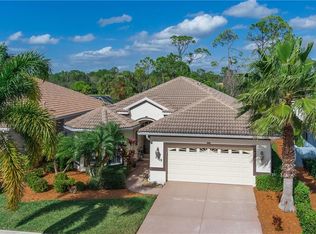
- $420,0003 bd3 ba2.1k sqft5698 White Jasmine Way, North Port, FL 34287Sold

- $441,0003 bd2 ba1.9k sqft5714 White Jasmine Way, North Port, FL 34287Off Market
- $407,3003 bd2 ba1.8k sqft5705 Whispering Oaks Dr, North Port, FL 34287Off Market
- $404,4003 bd2 ba2.1k sqft5720 White Jasmine Way, North Port, FL 34287Off Market
- $509,2003 bd2 ba2.2k sqft5728 Whispering Oaks Dr, North Port, FL 34287Off Market
- $381,4002 bd2 ba1.9k sqft5736 Whispering Oaks Dr, North Port, FL 34287Off Market
- $401,6003 bd2 ba1.7k sqft5697 Whispering Oaks Dr, North Port, FL 34287Off Market
A local agent can set up tours, give advice and negotiate with sellers.
Similar homes
- $500,0003 bd2 ba1.8k sqft3420 S SUMTER BOULEVARD, NORTH PORT, FL 34287For Sale
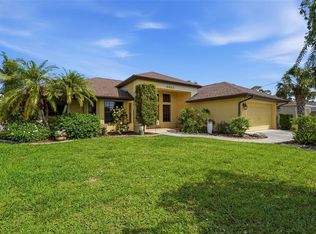
 MLS ID #N6144172, Keith Molkenthin, GULF SHORES REALTY ERA POWERED. Stellar MLS
 - $540,0003 bd3 ba2.1k sqft4811 BLUE HERON CIRCLE, NORTH PORT, FL 34287For Sale
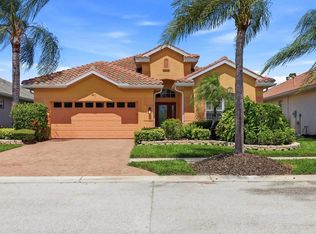 MLS ID #N6143785, Louise Clapp, POINTE OF PALMS REAL ESTATE. Stellar MLS
 - $649,9004 bd3 ba2.6k sqft1062 EAGLES FLIGHT WAY, NORTH PORT, FL 34287For Sale
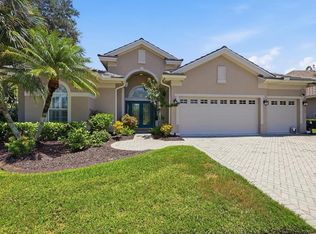 MLS ID #N6145158, Louise Clapp, POINTE OF PALMS REAL ESTATE. Stellar MLS
 - $469,9003 bd2 ba2.5k sqft1151 CREEK NINE DRIVE, NORTH PORT, FL 34291For Sale
 MLS ID #N6143356, Louise Clapp, POINTE OF PALMS REAL ESTATE. Stellar MLS
 - $354,9002 bd2 ba1.6k sqft3337 PINE SHADOW CIRCLE, NORTH PORT, FL 34287For SaleMLS ID #A4693419, Mary Jo Lobrutto, EPIQUE REALTY INC.. Stellar MLS
- $314,9002 bd2 ba1.3k sqft4980 WHISPERING OAKS DRIVE, NORTH PORT, FL 34287For SaleMLS ID #N6144957, Louise Clapp, POINTE OF PALMS REAL ESTATE. Stellar MLS
- $454,0003 bd2 ba2.1k sqft2051 SNOVER AVENUE, NORTH PORT, FL 34286For SaleMLS ID #A4688610, Scott Bromby, BROMBY AND COMPANY REAL ESTATE. Stellar MLS
- $289,9002 bd2 ba1.3k sqft4939 WHISPERING OAKS DRIVE, NORTH PORT, FL 34287For SaleMLS ID #N6144738, Louise Clapp, POINTE OF PALMS REAL ESTATE. Stellar MLS
- $650,0004 bd3 ba2.6k sqft1166 EAGLES FLIGHT WAY, NORTH PORT, FL 34287For SaleMLS ID #N6143906, Louise Clapp, POINTE OF PALMS REAL ESTATE. Stellar MLS
- $699,9003 bd3 ba2.6k sqft5184 WHITE IBIS DRIVE, NORTH PORT, FL 34287For SaleMLS ID #N6144288, Louise Clapp, POINTE OF PALMS REAL ESTATE. Stellar MLS
- $279,9002 bd2 ba1.3k sqft4841 WHISPERING OAKS DRIVE, NORTH PORT, FL 34287For SaleMLS ID #N6139684, Louise Clapp, POINTE OF PALMS REAL ESTATE. Stellar MLS
- $550,0004 bd3 ba2.6k sqft2160 W HILLSBOROUGH BOULEVARD, NORTH PORT, FL 34286For SaleMLS ID #A4687502, Jim Comly, LPT REALTY, LLC. Stellar MLS
- $379,9003 bd2 ba1.8k sqft2543 ARUGULA DRIVE, NORTH PORT, FL 34289For SaleMLS ID #C7528394, Catherine Anderson, RE/MAX PALM REALTY. Stellar MLS
- $599,9003 bd2 ba1.5k sqft5105 ACKLEY TERRACE, PORT CHARLOTTE, FL 33981For SaleMLS ID #D6148160, Carla Stiver, PA, RE/MAX ALLIANCE GROUP. Stellar MLS
- $495,0003 bd2 ba1.9k sqft762 SILK OAK DRIVE, VENICE, FL 34293For SaleMLS ID #N6144937, Roberta Thompson, MICHAEL SAUNDERS & COMPANY. Stellar MLS
- $450,0004 bd3 ba2k sqft20722 ROMAGNA PLACE, VENICE, FL 34293For SaleMLS ID #A4695090, Alain Gardner, COLDWELL BANKER REALTY. Stellar MLS
- $574,9003 bd2 ba1.9k sqft2450 SILVER PALM ROAD, NORTH PORT, FL 34288For SaleMLS ID #C7520892, Melissa Musick, MICHAEL SAUNDERS & COMPANY. Stellar MLS
- $530,0003 bd2 ba2.3k sqft16922 TOLEDO BLADE BOULEVARD, PORT CHARLOTTE, FL 33954For SaleMLS ID #TB8435731, Silvia Price, HOMESMART. Stellar MLS
- $599,5003 bd3 ba2.5k sqft5158 GRAND PALMETTO WAY, NORTH PORT, FL 34291For SaleMLS ID #N6140075, Louise Clapp, POINTE OF PALMS REAL ESTATE. Stellar MLS
- $409,0002 bd2 ba1.8k sqft5948 Orchis Rd, Venice, FL 34293For Sale
 MLS ID #2026019872, Debra Myers, Exit Compass Realty. Florida Gulf Coast MLS
