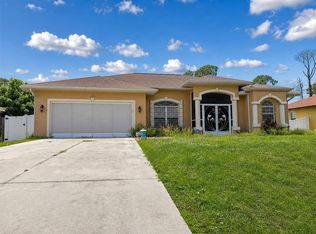
This beautiful 3-bedroom, 2-bathroom POOL HOME is open, bright and immaculate with a new roof in 2022, and A/C in 2019. Upon entering the double front doors you will be greeted with an open Great room with vaulted ceilings, natural light, gorgeous wood laminate and tile flooring throughout, and an inviting view of the pool and lanai. Cool off in the sparkling saltwater and heated pool and enjoy this wonderful covered screened lanai with paver decking and a view of the woods. There is also a paver deck outside of the lanai to enjoy sunbathing or a fire pit. New pool heater and water heater in 2024, and new salt generator in 2025. The kitchen overlooks the Great room and has an abundance of counter space with solid wood cabinetry, stainless appliances, backsplash, under cabinet lighting and pantry. The large master suite has private entry to the lanai with a tray ceiling, fan, 2 walk-in closets and an ensuite master bath with double vanities, shower, garden tub, and a separate water closet. The guest bedrooms are on the other side of the house and the versatile floor plan allows for 2 bedrooms, 1 bath and a living room/den. The third bedroom is very large and gives you the ability to close off this bedroom with the den/living room and make it an in-law suite. There is no carpet in this home which makes it easy to clean and very pet friendly. This home also has ACCORDIAN HURRICANE SHUTTERS which make it easy to secure the home for storms. This allows you to leave your outdoor furniture on the lanai where it sits without having to move everything inside or into the garage. Window treatments include electric sunshades and plantation shutters. Top of the line WHOLE HOUSE R.O. SYSTEM for perfect water throughout the house. New U/V light in 2024 along with cleaned and sanitized ductwork. Also included is a Generac generator that was never completely installed. (Needs propane tank and connection to the electric) Yard is partially fenced. Just needed along back and front to complete. Close proximity to Florida's beautiful Gulf Beaches, fishing, boating, golfing, shopping and restaurants. Also close to Wellen Park area, professional baseball. No deed restrictions so bring your boats and RV's.
For sale
Price cut: $5K (6/17)
$454,000
2051 SNOVER AVENUE, NORTH PORT, FL 34286
3beds
2,130sqft
Single Family Residence
Built in 2005
10,000 Square Feet Lot
$441,400 Zestimate®
$213/sqft
$-- HOA
What's special
View of the woodsVersatile floor planYard is partially fencedGarden tubFire pitAccordian hurricane shuttersNatural light
- 158 days
- 296
- 18
Zillow last checked:
Listing updated:
Listed by:
Scott Bromby 941-447-9971,
BROMBY AND COMPANY REAL ESTATE 941-281-5478
Source: Stellar MLS,MLS#: A4688610 Originating MLS: Sarasota - Manatee
Originating MLS: Sarasota - Manatee
Facts & features
Interior
Bedrooms & bathrooms
- Bedrooms: 3
- Bathrooms: 2
- Full bathrooms: 2
Rooms
- Room types: Dining Room
Primary bedroom
- Features: Ceiling Fan(s), Dual Sinks, En Suite Bathroom, Exhaust Fan, Garden Bath, Tub with Separate Shower Stall, Water Closet/Priv Toilet, Walk-In Closet(s)
- Level: First
- Area: 187 Square Feet
- Dimensions: 11x17
Bedroom 2
- Features: Ceiling Fan(s), Built-in Closet
- Level: First
- Area: 156 Square Feet
- Dimensions: 12x13
Bedroom 3
- Features: Ceiling Fan(s), Built-in Closet
- Level: First
- Area: 209 Square Feet
- Dimensions: 19x11
Den
- Features: Ceiling Fan(s)
- Level: First
- Area: 168 Square Feet
- Dimensions: 14x12
Dinette
- Level: First
- Area: 100 Square Feet
- Dimensions: 10x10
Dinette
- Level: First
- Area: 117 Square Feet
- Dimensions: 13x9
Kitchen
- Features: Breakfast Bar, Ceiling Fan(s), Pantry
- Level: First
- Area: 143 Square Feet
- Dimensions: 13x11
Living room
- Features: Ceiling Fan(s)
- Level: First
- Area: 210 Square Feet
- Dimensions: 14x15
Heating
- Central, Electric, Heat Pump
Cooling
- Central Air
Appliances
- Included: Dishwasher, Disposal, Electric Water Heater, Microwave, Range, Refrigerator
- Laundry: Electric Dryer Hookup, Inside, Laundry Room
Features
- Ceiling Fan(s), Eating Space In Kitchen, High Ceilings, Kitchen/Family Room Combo, Living Room/Dining Room Combo, Open Floorplan, Primary Bedroom Main Floor, Solid Wood Cabinets, Split Bedroom, Vaulted Ceiling(s), In-Law Floorplan
- Flooring: Ceramic Tile, Laminate
- Doors: Sliding Doors
- Windows: Window Treatments, Hurricane Shutters
- Has fireplace: No
Interior area
- Total structure area: 2,881
- Total interior livable area: 2,130 sqft
Video & virtual tour
Property
Parking
- Total spaces: 2
- Parking features: Garage - Attached
- Attached garage spaces: 2
Features
- Levels: One
- Stories: 1
- Patio & porch: Covered, Screened
- Exterior features: Irrigation System, Private Yard, Rain Gutters
- Has private pool: Yes
- Pool features: Gunite, Heated, In Ground, Salt Water, Screen Enclosure
- Fencing: Vinyl
Lot
- Size: 10,000 Square Feet
Details
- Parcel number: 0983046403
- Zoning: RSF2
- Special conditions: None
Construction
Type & style
- Home type: SingleFamily
- Property subtype: Single Family Residence
Materials
- Block, Stucco
- Foundation: Slab
- Roof: Shingle
Condition
- New construction: No
- Year built: 2005
Utilities & green energy
- Sewer: Septic Tank
- Water: Well
- Utilities for property: BB/HS Internet Available, Sprinkler Well
Community & HOA
Community
- Pet fee: $0 monthly
- Subdivision: PORT CHARLOTTE SUB 08
HOA
- Has HOA: No
Location
- Region: North Port
Financial & listing details
- Price per square foot: $213/sqft
- Tax assessed value: $341,300
- Annual tax amount: $5,988
- Date on market: 4/3/2026
- Cumulative days on market: 134 days
- Listing terms: Cash,Conventional,FHA,VA Loan
- Ownership: Fee Simple
- Total actual rent: 0
- Road surface type: Asphalt
Estimated market value
$441,400
$419,000 - $463,000
$2,360/mo
Price history
| Date | Event | Price |
|---|---|---|
| 6/17/2026 | Price change | $454,000-1.1%$213/sqft |
Source:  Stellar MLS #A4688610 Report a problem Stellar MLS #A4688610 Report a problem | ||
| 5/10/2026 | Price change | $459,000-1.3%$215/sqft |
Source: Stellar MLS #A4688610 Report a problem | ||
| 4/3/2026 | Listed for sale | $465,000+5.9%$218/sqft |
Source: Stellar MLS #A4688610 Report a problem | ||
| 4/30/2025 | Sold | $439,000+0.9%$206/sqft |
Source: Stellar MLS #C7505458 Report a problem | ||
| 2/25/2025 | Pending sale | $434,900$204/sqft |
Source: Stellar MLS #C7505458 Report a problem | ||
| 2/19/2025 | Listed for sale | $434,900+9%$204/sqft |
Source: Stellar MLS #C7505458 Report a problem | ||
| 4/16/2024 | Sold | $399,000-6.1%$187/sqft |
Source: Stellar MLS #A4600265 Report a problem | ||
| 3/11/2024 | Pending sale | $425,000$200/sqft |
Source: Stellar MLS #A4600265 Report a problem | ||
| 2/19/2024 | Listed for sale | $425,000+42.1%$200/sqft |
Source: Stellar MLS #A4600265 Report a problem | ||
| 8/24/2020 | Sold | $299,000-0.3%$140/sqft |
Source: Public Record Report a problem | ||
| 7/20/2020 | Pending sale | $299,900$141/sqft |
Source: REDFIN CORPORATION #T3253765 Report a problem | ||
| 7/17/2020 | Listed for sale | $299,900+46.3%$141/sqft |
Source: REDFIN CORPORATION #T3253765 Report a problem | ||
| 4/8/2016 | Sold | $205,000-3.8%$96/sqft |
Source: Public Record Report a problem | ||
| 2/14/2016 | Pending sale | $213,000$100/sqft |
Source: ANYTIME REALTY LLC #C7218127 Report a problem | ||
| 2/1/2016 | Price change | $213,000-2.7%$100/sqft |
Source: ANYTIME REALTY LLC #C7218127 Report a problem | ||
| 1/23/2016 | Price change | $219,000+2.8%$103/sqft |
Source: ANYTIME REALTY LLC #C7218127 Report a problem | ||
| 1/4/2016 | Pending sale | $213,000$100/sqft |
Source: ANYTIME REALTY LLC #C7218127 Report a problem | ||
| 12/20/2015 | Price change | $213,000-2.7%$100/sqft |
Source: ANYTIME REALTY LLC #C7218127 Report a problem | ||
| 12/4/2015 | Price change | $219,000-1.8%$103/sqft |
Source: ANYTIME REALTY LLC #C7218127 Report a problem | ||
| 11/20/2015 | Listed for sale | $223,000+51.7%$105/sqft |
Source: ANYTIME REALTY LLC #C7218127 Report a problem | ||
| 9/18/2015 | Sold | $147,000-6.7%$69/sqft |
Source: Stellar MLS #A4110906 Report a problem | ||
| 8/2/2015 | Price change | $157,590-10%$74/sqft |
Source: HOOK & LADDER REALTY INC #A4110906 Report a problem | ||
| 6/8/2015 | Pending sale | $175,100$82/sqft |
Source: HOOK & LADDER REALTY INC #A4110906 Report a problem | ||
| 5/13/2015 | Listed for sale | $175,100$82/sqft |
Source: HOOK & LADDER REALTY INC #A4110906 Report a problem | ||
| 4/3/2015 | Pending sale | $175,100$82/sqft |
Source: HOOK & LADDER REALTY INC #A4110906 Report a problem | ||
| 3/26/2015 | Listed for sale | $175,100$82/sqft |
Source: HOOK & LADDER REALTY INC #A4110906 Report a problem | ||
| 3/26/2015 | Pending sale | $175,100-39.6%$82/sqft |
Source: HOOK & LADDER REALTY INC #A4110906 Report a problem | ||
| 11/9/2005 | Sold | $290,000+7150%$136/sqft |
Source: Public Record Report a problem | ||
| 8/30/2004 | Sold | $4,000-52.9%$2/sqft |
Source: Public Record Report a problem | ||
| 11/6/2003 | Sold | $8,500$4/sqft |
Source: Public Record Report a problem | ||
Public tax history
| Year | Property taxes | Tax assessment |
|---|---|---|
| 2025 | $5,985 -0.8% | $341,300 -2.5% |
| 2024 | $6,036 +58.5% | $350,100 +44.7% |
| 2023 | $3,809 -6.3% | $241,901 -5.5% |
| 2022 | $4,065 +1.2% | $255,955 +3% |
| 2021 | $4,015 +16.9% | $248,500 +19.2% |
| 2020 | $3,434 +3.6% | $208,502 +2.3% |
| 2019 | $3,316 | $203,814 +1.9% |
| 2018 | $3,316 +6.4% | $200,014 +2.1% |
| 2017 | $3,116 +4.8% | $195,900 +12% |
| 2016 | $2,972 | $174,900 +20.9% |
| 2015 | $2,972 | $144,700 +30.3% |
| 2014 | $2,972 +405.7% | $111,056 -5.7% |
| 2013 | $588 +6% | $117,800 +7.9% |
| 2012 | $554 +3.3% | $109,200 +6% |
| 2011 | $537 | $103,000 -8.6% |
| 2010 | $537 -2% | $112,700 -12.7% |
| 2009 | $548 | $129,100 -26.9% |
| 2008 | $548 +2% | $176,700 -10.5% |
| 2007 | $537 | $197,500 -1% |
| 2006 | -- | $199,400 +955% |
| 2005 | -- | $18,900 +209.8% |
| 2004 | $195 +41% | $6,100 +103.3% |
| 2003 | $138 +0.2% | $3,000 |
| 2002 | $138 +3.9% | $3,000 |
| 2001 | $133 -0.4% | $3,000 |
| 2000 | $133 | $3,000 |
Find assessor info on the county website
Monthly payment
Est. payment
Payment breakdown
Explore the cost of this home by adjusting the details. Changes won't be saved.Climate risks
Neighborhood: 34286
Nearby schools
Schools provided by the listing agent
- Elementary: Toledo Blade Elementary
- Middle: Woodland Middle School
- High: North Port High
Source: Stellar MLS. This data may not be complete. We recommend contacting the local school district to confirm school assignments for this home.
- $344,5004 bd2 ba2k sqft2063 Snover Ave, North Port, FL 34286Off Market
- $268,6003 bd2 ba1.5k sqft2039 Snover Ave, North Port, FL 34286Off Market
- $314,0003 bd2 ba1.5k sqft2123 Snover Ave, North Port, FL 34286New Construction
- $367,5003 bd2 ba1.9k sqft1789 N Chamberlain Blvd, North Port, FL 34286Off Market
Similar homes
- $472,5003 bd2 ba1.9k sqft1687 WISE DRIVE, NORTH PORT, FL 34286For Sale

 MLS ID #N6144347, Teresa Haberman, AYERS AND ASSOCIATES REAL ESTATE. Stellar MLS
 - $479,9003 bd2 ba1.9k sqft4462 LA FRANCE AVENUE, NORTH PORT, FL 34286For Sale
 MLS ID #C7525891, Tricia DeClue, RE/MAX PALM REALTY. Stellar MLS
 - $419,0003 bd2 ba1.7k sqft4394 GLORDANO AVENUE, NORTH PORT, FL 34286For Sale
 MLS ID #O6410628, Steven Koleno, BEYCOME OF FLORIDA LLC. Stellar MLS
 - $350,0003 bd2 ba1.7k sqft1487 EVANGELINA LANE, NORTH PORT, FL 34286For Sale
 MLS ID #N6145328, Ronald Smith, KELLER WILLIAMS ISLAND LIFE REAL ESTATE. Stellar MLS
 - $449,9993 bd2 ba2.5k sqft1151 CREEK NINE DRIVE, NORTH PORT, FL 34291For SaleMLS ID #N6143356, Louise Clapp, POINTE OF PALMS REAL ESTATE. Stellar MLS
- $400,0003 bd2 ba2k sqft3622 PALESTINE ROAD, NORTH PORT, FL 34288For SaleMLS ID #N6145025, Dennis Czapiga, ENGEL & VOELKERS VENICE DOWNTOWN. Stellar MLS
- $475,0003 bd2 ba1.8k sqft5704 WHITE JASMINE WAY, NORTH PORT, FL 34287For SaleMLS ID #A4692312, Mary Jo Lobrutto, EPIQUE REALTY INC.. Stellar MLS
- $455,0004 bd3 ba2.8k sqft2446 CARNATION COURT, NORTH PORT, FL 34289For SaleMLS ID #A4688781, Tom Crone, Jr, COLDWELL BANKER SARASOTA CENT.. Stellar MLS
- $324,9003 bd2 ba1.6k sqft1578 SCARLETT AVENUE, NORTH PORT, FL 34289For SaleMLS ID #C7529969, Chris Pizzolato, KW PEACE RIVER PARTNERS. Stellar MLS
- $429,0003 bd2 ba1.8k sqft7888 EVINRUDE AVENUE, NORTH PORT, FL 34291For SaleMLS ID #D6145689, Chuck Allford, RE/MAX ALLIANCE GROUP. Stellar MLS
- $500,0003 bd2 ba1.8k sqft3420 S SUMTER BOULEVARD, NORTH PORT, FL 34287For SaleMLS ID #N6144172, Keith Molkenthin, GULF SHORES REALTY ERA POWERED. Stellar MLS
- $475,0003 bd2 ba2.2k sqft2420 PEBBLE CREEK PLACE, PORT CHARLOTTE, FL 33948For SaleMLS ID #C7529903, Denise Galloway, PA, KW PEACE RIVER PARTNERS. Stellar MLS
- $379,9003 bd2 ba1.8k sqft2543 ARUGULA DRIVE, NORTH PORT, FL 34289For SaleMLS ID #C7528394, Catherine Anderson, RE/MAX PALM REALTY. Stellar MLS
- $324,0003 bd2 ba1.9k sqft2928 ABBOTSFORD STREET, NORTH PORT, FL 34287For SaleMLS ID #C7529441, Renee Schmidt, REALTY ONE GROUP MVP. Stellar MLS
- $449,9003 bd2 ba2k sqft9277 SAINT CATHERINE AVENUE, ENGLEWOOD, FL 34224For SaleMLS ID #A4704787, Sean Seward, PA, KELLER WILLIAMS ISLAND LIFE REAL ESTATE. Stellar MLS
- $543,5004 bd4 ba2.9k sqft1762 BOTTLEBRUSH WAY, NORTH PORT, FL 34289For SaleMLS ID #C7526558, Patricia Upp, LPT REALTY, LLC. Stellar MLS
- $354,9002 bd2 ba1.6k sqft3337 PINE SHADOW CIRCLE, NORTH PORT, FL 34287For SaleMLS ID #A4693419, Mary Jo Lobrutto, EPIQUE REALTY INC.. Stellar MLS
- $449,9003 bd2 ba2.3k sqft8 SPORTSMAN ROAD, ROTONDA WEST, FL 33947For SaleMLS ID #D6148411, Jean Leach, FLORIDA WEST COAST REALTY, INC. Stellar MLS
- $575,0003 bd3 ba2.5k sqft5158 GRAND PALMETTO WAY, NORTH PORT, FL 34291For SaleMLS ID #N6140075, Louise Clapp, POINTE OF PALMS REAL ESTATE. Stellar MLS
- $445,0003 bd2 ba1.6k sqft10056 Lebanon Dr, Port Charlotte, FL 33981For Sale
 MLS ID #2026018992, Lise Wosick, EXP Realty LLC. Florida Gulf Coast MLS
