Waterfront Luxury & Active Living in Cypress Falls – A Premier 55+ Gated Community at Del Webb in beautiful North Port. Nestled along a tranquil waterfront setting, this amazing FULLY FURNISHED home offers the perfect blend of luxury & provides an unparalleled Florida lifestyle in a vibrant & welcoming community. Thoughtfully curated upgrades & nearly 2,000 sq. ft. of beautifully designed living space come together to create a residence that is effortlessly comfortable! This highly sought-after Vernon Hill II model is MOVE IN READY & features an open-concept floor plan w/ 3 bedrooms, 2 baths + a versatile den/flex room, allowing you to tailor the space to your lifestyle. The kitchen stands as the crown jewel of the home, captivating w/ exquisite wood cabinetry (w/crown molding) & an oversized center island w/ recessed lighting above that invites gatherings & culinary creativity. Stainless steel appliances, closet pantry, breakfast nook w/ an upgraded optional entertainment package w/extended cabinets, custom tiled backsplash & under/over cabinet lighting adding a touch of sparkle & sophistication. Just off the living room, the refined owner’s suite features a large window, tray ceiling & a private en-suite bath. The resort-style, zero-entry walk-in shower features a frameless glass enclosure and convenient grab bars. A sleek double vanity with one sink, pairs with a single vanity that also includes a sink, while a discreet water closet and spacious linen closet add both comfort and storage. The expansive walk-in closet features wall-to-wall shelving making wardrobe organization effortless. At the front of the home, a beautifully appointed guest bedroom & an additional full bath provide comfort & privacy for visitors. The versatile den/office creates a peaceful space for work or relaxation, while the 3rd bedroom offers flexibility for a variety of uses. The interior utility room is complete w/ a washer & dryer, full sink vanity & added wood cabinets above providing the perfect space for all your laundry essentials. Glass sliders blur the line between indoors & out, filling the home w/ natural light & creating a breezy & open ambiance. Step outside to an EXTENDED lanai designed as a private oasis, complete w/ a Storm Smart electric roll-down shade, added outdoor gazebo & brick pavers. Additional highlights include accordion hurricane shutters, a garage screen system & overhead garage storage shelving. The roof & hot water heater were both replaced in 2024, offering added peace of mind. A complete upgrade list is attached in the MLS. Say goodbye to mundane chores, as lawn care & irrigation are part of the community services here. The community is small enough to still have a small town feel, while large enough to have all the activities & amenities you’d love to enjoy in your retirement years including: a resistance pool, beach access pool, spa, pickle ball courts, bocce ball, billiard's, horseshoes, library, internet café; to the numerous clubs and classes, Bridge, poker, euchre, yoga, tai chi, water aerobics, dance club & more! Community activities also include Bingo, parties & professional entertainment. Active individuals & enthusiasts will revel in the community's tennis courts, while the 55+ community aspect ensures a neighborly vibe w/ plenty of engaging activities for the mature homeowner. This home is more than a place to live, it’s a lifestyle. Make this home yours today & step into a life of convenience!
For sale
$379,900
2543 ARUGULA DRIVE, NORTH PORT, FL 34289
3beds
1,895sqft
:
Get pre-qualified$2,917/mo
Single Family Residence
Built in 2014
7,767 Square Feet Lot
$362,400 Zestimate®
$200/sqft
$500/mo HOA
What's special
Waterfront settingFully furnished homeBeautifully appointed guest bedroomOverhead garage storage shelvingAdded outdoor gazeboGarage screen systemOpen-concept floor plan
- 25 days |
- 891 |
- 27 |
Likely to sell faster than
Zillow last checked:
Listing updated:
Listed by:
Catherine Anderson 941-237-6792,
RE/MAX PALM REALTY 941-743-5525,
Lezley Carmichael 941-539-5559,
RE/MAX PALM REALTY
Source: Stellar MLS,MLS#: C7528394 Originating MLS: Port Charlotte
Originating MLS: Port Charlotte
Facts & features
Interior
Bedrooms & bathrooms
- Bedrooms: 3
- Bathrooms: 2
- Full bathrooms: 2
Rooms
- Room types: Den/Library/Office, Utility Room
Primary bedroom
- Features: Ceiling Fan(s), En Suite Bathroom, Walk-In Closet(s)
- Level: First
- Area: 208 Square Feet
- Dimensions: 13x16
Bedroom 2
- Features: Ceiling Fan(s), Built-in Closet
- Level: First
- Area: 110 Square Feet
- Dimensions: 10x11
Bedroom 3
- Features: Ceiling Fan(s), Built-in Closet
- Level: First
- Area: 156.25 Square Feet
- Dimensions: 12.5x12.5
Den
- Level: First
- Area: 121 Square Feet
- Dimensions: 11x11
Dining room
- Level: First
- Area: 100 Square Feet
- Dimensions: 10x10
Kitchen
- Features: Breakfast Bar, Pantry, Granite Counters, Kitchen Island
- Level: First
- Area: 120 Square Feet
- Dimensions: 15x8
Living room
- Level: First
- Area: 255 Square Feet
- Dimensions: 15x17
Heating
- Central, Electric
Cooling
- Central Air
Appliances
- Included: Dishwasher, Disposal, Dryer, Electric Water Heater, Kitchen Reverse Osmosis System, Microwave, Range, Refrigerator, Washer
- Laundry: Inside, Laundry Room
Features
- Ceiling Fan(s), Eating Space In Kitchen, High Ceilings, Kitchen/Family Room Combo, Living Room/Dining Room Combo, Open Floorplan, Primary Bedroom Main Floor, Solid Wood Cabinets, Split Bedroom, Thermostat, Walk-In Closet(s)
- Flooring: Tile
- Doors: Sliding Doors
- Windows: Hurricane Shutters, Hurricane Shutters/Windows
- Has fireplace: No
- Furnished: Yes
Interior area
- Total structure area: 2,535
- Total interior livable area: 1,895 sqft
Video & virtual tour
Property
Parking
- Total spaces: 2
- Parking features: Driveway, Garage Door Opener, Ground Level, Guest, Off Street, On Street
- Attached garage spaces: 2
- Has uncovered spaces: Yes
- Details: Garage Dimensions: 19x25
Accessibility
- Accessibility features: Grip-Accessible Features
Features
- Levels: One
- Stories: 1
- Patio & porch: Covered, Front Porch, Patio, Porch, Rear Porch, Screened
- Exterior features: Irrigation System, Lighting, Private Mailbox, Rain Gutters, Sidewalk
- Pool features: Gunite, Heated, In Ground, Lighting, Tile
- Has spa: Yes
- Spa features: Heated, In Ground
- Has view: Yes
- View description: Water, Pond
- Has water view: Yes
- Water view: Water,Pond
- Waterfront features: Pond Access
Lot
- Size: 7,767 Square Feet
- Features: Level, Private, Sidewalk, Above Flood Plain
- Residential vegetation: Mature Landscaping, Trees/Landscaped
Details
- Parcel number: 1115030510
- Zoning: PCDN
- Special conditions: None
Construction
Type & style
- Home type: SingleFamily
- Architectural style: Custom
- Property subtype: Single Family Residence
Materials
- Block, Concrete
- Foundation: Slab
- Roof: Tile
Condition
- Completed
- New construction: No
- Year built: 2014
Details
- Builder model: Vernon Hill II
- Builder name: Pulte/Del Webb
Utilities & green energy
- Sewer: Public Sewer
- Water: Canal/Lake For Irrigation, Public
- Utilities for property: BB/HS Internet Available, Cable Available, Electricity Connected, Phone Available, Public, Sewer Connected, Sprinkler Recycled, Street Lights, Underground Utilities, Water Connected
Green energy
- Water conservation: Irrigation-Reclaimed Water
Community & HOA
Community
- Features: Association Recreation - Owned, Buyer Approval Required, Clubhouse, Deed Restrictions, Dog Park, Fitness Center, Gated Community - No Guard, Golf Carts OK, Irrigation-Reclaimed Water, Pool, Sidewalks, Tennis Court(s)
- Security: Gated Community, Smoke Detector(s), Fire/Smoke Detection Integration
- Pet fee: $0 monthly
- Senior community: Yes
- Subdivision: CYPRESS FALLS PH 1A
HOA
- Has HOA: Yes
- Amenities included: Clubhouse, Fitness Center, Gated, Pool, Recreation Facilities, Shuffleboard Court, Spa/Hot Tub, Tennis Court(s)
- Services included: Cable TV, Common Area Taxes, Reserve Fund, Maintenance Grounds, Manager, Pool Maintenance, Recreational Facilities
- HOA fee: $500 monthly
- HOA name: Kelley Diener
- HOA phone: 941-426-9090
- Second HOA name: The Woodlands
Location
- Region: North Port
Financial & listing details
- Price per square foot: $200/sqft
- Tax assessed value: $324,600
- Annual tax amount: $4,513
- Date on market: 7/19/2026
- Cumulative days on market: 3 days
- Listing terms: Cash,Conventional,FHA,VA Loan
- Ownership: Fee Simple
- Total actual rent: 0
- Electric utility on property: Yes
- Road surface type: Paved, Asphalt
Estimated market value
$362,400
$344,000 - $381,000
$2,652/mo
Price history
| Date | Event | Price |
|---|---|---|
| 7/19/2026 | Listed for sale | $379,900+27.5%$200/sqft |
Source:  Stellar MLS #C7528394 Report a problem Stellar MLS #C7528394 Report a problem | ||
| 7/30/2020 | Sold | $298,000-4.8%$157/sqft |
Source: Public Record Report a problem | ||
| 7/10/2020 | Pending sale | $312,999$165/sqft |
Source: SOUTHERN COMPASS REALTY #T3247111 Report a problem | ||
| 6/26/2020 | Price change | $312,999-0.6%$165/sqft |
Source: SOUTHERN COMPASS REALTY #T3247111 Report a problem | ||
| 6/11/2020 | Listed for sale | $314,999+39.4%$166/sqft |
Source: SOUTHERN COMPASS REALTY #T3247111 Report a problem | ||
| 7/22/2014 | Sold | $226,000$119/sqft |
Source: Public Record Report a problem | ||
Public tax history
| Year | Property taxes | Tax assessment |
|---|---|---|
| 2025 | $4,510 +3.4% | $240,012 +2.9% |
| 2024 | $4,363 +3% | $233,248 +3% |
| 2023 | $4,235 +0.4% | $226,454 +3% |
| 2022 | $4,217 +5.4% | $219,858 +8.1% |
| 2021 | $4,000 +27.1% | $203,454 +38.6% |
| 2020 | $3,147 +2.8% | $146,839 +2.3% |
| 2019 | $3,060 | $143,538 +1.9% |
| 2018 | $3,060 +3.4% | $140,862 +2.1% |
| 2017 | $2,958 -3.9% | $137,965 -35.3% |
| 2016 | $3,078 | $213,200 +17.2% |
| 2015 | $3,078 +71.2% | $181,900 +581.3% |
| 2014 | $1,798 -11.9% | $26,700 |
| 2013 | $2,042 +2.5% | $26,700 -5.7% |
| 2012 | $1,992 +261.8% | $28,300 -1.4% |
| 2011 | $551 -5.8% | $28,700 -5.9% |
| 2010 | $585 -23% | $30,500 -17.8% |
| 2009 | $760 | $37,100 -14.1% |
| 2008 | $760 -17.9% | $43,200 -14.8% |
| 2007 | $926 | $50,700 |
Find assessor info on the county website
Monthly payment
Est. payment
Payment breakdown
Explore the cost of this home by adjusting the details. Changes won't be saved.Climate risks
Neighborhood: 34289
Nearby schools
GreatSchools rating
- 8/10Toledo Blade Elementary SchoolGrades: PK-5Distance: 1.5 mi
- 6/10Woodland Middle SchoolGrades: 6-8Distance: 1.6 mi
- 3/10North Port High SchoolGrades: PK,9-12Distance: 5.1 mi
Schools provided by the listing agent
- Elementary: Toledo Blade Elementary
- Middle: Woodland Middle School
- High: North Port High
Source: Stellar MLS. This data may not be complete. We recommend contacting the local school district to confirm school assignments for this home.
- $---- bd-- ba-- sqft2543 Arugula Dr, North Pt, FL 34289Off Market
- $393,5003 bd2 ba1.8k sqft2549 Arugula Dr, North Port, FL 34289Off Market
- $353,6003 bd2 ba1.8k sqft2537 Arugula Dr, North Port, FL 34289Off Market

- $329,4002 bd2 ba1.7k sqft1376 Kelp Ct, North Port, FL 34289Off Market
- $339,4003 bd2 ba1.6k sqft2555 Arugula Dr, North Port, FL 34289Off Market
- $393,3002 bd2 ba1.9k sqft1368 Kelp Ct, North Port, FL 34289Off Market
- $463,2003 bd3 ba2k sqft2546 Arugula Dr, North Port, FL 34289Off Market
- $378,5003 bd2 ba1.8k sqft2538 Arugula Dr, North Port, FL 34289Off Market
A local agent can set up tours, give advice and negotiate with sellers.
Similar homes
- $385,0003 bd2 ba1.6k sqft2260 ZUYDER TERRACE, NORTH PORT, FL 34286For Sale

 MLS ID #A4697885, Jacey Craig, KELLER WILLIAMS ON THE WATER. Stellar MLS
 - $315,0002 bd2 ba1.4k sqft2593 COTTONWOOD LANE, NORTH PORT, FL 34289For Sale
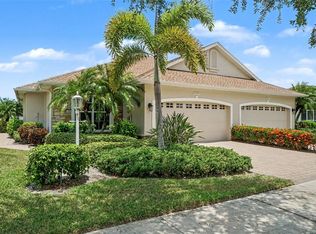 MLS ID #C7527635, Dean Chesnut, PREMIERE PLUS REALTY COMPANY. Stellar MLS
 - $319,9003 bd2 ba1.6k sqft2501 SHERMAN OAK DRIVE, NORTH PORT, FL 34289For Sale
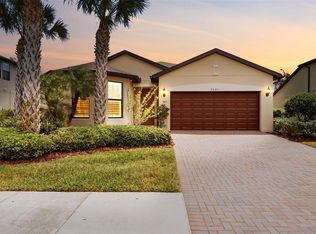 MLS ID #C7525326, Chad McKinney, RE/MAX PALM REALTY. Stellar MLS
 - $409,0003 bd2 ba1.7k sqft2725 ROYAL PALM DRIVE, NORTH PORT, FL 34288For Sale
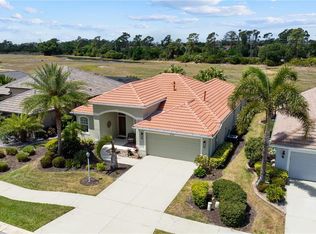 MLS ID #C7525370, Gabriella Almeder, REALTY BY DALE THOMAS. Stellar MLS
 - $349,9004 bd3 ba2k sqft4993 BRITTAIN WAY, NORTH PORT, FL 34287For SaleMLS ID #C7528910, Robert Tine, RE/MAX PALM REALTY. Stellar MLS
- $369,9003 bd2 ba1.8k sqft6240 FALCON LAIR DRIVE, NORTH PORT, FL 34287For SaleMLS ID #A4689061, Stephanie Rundek Bronzino, KW COASTAL LIVING III. Stellar MLS
- $388,0583 bd2 ba1.9k sqft7360 TALON BAY DRIVE, NORTH PORT, FL 34287For SaleMLS ID #A4688787, Stephanie Rundek Bronzino, KW COASTAL LIVING III. Stellar MLS
- $429,0003 bd2 ba1.8k sqft7888 EVINRUDE AVENUE, NORTH PORT, FL 34291For SaleMLS ID #D6145689, Chuck Allford, RE/MAX ALLIANCE GROUP. Stellar MLS
- $385,0003 bd2 ba1.7k sqft24308 BUCKINGHAM WAY, PUNTA GORDA, FL 33980For SaleMLS ID #C7527935, John Batliner, KW PEACE RIVER PARTNERS. Stellar MLS
- $479,9003 bd2 ba1.9k sqft4462 LA FRANCE AVENUE, NORTH PORT, FL 34286For SaleMLS ID #C7525891, Tricia DeClue, RE/MAX PALM REALTY. Stellar MLS
- $329,9003 bd3 ba1.6k sqft1840 KNIGHTS BRIDGE TRAIL, PORT CHARLOTTE, FL 33980For SaleMLS ID #C7529454, Kurt Havel, ALLISON JAMES ESTATES & HOMES. Stellar MLS
- $375,0003 bd3 ba1.9k sqft12662 SHIMMERING OAK CIRCLE, VENICE, FL 34293For SaleMLS ID #A4701362, Dolores Castellanos, LA ROSA REALTY LLC. Stellar MLS
- $272,0003 bd2 ba1.4k sqft1351 HEDGEWOOD CIRCLE, NORTH PORT, FL 34288For SaleMLS ID #C7527946, Amy Mangione PA, RE/MAX PALM REALTY. Stellar MLS
- $319,9003 bd2 ba2k sqft2771 WHISPERING PINE LANE, NORTH PORT, FL 34287For SaleMLS ID #TB8520242, Rob Bermes, EPIQUE REALTY INC.. Stellar MLS
- $410,0003 bd2 ba2.1k sqft3271 OSPREY LANE, PORT CHARLOTTE, FL 33953For SaleMLS ID #D6148262, Janice Fanstill, RIVERWOOD REALTY. Stellar MLS
- $263,0003 bd3 ba1.6k sqft1115 JONAH DRIVE, NORTH PORT, FL 34289For SaleMLS ID #C7520342, Kelly Simmons, ERA ADVANTAGE REALTY, INC.. Stellar MLS
- $395,9003 bd2 ba1.9k sqft2156 MESIC HAMMOCK WAY, VENICE, FL 34292For SaleMLS ID #TB8534679, Jonathan Minerick, HOMECOIN.COM. Stellar MLS
- $299,9002 bd2 ba1.5k sqft4301 WHISPERING OAKS DRIVE, NORTH PORT, FL 34287For SaleMLS ID #N6145288, Louise Clapp, POINTE OF PALMS REAL ESTATE. Stellar MLS
- $315,0003 bd2 ba1.6k sqft5708 BANNOCK CIRCLE, NORTH PORT, FL 34288For SaleMLS ID #C7522440, Nicholas Greth, KW PEACE RIVER PARTNERS. Stellar MLS
- $329,9003 bd2 ba1.3k sqft24195 BUCKINGHAM WAY, PORT CHARLOTTE, FL 33980For SaleMLS ID #C7529093, Charles Allen, COLDWELL BANKER SUNSTAR REALTY. Stellar MLS
