Virtually Staged. 1487 Evangelina Lane is a well-kept 3-bedroom, 2-bath pool home offering 1,762 square feet of living space in one of North Port's sought-after neighborhoods. Step outside to your own private pool — the perfect spot to relax and unwind or entertain family and friends year-round in that Southwest Florida sunshine. The spacious 2-car garage is outfitted with Florida screens, giving you a bug-free, breezy space that's ideal for extra living area, a workshop, or simply keeping your vehicles cool and protected. This home has been well cared for with major updates already taken care of for you: a new roof (2019), new AC system (2018), a new pool heater (2022), and a whole-house 24kW Generac generator (2023) for true peace of mind and worry-free Florida living — no matter what the weather brings. Best of all, this home is NOT located in an HOA, giving you the freedom to enjoy your property without added restrictions or fees, and it is not in a flood zone that requires flood insurance, offering welcome savings and simplicity at closing and beyond. Ideally situated in a nice, established North Port neighborhood, you're just minutes from shopping, dining, top-rated schools, and quick, easy access to I-75 — putting the best of Southwest Florida within reach, whether you're headed to the beaches, Wellen Park, or beyond. Take a look at the photos to see the layout, the pool, and the possibilities this home has to offer, then schedule your private showing to see it all in person — homes like this, with this much room to make it your own, don't last long. Note: Some photos have been virtually staged to help buyers visualize the potential this home offers.
For sale
$350,000
1487 EVANGELINA LANE, NORTH PORT, FL 34286
3beds
1,762sqft
Single Family Residence
Built in 2002
10,000 Square Feet Lot
$340,600 Zestimate®
$199/sqft
$-- HOA
What's special
Private pool
- 12 days |
- 1,091 |
- 133 |
Likely to sell faster than
Zillow last checked:
Listing updated:
Listed by:
Ronald Smith 941-281-8899,
KELLER WILLIAMS ISLAND LIFE REAL ESTATE 941-254-6467
Source: Stellar MLS,MLS#: N6145328 Originating MLS: Venice
Originating MLS: Venice
Facts & features
Interior
Bedrooms & bathrooms
- Bedrooms: 3
- Bathrooms: 2
- Full bathrooms: 2
Primary bedroom
- Features: Walk-In Closet(s)
- Level: First
- Area: 180 Square Feet
- Dimensions: 15x12
Bedroom 2
- Features: Ceiling Fan(s), Walk-In Closet(s)
- Level: First
- Area: 121 Square Feet
- Dimensions: 11x11
Bedroom 3
- Features: Ceiling Fan(s), Built-in Closet
- Level: First
- Area: 132 Square Feet
- Dimensions: 11x12
Primary bathroom
- Features: Ceiling Fan(s), Walk-In Closet(s)
- Level: First
Bathroom 2
- Features: Tub With Shower
- Level: First
- Area: 50 Square Feet
- Dimensions: 5x10
Dining room
- Features: No Closet
- Level: First
- Area: 110 Square Feet
- Dimensions: 11x10
Family room
- Features: Built-In Shelving, Ceiling Fan(s), No Closet
- Level: First
- Area: 168 Square Feet
- Dimensions: 12x14
Kitchen
- Features: Breakfast Bar, Pantry
- Level: First
- Area: 108 Square Feet
- Dimensions: 12x9
Living room
- Level: First
- Area: 224 Square Feet
- Dimensions: 14x16
Heating
- Central
Cooling
- Central Air
Appliances
- Included: Microwave, Range, Refrigerator
- Laundry: Electric Dryer Hookup, Inside, Laundry Room
Features
- Ceiling Fan(s), Eating Space In Kitchen, High Ceilings, Kitchen/Family Room Combo, Living Room/Dining Room Combo, Primary Bedroom Main Floor, Split Bedroom, Thermostat, Walk-In Closet(s)
- Flooring: Carpet, Ceramic Tile
- Windows: Window Treatments
- Has fireplace: No
Interior area
- Total structure area: 2,429
- Total interior livable area: 1,762 sqft
Video & virtual tour
Property
Parking
- Total spaces: 2
- Parking features: Garage Door Opener, Ground Level
- Attached garage spaces: 2
- Details: Garage Dimensions: 21x21
Features
- Levels: One
- Stories: 1
- Exterior features: Other
- Has private pool: Yes
- Pool features: Gunite, Heated, In Ground, Lighting
- Fencing: Fenced
- Has view: Yes
- View description: City
Lot
- Size: 10,000 Square Feet
- Dimensions: 80 x 125 x 80 x 125
- Features: In County, Landscaped
Details
- Parcel number: 0986022218
- Zoning: RSF2
- Special conditions: None
Construction
Type & style
- Home type: SingleFamily
- Property subtype: Single Family Residence
Materials
- Block, Stucco
- Foundation: Block, Slab
- Roof: Shingle
Condition
- New construction: No
- Year built: 2002
Utilities & green energy
- Sewer: Septic Tank
- Water: Well
- Utilities for property: Cable Connected, Electricity Connected
Community & HOA
Community
- Pet fee: $0 monthly
- Subdivision: PORT CHARLOTTE SUB 08
HOA
- Has HOA: No
Location
- Region: North Port
Financial & listing details
- Price per square foot: $199/sqft
- Tax assessed value: $283,400
- Annual tax amount: $2,453
- Date on market: 8/14/2026
- Cumulative days on market: 13 days
- Listing terms: Cash,Conventional,FHA,VA Loan
- Ownership: Fee Simple
- Total actual rent: 0
- Electric utility on property: Yes
- Road surface type: Paved, Asphalt
Estimated market value
$340,600
$324,000 - $358,000
$2,146/mo
Price history
| Date | Event | Price |
|---|---|---|
| 8/14/2026 | Listed for sale | $350,000+127.3%$199/sqft |
Source:  Stellar MLS #N6145328 Report a problem Stellar MLS #N6145328 Report a problem | ||
| 10/31/2002 | Sold | $154,000$87/sqft |
Source: Public Record Report a problem | ||
Public tax history
| Year | Property taxes | Tax assessment |
|---|---|---|
| 2025 | $2,449 +5.5% | $139,629 +2.9% |
| 2024 | $2,321 +5.3% | $135,694 +3% |
| 2023 | $2,205 +2.1% | $131,742 +3% |
| 2022 | $2,160 +3.2% | $127,905 +3% |
| 2021 | $2,093 +1.2% | $124,180 +1.4% |
| 2020 | $2,068 +9.5% | $122,465 +6.3% |
| 2019 | $1,888 | $115,215 +1.9% |
| 2018 | $1,888 +6.9% | $113,067 +2.1% |
| 2017 | $1,766 +1.9% | $110,741 -30.1% |
| 2016 | $1,733 | $158,500 +17.9% |
| 2015 | $1,733 +1.7% | $134,400 +27.7% |
| 2014 | $1,704 +1.7% | $105,275 |
| 2013 | $1,675 +4.7% | $105,275 +1.7% |
| 2012 | $1,599 +5.5% | $103,515 +3% |
| 2011 | $1,516 -8.1% | $100,500 -6.8% |
| 2010 | $1,649 -19.5% | $107,800 -9.6% |
| 2009 | $2,049 | $119,200 -15.2% |
| 2008 | $2,049 -6.1% | $140,611 +3% |
| 2007 | $2,183 | $136,516 +2.5% |
| 2006 | -- | $133,186 +3% |
| 2005 | -- | $129,307 +3% |
| 2004 | $2,188 -0.6% | $125,541 +1.9% |
| 2003 | $2,202 +1884.7% | $123,200 +7600% |
| 2002 | $111 +3.9% | $1,600 |
| 2001 | $107 -0.2% | $1,600 |
| 2000 | $107 | $1,600 |
Find assessor info on the county website
Monthly payment
Est. payment
Payment breakdown
Explore the cost of this home by adjusting the details. Changes won't be saved.Climate risks
Neighborhood: 34286
Nearby schools
GreatSchools rating
- 8/10Toledo Blade Elementary SchoolGrades: PK-5Distance: 1.6 mi
- 6/10Woodland Middle SchoolGrades: 6-8Distance: 3.9 mi
- 3/10North Port High SchoolGrades: PK,9-12Distance: 3.8 mi
Schools provided by the listing agent
- Elementary: Toledo Blade Elementary
- Middle: Woodland Middle School
- High: North Port High
Source: Stellar MLS. This data may not be complete. We recommend contacting the local school district to confirm school assignments for this home.
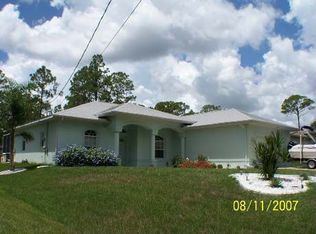
- $367,3003 bd2 ba1.7k sqft1503 Evangelina Ln, North Port, FL 34286Off Market
- $222,4003 bd2 ba1.2k sqft1471 Evangelina Ln, North Port, FL 34286Off Market
- $15,8003 bd2 ba1.2k sqft1471 Evangelina Ln, North Pt, FL 34286Off Market
- $288,2003 bd2 ba1.7k sqft1482 Freedom Ln, North Port, FL 34286Off Market
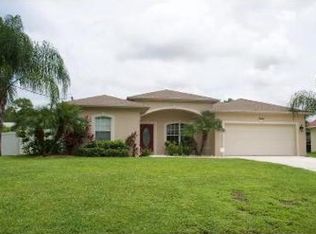
- $15,800-- bd-- ba-- sqftFreedom Ln, North port, FL 34286Off Market
- $294,8003 bd2 ba1.8k sqft1468 Freedom Ln, North Port, FL 34286Off Market
- $313,3003 bd2 ba2.1k sqft1519 Evangelina Ln, North Port, FL 34286Off Market
- $341,2003 bd2 ba1.5k sqft1455 Evangelina Ln, North Port, FL 34286Off Market
A local agent can set up tours, give advice and negotiate with sellers.
Similar homes
- $379,5003 bd2 ba1.6k sqft2260 ZUYDER TERRACE, NORTH PORT, FL 34286For Sale

 MLS ID #A4697885, Jacey Craig, KELLER WILLIAMS ON THE WATER. Stellar MLS
 - $419,0004 bd2 ba2.6k sqft1115 URMEY LANE, NORTH PORT, FL 34286For Sale
 MLS ID #D6147777, Bart Tracy II, LASBURY-TRACY REALTY INC.. Stellar MLS
 - $374,5003 bd2 ba1.5k sqft4665 OAKLEY ROAD, NORTH PORT, FL 34288For Sale
 MLS ID #TB8484647, Justin DAloisio, LPT REALTY, LLC.. Stellar MLS
 - $400,0003 bd2 ba2k sqft3622 PALESTINE ROAD, NORTH PORT, FL 34288For Sale
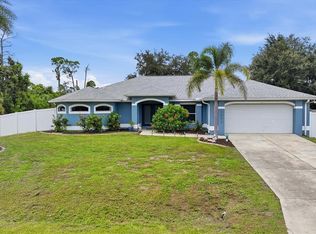 MLS ID #N6145025, Dennis Czapiga, ENGEL & VOELKERS VENICE DOWNTOWN. Stellar MLS
 - $354,9002 bd2 ba1.6k sqft3337 PINE SHADOW CIRCLE, NORTH PORT, FL 34287For SaleMLS ID #A4693419, Mary Jo Lobrutto, EPIQUE REALTY INC.. Stellar MLS
- $409,9903 bd2 ba1.5k sqft1683 S SAN MATEO DRIVE, NORTH PORT, FL 34288For SaleMLS ID #C7529767, Christina Utley, LPT REALTY, LLC. Stellar MLS
- $419,0003 bd2 ba1.7k sqft4394 GLORDANO AVENUE, NORTH PORT, FL 34286For SaleMLS ID #O6410628, Steven Koleno, BEYCOME OF FLORIDA LLC. Stellar MLS
- $454,0003 bd2 ba2.1k sqft2051 SNOVER AVENUE, NORTH PORT, FL 34286For SaleMLS ID #A4688610, Scott Bromby, BROMBY AND COMPANY REAL ESTATE. Stellar MLS
- $299,9002 bd2 ba1.5k sqft4693 WHISPERING OAKS DRIVE, NORTH PORT, FL 34287For SaleMLS ID #C7529385, Christie-Elyse Turbiville, RE/MAX PALM REALTY. Stellar MLS
- $339,0004 bd2 ba1.6k sqft650 CHEVY CHASE STREET, PORT CHARLOTTE, FL 33948For SaleMLS ID #D6148290, Jan Fanstill, CENTURY 21 TROPICAL BREEZE. Stellar MLS
- $314,9004 bd2 ba2.1k sqft1002 TORGERSON STREET, NORTH PORT, FL 34291For SaleMLS ID #D6148278, Kristen Conti, PA, PEACOCK PREMIER PROPERTIES LLC. Stellar MLS
- $320,0003 bd2 ba1.6k sqft2298 CEDARWOOD STREET, PORT CHARLOTTE, FL 33948For SaleMLS ID #C7513489, Donata Noone, KW PEACE RIVER PARTNERS. Stellar MLS
- $350,0003 bd2 ba1.9k sqft25264 PADRE LANE, PUNTA GORDA, FL 33983For SaleMLS ID #C7529046, Bianca Mesa, LOKATION. Stellar MLS
- $328,0003 bd2 ba1.6k sqft1458 RICHBRIAR DRIVE, NORTH PORT, FL 34288For SaleMLS ID #A4699877, Brandi Furlan, KW COASTAL LIVING III. Stellar MLS
- $325,0003 bd2 ba1.6k sqft22481 MADELYN AVENUE, PORT CHARLOTTE, FL 33954For SaleMLS ID #D6147852, Marcia Cullinan, MICHAEL SAUNDERS & COMPANY. Stellar MLS
- $339,0003 bd2 ba1.9k sqft3175 VILLAGE LANE, PORT CHARLOTTE, FL 33953For SaleMLS ID #C7526835, Dawn Driver, COLDWELL BANKER SUNSTAR REALTY. Stellar MLS
- $315,5003 bd2 ba1.6k sqft3322 HAMPTON STREET, PORT CHARLOTTE, FL 33948For SaleMLS ID #C7525425, Frieda Chambers, EXP REALTY LLC. Stellar MLS
- $224,0003 bd2 ba1.6k sqft2189 LYNX RUN #2189, NORTH PORT, FL 34288For SaleMLS ID #C7525720, Heidi Schrock, RE/MAX PALM REALTY. Stellar MLS
- $289,9002 bd2 ba1.3k sqft4939 WHISPERING OAKS DRIVE, NORTH PORT, FL 34287For SaleMLS ID #N6144738, Louise Clapp, POINTE OF PALMS REAL ESTATE. Stellar MLS
- $385,0003 bd2 ba1.7k sqft1114 DEWHURST STREET, PORT CHARLOTTE, FL 33952For SaleMLS ID #N6143420, Regina Melman, RE/MAX PALM REALTY OF VENICE. Stellar MLS
