Situated within the gates of Heron Creek Golf & Country Club, this beautifully appointed 2-bedroom + den villa, located in a NON-FLOOD zone next to Hole #6 on the Oaks Golf Course, is now being offered! Featuring a NEW TILE ROOF and a private side yard, this residence is perfectly positioned on a peaceful, park-like homesite offering both privacy and tranquility.Soft gray walls, crisp trim, and stylish accents create a bright and welcoming atmosphere. From the moment you enter, the open-concept layout draws you into the spacious great room—ideal for both everyday living and entertaining. Sliding glass doors lead to the screened lanai, where a patio complete with a ceiling fan and light creates the perfect outdoor retreat. Enjoy your morning coffee or unwind at the end of the day while taking in Florida’s beautiful sunsets and the serene surroundings. The kitchen is a standout feature, offering exceptional space rarely found in villas. Rich wood cabinetry provides abundant storage, while exotic granite countertops offer expansive prep space. A stacked-stone tile backsplash and under-cabinet lighting add warmth and texture. The full suite of Samsung stainless steel appliances includes a natural gas range, a sought-after feature for those who enjoy cooking. A dinette situated between the kitchen and living area creates the perfect casual dining space. Just off the kitchen, the private laundry room is thoughtfully tucked away and features built-in cabinets and shelving. The desirable split-bedroom floor plan provides privacy for owners and guests. The guest suite is located at the front of the home adjacent to a full bath. The versatile den, complete with French doors, can easily function as a home office, media room, or additional guest accommodations. The spacious primary suite offers a relaxing retreat with a large walk-in closet and ensuite bath featuring dual sinks, elegant granite countertops, and a generous walk-in shower, creating a spa-like atmosphere designed for comfort and ease. The home also features a 2-car garage, providing ample room for vehicles, storage, and even a golf cart—an added convenience within this golf community. A BRAND-NEW WATER HEATER was also recently installed. Beyond the home itself, residents enjoy the outstanding lifestyle and amenities that make Heron Creek one of the area’s premier communities. The 21,000-square-foot clubhouse serves as the social hub and includes formal and casual dining options, an active social calendar, and gathering spaces. Golf enthusiasts will appreciate 27 holes of championship golf designed by Arthur Hills, while additional amenities include a resort-style pool and spa, state-of-the-art fitness center, and tennis courts. The community also features low HOA fees and NO CDD FEES, adding to its overall appeal. Conveniently located with quick access to I-75 and US-41, the property is close to everyday conveniences and popular destinations, including Cocoa Plum Shopping Center, Wellen Park, CoolToday Park—Spring Training home of the Atlanta Braves—and Costco. The property is also approximately 3 miles from the new Sarasota Memorial Hospital campus currently under development near I-75 and Sumter Boulevard. This villa offers comfort, thoughtful upgrades, functional living spaces, and an exceptional Florida lifestyle within a secure, amenity-rich setting. Some furniture is negotiable. Please note that the property video shows the dining area prior to its recent painting and updates.
For sale
$299,900
4693 WHISPERING OAKS DRIVE, NORTH PORT, FL 34287
2beds
1,508sqft
Villa
Built in 2002
7,516 Square Feet Lot
$-- Zestimate®
$199/sqft
$404/mo HOA
What's special
Open-concept layoutNew tile roofPrivate side yardLarge walk-in closet
- 9 days |
- 344 |
- 7 |
Likely to sell faster than
Zillow last checked:
Listing updated:
Listed by:
Christie-Elyse Turbiville 941-276-1051,
RE/MAX PALM REALTY 941-743-5525
Source: Stellar MLS,MLS#: C7529385 Originating MLS: Port Charlotte
Originating MLS: Port Charlotte
Facts & features
Interior
Bedrooms & bathrooms
- Bedrooms: 2
- Bathrooms: 2
- Full bathrooms: 2
Rooms
- Room types: Attic, Den/Library/Office, Utility Room
Primary bedroom
- Features: Ceiling Fan(s), En Suite Bathroom, Walk-In Closet(s)
- Level: First
- Area: 182 Square Feet
- Dimensions: 14x13
Bedroom 1
- Features: Ceiling Fan(s), Built-in Closet
- Level: First
- Area: 132 Square Feet
- Dimensions: 11x12
Primary bathroom
- Features: Dual Sinks, Exhaust Fan, Granite Counters, Shower No Tub
- Level: First
- Area: 195 Square Feet
- Dimensions: 13x15
Bathroom 1
- Features: Exhaust Fan, Granite Counters, Single Vanity, Tub With Shower
- Level: First
- Area: 40 Square Feet
- Dimensions: 8x5
Balcony porch lanai
- Features: Ceiling Fan(s)
- Level: First
- Area: 81 Square Feet
- Dimensions: 9x9
Den
- Features: Ceiling Fan(s)
- Level: First
- Area: 121 Square Feet
- Dimensions: 11x11
Dining room
- Features: Ceiling Fan(s)
- Level: First
- Area: 120 Square Feet
- Dimensions: 10x12
Kitchen
- Features: Breakfast Bar, Pantry, Granite Counters
- Level: First
- Area: 192 Square Feet
- Dimensions: 16x12
Laundry
- Features: Built-In Shelving
- Level: First
- Area: 36 Square Feet
- Dimensions: 6x6
Living room
- Features: Ceiling Fan(s)
- Level: First
- Area: 377 Square Feet
- Dimensions: 29x13
Heating
- Central
Cooling
- Central Air
Appliances
- Included: Dishwasher, Disposal, Dryer, Gas Water Heater, Microwave, Range, Refrigerator, Washer
- Laundry: Inside, Laundry Room, Other
Features
- Ceiling Fan(s), Eating Space In Kitchen, Kitchen/Family Room Combo, Solid Wood Cabinets, Split Bedroom, Stone Counters, Tray Ceiling(s), Walk-In Closet(s)
- Flooring: Carpet, Ceramic Tile, Engineered Hardwood
- Doors: Sliding Doors
- Windows: Window Treatments
- Has fireplace: No
- Common walls with other units/homes: End Unit
Interior area
- Total structure area: 2,055
- Total interior livable area: 1,508 sqft
Video & virtual tour
Property
Parking
- Total spaces: 2
- Parking features: Common, Driveway, Other
- Attached garage spaces: 2
- Has uncovered spaces: Yes
- Details: Garage Dimensions: 24x19
Features
- Levels: One
- Stories: 1
- Patio & porch: Enclosed, Rear Porch, Screened
- Exterior features: Irrigation System, Lighting, Other, Rain Gutters, Sidewalk
- Has view: Yes
- View description: Golf Course, Trees/Woods
Lot
- Size: 7,516 Square Feet
- Features: Greenbelt, In County, Landscaped, Near Golf Course, Near Public Transit, Sidewalk
- Residential vegetation: Mature Landscaping, Trees/Landscaped
Details
- Parcel number: 0994060327
- Zoning: PCDN
- Special conditions: None
- Horse amenities: None
Construction
Type & style
- Home type: SingleFamily
- Architectural style: Florida,Other
- Property subtype: Villa
- Attached to another structure: Yes
Materials
- Block, Stucco
- Foundation: Slab
- Roof: Tile
Condition
- Completed
- New construction: No
- Year built: 2002
Utilities & green energy
- Sewer: Public Sewer
- Water: Public
- Utilities for property: Fiber Optics, Natural Gas Connected, Sprinkler Recycled, Street Lights, Underground Utilities
Community & HOA
Community
- Features: Clubhouse, Community Mailbox, Deed Restrictions, Fitness Center, Gated Community - Guard, Golf Carts OK, Golf, Irrigation-Reclaimed Water, Pool, Restaurant, Sidewalks, Tennis Court(s)
- Security: Fire/Smoke Detection Integration
- Pet fee: $0 monthly
- Subdivision: HERON CREEK
HOA
- Has HOA: Yes
- Amenities included: Clubhouse, Fence Restrictions, Fitness Center, Golf Course, Other, Pool, Security, Tennis Court(s)
- Services included: 24-Hour Guard, Common Area Taxes, Community Pool, Reserve Fund, Maintenance Grounds, Other, Pool Maintenance, Security
- HOA fee: $404 monthly
- HOA name: Ami/Tara Hinze
- HOA phone: 941-875-1130
Location
- Region: North Port
Financial & listing details
- Price per square foot: $199/sqft
- Tax assessed value: $215,700
- Annual tax amount: $3,291
- Date on market: 8/9/2026
- Cumulative days on market: 9 days
- Listing terms: Cash,Conventional,FHA,VA Loan
- Ownership: Fee Simple
- Total actual rent: 0
- Road surface type: Paved, Asphalt
Estimated market value
Not available
Estimated sales range
Not available
Not available
Price history
| Date | Event | Price |
|---|---|---|
| 8/9/2026 | Listed for sale | $299,900-3.2%$199/sqft |
Source:  Stellar MLS #C7529385 Report a problem Stellar MLS #C7529385 Report a problem | ||
| 6/1/2026 | Listing removed | $309,900$206/sqft |
Source: Stellar MLS #C7522241 Report a problem | ||
| 4/30/2026 | Price change | $309,900-4%$206/sqft |
Source: Stellar MLS #C7522241 Report a problem | ||
| 4/10/2026 | Price change | $322,900-0.3%$214/sqft |
Source: Stellar MLS #C7522241 Report a problem | ||
| 3/16/2026 | Price change | $323,900-1.8%$215/sqft |
Source: Stellar MLS #C7522241 Report a problem | ||
| 3/9/2026 | Listed for sale | $330,000$219/sqft |
Source: Stellar MLS #C7522241 Report a problem | ||
| 9/10/2025 | Sold | $330,000-3.6%$219/sqft |
Source: Stellar MLS #N6139966 Report a problem | ||
| 8/10/2025 | Pending sale | $342,500$227/sqft |
Source: Stellar MLS #N6139966 Report a problem | ||
| 8/5/2025 | Listed for sale | $342,500+71.7%$227/sqft |
Source: Stellar MLS #N6139966 Report a problem | ||
| 5/24/2021 | Sold | $199,500+29.2%$132/sqft |
Source: Public Record Report a problem | ||
| 7/10/2002 | Sold | $154,400$102/sqft |
Source: Public Record Report a problem | ||
Public tax history
| Year | Property taxes | Tax assessment |
|---|---|---|
| 2025 | $3,288 -0.6% | $215,700 -2% |
| 2024 | $3,308 +3.8% | $220,031 +3% |
| 2023 | $3,187 +3.6% | $213,622 +3% |
| 2022 | $3,077 +2.5% | $207,400 +32.6% |
| 2021 | $3,001 +6.1% | $156,453 +10% |
| 2020 | $2,829 +9.4% | $142,230 +10% |
| 2019 | $2,586 | $129,300 -7% |
| 2018 | $2,586 -1.7% | $139,000 -7.9% |
| 2017 | $2,632 +0.2% | $150,900 +1.8% |
| 2016 | $2,626 | $148,300 +14.4% |
| 2015 | $2,626 +4.4% | $129,600 +10.5% |
| 2014 | $2,515 +3.8% | $117,300 |
| 2013 | $2,424 +10% | $117,300 +9.1% |
| 2012 | $2,204 -4.5% | $107,500 -6.8% |
| 2011 | $2,308 +8% | $115,390 +10% |
| 2010 | $2,137 -24.7% | $104,900 -16.4% |
| 2009 | $2,839 | $125,500 -21.8% |
| 2008 | $2,839 -5.8% | $160,400 -6.3% |
| 2007 | $3,015 | $171,200 -17.8% |
| 2006 | -- | $208,300 +20.8% |
| 2005 | -- | $172,500 +15.8% |
| 2004 | $3,099 -1% | $148,900 +2% |
| 2003 | $3,130 +249.5% | $146,000 +403.4% |
| 2002 | $895 | $29,000 |
Find assessor info on the county website
Monthly payment
Est. payment
Payment breakdown
Explore the cost of this home by adjusting the details. Changes won't be saved.Climate risks
Neighborhood: 34287
Nearby schools
GreatSchools rating
- 6/10Lamarque Elementary SchoolGrades: PK-5Distance: 3.8 mi
- 8/10Heron Creek Middle SchoolGrades: 6-8Distance: 1.1 mi
- 3/10North Port High SchoolGrades: PK,9-12Distance: 1.3 mi
Schools provided by the listing agent
- Elementary: Glenallen Elementary
- Middle: Heron Creek Middle
- High: North Port High
Source: Stellar MLS. This data may not be complete. We recommend contacting the local school district to confirm school assignments for this home.
- $247,7002 bd2 ba1.5k sqft4707 Whispering Oaks Dr, North Port, FL 34287Off Market
- $275,6002 bd2 ba1.4k sqft5628 Hidden Oak Ct, North Port, FL 34287Off Market

- $273,1002 bd2 ba1.6k sqft4665 Whispering Oaks Dr, North Port, FL 34287Off Market

- $266,5002 bd2 ba1.6k sqft5614 Hidden Oak Ct, North Port, FL 34287Off Market
- $290,9002 bd2 ba1.6k sqft5600 Hidden Oak Ct, North Port, FL 34287Off Market
- $296,9002 bd2 ba1.6k sqft5642 Hidden Oak Ct, North Port, FL 34287Off Market
- $305,3003 bd2 ba1.7k sqft4651 Whispering Oaks Dr, North Port, FL 34287Off Market
- $260,3002 bd2 ba1.5k sqft4637 Whispering Oaks Dr, North Port, FL 34287Off Market
A local agent can set up tours, give advice and negotiate with sellers.
Similar homes
- $299,9002 bd2 ba1.5k sqft4301 WHISPERING OAKS DRIVE, NORTH PORT, FL 34287For Sale
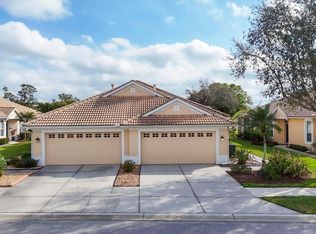
 MLS ID #N6145288, Louise Clapp, POINTE OF PALMS REAL ESTATE. Stellar MLS
 - $314,9002 bd2 ba1.3k sqft4980 WHISPERING OAKS DRIVE, NORTH PORT, FL 34287For Sale
 MLS ID #N6144957, Louise Clapp, POINTE OF PALMS REAL ESTATE. Stellar MLS
 - $289,9002 bd2 ba1.3k sqft4939 WHISPERING OAKS DRIVE, NORTH PORT, FL 34287For Sale
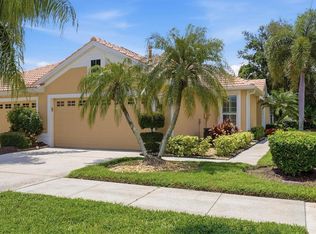 MLS ID #N6144738, Louise Clapp, POINTE OF PALMS REAL ESTATE. Stellar MLS
 - $344,8002 bd2 ba1.6k sqft5064 WHISPERING OAKS DRIVE, NORTH PORT, FL 34287For Sale
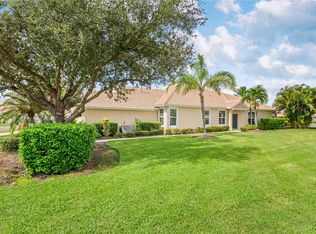 MLS ID #C7529019, Bruce Henry, KELLER WILLIAMS ISLAND LIFE REAL ESTATE. Stellar MLS
 - $279,9002 bd2 ba1.3k sqft4841 WHISPERING OAKS DRIVE, NORTH PORT, FL 34287For SaleMLS ID #N6139684, Louise Clapp, POINTE OF PALMS REAL ESTATE. Stellar MLS
- $280,0003 bd2 ba1.3k sqft8232 WAWANA ROAD, NORTH PORT, FL 34287For SaleMLS ID #C7514814, Chaz Betters, RE/MAX PALM REALTY. Stellar MLS
- $314,9004 bd2 ba2.1k sqft1002 TORGERSON STREET, NORTH PORT, FL 34291For SaleMLS ID #D6148278, Kristen Conti, PA, PEACOCK PREMIER PROPERTIES LLC. Stellar MLS
- $272,0003 bd2 ba1.4k sqft1351 HEDGEWOOD CIRCLE, NORTH PORT, FL 34288For SaleMLS ID #C7527946, Amy Mangione PA, RE/MAX PALM REALTY. Stellar MLS
- $290,0002 bd2 ba1.3k sqft4691 TURNBERRY CIRCLE, NORTH PORT, FL 34288For SaleMLS ID #C7524151, Christopher Grant, GRANT TEAM REAL ESTATE, LLC. Stellar MLS
- $299,9003 bd2 ba1.4k sqft12962 SW DOUG DRIVE, LAKE SUZY, FL 34269For SaleMLS ID #A4702999, Oralia Ramirez, RMZ REALTY INC.. Stellar MLS
- $315,0002 bd2 ba1.4k sqft2593 COTTONWOOD LANE, NORTH PORT, FL 34289For SaleMLS ID #C7527635, Dean Chesnut, PREMIERE PLUS REALTY COMPANY. Stellar MLS
- $355,0003 bd2 ba1.4k sqft2775 WYOLA AVENUE, NORTH PORT, FL 34286For SaleMLS ID #TB8539051, Lauren Fleischman, CENTURY 21 BEGGINS ENTERPRISES. Stellar MLS
- $369,9003 bd2 ba1.8k sqft6240 FALCON LAIR DRIVE, NORTH PORT, FL 34287For SaleMLS ID #A4689061, Stephanie Rundek Bronzino, KW COASTAL LIVING III. Stellar MLS
- $269,0003 bd2 ba1.2k sqft3776 JUNCTION STREET, NORTH PORT, FL 34288For SaleMLS ID #C7527982, Karen Brock, MARINA PARK REALTY LLC. Stellar MLS
- $300,0003 bd2 ba1.5k sqft5534 DAVID BOULEVARD, PORT CHARLOTTE, FL 33981For SaleMLS ID #D6148242, Laura Martinez, PARADISE EXCLUSIVE REAL ESTATE. Stellar MLS
- $354,0003 bd2 ba1.8k sqft1741 SHEVLIN STREET, NORTH PORT, FL 34286For SaleMLS ID #A4697840, Jason R. White, PA, WHITE SANDS REALTY GROUP FL. Stellar MLS
- $390,0003 bd2 ba2k sqft1751 WALTRIP STREET, NORTH PORT, FL 34287For SaleMLS ID #N6142607, Anna Bridinger, PA, PELICAN REALTY CORP. Stellar MLS
- $299,0003 bd2 ba1.5k sqft2362 HAGOPLAN LANE, NORTH PORT, FL 34288For SaleMLS ID #N6144632, Debra Sacchetti, EXIT KING REALTY. Stellar MLS
- $300,0003 bd2 ba1.6k sqft5708 BANNOCK CIRCLE, NORTH PORT, FL 34288For SaleMLS ID #C7522440, Nicholas Greth, KW PEACE RIVER PARTNERS. Stellar MLS
- $235,0003 bd2 ba1.4k sqft2175 LYNX RUN, NORTH PORT, FL 34288For SaleMLS ID #C7527529, Dianne Riccota, EXIT COMPASS REALTY. Stellar MLS
