$20k PRICE IMPROVEMENT!!! Beautifully maintained two story 4 bed/2.5 bath home boasts 2,856 sq ft of indoor living space. This home features a 2-car garage, extended screened-in lanai, with occasional views of space shuttle launches. Updates include a new roof (2023), fresh carpet and paint (2024), and laminate floors in the office/den (2021). The home features matching cabinets and granite countertops throughout, a coffee bar area, custom lighting and ceiling fans, hurricane shutters, and an in-wall pest control system offering comfort, style, and peace of mind. The community features a pool, playground, and outdoor grilling/seating area, perfect for family fun and entertainment. Move in ready... all it needs is the next owner!!
For sale
$455,000
2446 CARNATION COURT, NORTH PORT, FL 34289
4beds
2,856sqft
Single Family Residence
Built in 2018
7,475 Square Feet Lot
$-- Zestimate®
$159/sqft
$121/mo HOA
What's special
In-wall pest control systemExtended screened-in lanaiCoffee bar areaHurricane shutters
- 157 days
- 144
- 4
Zillow last checked:
Listing updated:
Listed by:
Tom Crone, Jr 515-829-0655,
COLDWELL BANKER SARASOTA CENT. 941-487-5600
Source: Stellar MLS,MLS#: A4688781 Originating MLS: Sarasota - Manatee
Originating MLS: Sarasota - Manatee
Facts & features
Interior
Bedrooms & bathrooms
- Bedrooms: 4
- Bathrooms: 3
- Full bathrooms: 2
- 1/2 bathrooms: 1
Rooms
- Room types: Den/Library/Office, Family Room
Primary bedroom
- Features: Ceiling Fan(s), Walk-In Closet(s)
- Level: First
Bedroom 2
- Features: Ceiling Fan(s), Walk-In Closet(s)
- Level: Second
Bedroom 3
- Features: Walk-In Closet(s)
- Level: Second
Bedroom 4
- Features: Walk-In Closet(s)
- Level: Second
Primary bathroom
- Features: Shower No Tub, Linen Closet
- Level: First
Bathroom 2
- Features: No Closet
- Level: First
Bathroom 3
- Features: Linen Closet
- Level: Second
Balcony porch lanai
- Level: First
Den
- Level: First
Dining room
- Level: First
Family room
- Level: Second
Kitchen
- Features: Pantry, Granite Counters, Kitchen Island, Stone Counters
- Level: First
Laundry
- Features: No Closet
- Level: First
Living room
- Features: Ceiling Fan(s)
- Level: First
Heating
- Electric
Cooling
- Central Air
Appliances
- Included: Dishwasher, Disposal, Electric Water Heater, Microwave, Range, Refrigerator
- Laundry: Electric Dryer Hookup, Inside, Washer Hookup
Features
- Ceiling Fan(s), In Wall Pest System, Living Room/Dining Room Combo, Open Floorplan, Primary Bedroom Main Floor, Stone Counters
- Flooring: Carpet, Ceramic Tile, Laminate
- Windows: Hurricane Shutters
- Has fireplace: No
Interior area
- Total structure area: 3,542
- Total interior livable area: 2,856 sqft
Video & virtual tour
Property
Parking
- Total spaces: 2
- Parking features: Garage - Attached
- Attached garage spaces: 2
Features
- Levels: Two
- Stories: 2
- Exterior features: Rain Gutters
- Has view: Yes
- View description: Water, Pond
- Has water view: Yes
- Water view: Water,Pond
- Waterfront features: Pond
Lot
- Size: 7,475 Square Feet
Details
- Parcel number: 1112010640
- Special conditions: None
Construction
Type & style
- Home type: SingleFamily
- Property subtype: Single Family Residence
Materials
- Block
- Foundation: Slab
- Roof: Shingle
Condition
- New construction: No
- Year built: 2018
Utilities & green energy
- Sewer: Public Sewer
- Water: Canal/Lake For Irrigation
- Utilities for property: BB/HS Internet Available, Cable Available, Cable Connected, Electricity Available, Electricity Connected, Public, Sewer Available, Sewer Connected, Sprinkler Recycled, Street Lights
Community & HOA
Community
- Features: Irrigation-Reclaimed Water, Playground, Pool, Sidewalks
- Pet fee: $0 monthly
- Subdivision: CEDAR GROVE PHASE 1A
HOA
- Has HOA: Yes
- Amenities included: Playground, Pool, Recreation Facilities
- Services included: Community Pool, Recreational Facilities
- HOA fee: $121 monthly
- HOA name: Access Management
- HOA phone: 888-813-3435
- Second HOA name: Access Management
Location
- Region: North Port
Financial & listing details
- Price per square foot: $159/sqft
- Tax assessed value: $390,600
- Annual tax amount: $5,189
- Date on market: 4/3/2026
- Cumulative days on market: 67 days
- Listing terms: Cash,Conventional,FHA,VA Loan
- Ownership: Fee Simple
- Total actual rent: 0
- Electric utility on property: Yes
- Road surface type: Paved, Concrete
Estimated market value
Not available
Estimated sales range
Not available
Not available
Price history
| Date | Event | Price |
|---|---|---|
| 5/12/2026 | Price change | $455,000-5.2%$159/sqft |
Source:  Stellar MLS #A4688781 Report a problem Stellar MLS #A4688781 Report a problem | ||
| 4/27/2026 | Price change | $480,000-4%$168/sqft |
Source: Stellar MLS #A4688781 Report a problem | ||
| 4/4/2026 | Listed for sale | $500,000+89.2%$175/sqft |
Source: Stellar MLS #A4688781 Report a problem | ||
| 9/4/2018 | Sold | $264,300$93/sqft |
Source: Public Record Report a problem | ||
Public tax history
| Year | Property taxes | Tax assessment |
|---|---|---|
| 2025 | $5,190 +3.4% | $280,297 +2.9% |
| 2024 | $5,020 +4.2% | $272,397 +4.3% |
| 2023 | $4,820 -0.2% | $261,263 +1.7% |
| 2022 | $4,831 +0.6% | $256,853 +3% |
| 2021 | $4,801 -0.1% | $249,372 +1.4% |
| 2020 | $4,806 +3.8% | $245,929 +2.3% |
| 2019 | $4,630 | $240,400 +590.8% |
| 2018 | $4,630 +216.4% | $34,800 +62.4% |
| 2017 | $1,463 -34.5% | $21,429 +6.1% |
| 2016 | $2,236 | $20,200 -50.9% |
| 2015 | $2,236 +10.4% | $41,100 +174% |
| 2014 | $2,025 +0.9% | $15,000 |
| 2013 | $2,007 +3.1% | $15,000 -5.7% |
| 2012 | $1,946 +458.7% | $15,900 -1.2% |
| 2011 | $348 -5.6% | $16,100 -6.4% |
| 2010 | $369 -42.8% | $17,200 -18.1% |
| 2009 | $645 | $21,000 -40.8% |
| 2008 | $645 -28.5% | $35,500 -28% |
| 2007 | $903 | $49,300 |
Find assessor info on the county website
Monthly payment
Est. payment
Payment breakdown
Explore the cost of this home by adjusting the details. Changes won't be saved.Climate risks
Neighborhood: 34289
Nearby schools
Schools provided by the listing agent
- Elementary: Toledo Blade Elementary
- Middle: Woodland Middle School
- High: North Port High
Source: Stellar MLS. This data may not be complete. We recommend contacting the local school district to confirm school assignments for this home.
Similar homes
- $543,5004 bd4 ba2.9k sqft1762 BOTTLEBRUSH WAY, NORTH PORT, FL 34289For Sale
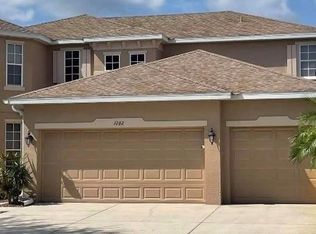
 MLS ID #C7526558, Patricia Upp, LPT REALTY, LLC. Stellar MLS
 - $324,9003 bd2 ba1.6k sqft1578 SCARLETT AVENUE, NORTH PORT, FL 34289For Sale
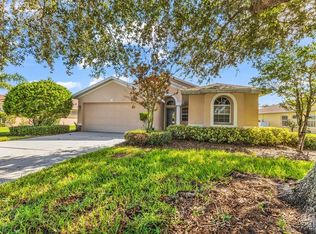 MLS ID #C7529969, Chris Pizzolato, KW PEACE RIVER PARTNERS. Stellar MLS
 - $454,0003 bd2 ba2.1k sqft2051 SNOVER AVENUE, NORTH PORT, FL 34286For Sale
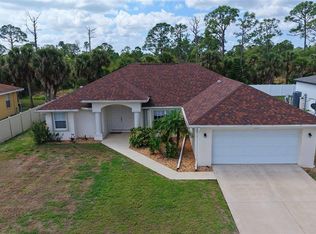 MLS ID #A4688610, Scott Bromby, BROMBY AND COMPANY REAL ESTATE. Stellar MLS
 - $400,0003 bd2 ba2k sqft3622 PALESTINE ROAD, NORTH PORT, FL 34288For Sale
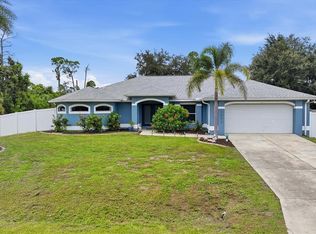 MLS ID #N6145025, Dennis Czapiga, ENGEL & VOELKERS VENICE DOWNTOWN. Stellar MLS
 - $409,9903 bd2 ba1.5k sqft1683 S SAN MATEO DRIVE, NORTH PORT, FL 34288For SaleMLS ID #C7529767, Christina Utley, LPT REALTY, LLC. Stellar MLS
- $319,9003 bd2 ba1.6k sqft2501 SHERMAN OAK DRIVE, NORTH PORT, FL 34289For SaleMLS ID #C7525326, Chad McKinney, RE/MAX PALM REALTY. Stellar MLS
- $379,9003 bd2 ba1.8k sqft2543 ARUGULA DRIVE, NORTH PORT, FL 34289For SaleMLS ID #C7528394, Catherine Anderson, RE/MAX PALM REALTY. Stellar MLS
- $469,7004 bd2 ba2.1k sqft2443 LANCASTER LANE, NORTH PORT, FL 34286For SaleMLS ID #C7526980, Rhonda Gustitus, KW PEACE RIVER PARTNERS. Stellar MLS
- $344,9993 bd2 ba1.6k sqft2462 GABEL OAK DRIVE, NORTH PORT, FL 34289For SaleMLS ID #TB8502896, Irma M Ruiz, FUTURE HOME REALTY INC. Stellar MLS
- $429,0003 bd2 ba1.8k sqft7888 EVINRUDE AVENUE, NORTH PORT, FL 34291For SaleMLS ID #D6145689, Chuck Allford, RE/MAX ALLIANCE GROUP. Stellar MLS
- $419,0003 bd2 ba1.7k sqft4394 GLORDANO AVENUE, NORTH PORT, FL 34286For SaleMLS ID #O6410628, Steven Koleno, BEYCOME OF FLORIDA LLC. Stellar MLS
- $500,0003 bd2 ba1.8k sqft3420 S SUMTER BOULEVARD, NORTH PORT, FL 34287For SaleMLS ID #N6144172, Keith Molkenthin, GULF SHORES REALTY ERA POWERED. Stellar MLS
- $425,0003 bd2 ba1.9k sqft2148 LA PALMA AVENUE, PORT CHARLOTTE, FL 33953For SaleMLS ID #D6148566, Jan Fanstill, CENTURY 21 TROPICAL BREEZE. Stellar MLS
- $450,0004 bd3 ba2k sqft20722 ROMAGNA PLACE, VENICE, FL 34293For SaleMLS ID #A4695090, Alain Gardner, COLDWELL BANKER REALTY. Stellar MLS
- $499,9003 bd2 ba1.8k sqft8610 QUINN COURT, NORTH PORT, FL 34287For SaleMLS ID #N6145339, Charlotte Clark, MEDWAY REALTY. Stellar MLS
- $350,0003 bd2 ba1.4k sqft2775 WYOLA AVENUE, NORTH PORT, FL 34286For SaleMLS ID #TB8539051, Lauren Fleischman, CENTURY 21 BEGGINS ENTERPRISES. Stellar MLS
- $465,0003 bd2 ba1.9k sqft20285 SYMPHONY PLACE, VENICE, FL 34293For SaleMLS ID #A4704724, Toni Zarghami, KW COASTAL LIVING III. Stellar MLS
- $499,0004 bd3 ba2.3k sqft2199 TERRACINA DRIVE, VENICE, FL 34292For SaleMLS ID #A4701098, Kate Marcotte, LLC, ENGEL & VOELKERS VENICE DOWNTOWN. Stellar MLS
- $380,0003 bd2 ba2.3k sqft25099 BOLIVAR DRIVE, PUNTA GORDA, FL 33983For SaleMLS ID #A4700452, Latrina Butts, EXP REALTY LLC. Stellar MLS
