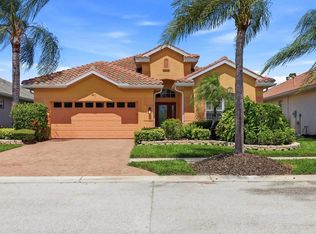
Under contract-accepting backup offers. Heron Creek Golf & Country Club! Welcome to “Marshview Manor” — a warm and welcoming 3 Bedroom + Den, 3 Bath POOL Home with 3-Car Garage perfectly positioned to capture peaceful lake & golf views overlooking the 7th Hole of the Marsh Course, where herons, egrets, sandhill cranes, & a constant parade of Florida wildlife create a tranquil backyard setting that feels like a private nature preserve. From the moment you arrive, the lush tropical landscaping, rich paver driveway, & elegant double glass entry doors set the tone for the casually sophisticated Florida lifestyle that awaits inside. Spanning 2,638 SQ FT, this lovingly maintained home offers a bright, sunny ambiance that instantly feels like home — the kind where family gathers, laughter lingers, & every day feels like vacation. Inside, cool ceramic tile flows throughout the living areas while coffered ceilings accented w/crown molding add architectural richness to the foyer, living, & dining spaces. Just off the living room, the private den with custom built-in shelving creates the perfect retreat for reading, relaxing, or working from home. The beautifully updated kitchen is designed for both function & entertaining, featuring granite countertops, maple cabinetry w/pull-outs, SS appliances, decorative glass display cabinetry, & a clear-view aquarium window breakfast nook overlooking the sparkling pool & expansive paver lanai. Just off the kitchen is a versatile oversized laundry room finished w/rich wood cabinetry, granite countertops that mirror the kitchen, a laundry tub, drying rack, utility closet, and abundant storage & prep space — ideal for a coffee bar, catering station, hobby area, or everyday organization. Pocketing sliders blur the lines between indoors and out, creating the perfect flow for entertaining family and friends. The outdoor living space is exceptional w/a fully equipped summer kitchen offering natural gas, hot/cold running water, & refrigerator — all perfectly positioned to enjoy the wide lake & golf panoramas, tropical breezes, & ever-changing wildlife views. The split- floor plan provides great privacy for guests while the primary suite serves as a peaceful retreat double entry doors where unique architectural details abound -there is a full ensuite w/ dual vanities w/ pull-outs, soaking tub, walk-in shower, private water closet, the primary bedroom is spacious yet cozy & boasts 2 California closets and easy access to the lanai. Guests will appreciate private 2BED guest wing & convenient pool bath. Added upgrades inc: plantation shutters, Hunter Douglas shades, transferable HOME-TECH warranty, TILE ROOF (2024), tankless H2O heater, int/ext paint, pool pump, toilets, French drains, new garage opener & exterior lighting. The oversized garage offers abundant storage + separate golf cart bay. This is more than just a home — it’s a gathering place filled with warmth, comfort, and the easy rhythm of Florida living. Heron Creek residents enjoy LOW HOA fees inc high-speed fiber optic INTERNET and TV, full svc lawncare & irrigation. NO CDD fees. Luxury amenities inc 27 holes of Arthur Hills designed championship golf, state-of-the-art 25-acre Golf Learning Center / practice facility, Clubhouse dining, resort-style pool, fitness center, & Har-Tru tennis courts. Conveniently located near shopping, dining, Wellen Park, Braves Training Stadium, Costco, & the new Sarasota Memorial Hospital currently under construction just minutes away
Accepting backups
Price cut: $15.1K (6/6)
$699,900
5184 WHITE IBIS DRIVE, NORTH PORT, FL 34287
3beds
2,638sqft
Single Family Residence
Built in 2004
9,313 Square Feet Lot
$673,900 Zestimate®
$265/sqft
$400/mo HOA
What's special
Beautifully updated kitchenGranite countertopsHurricane resistant windowsLush tropical landscapingConvenient pool bathBright sunny ambiancePlantation shutters
- 99 days |
- 207 |
- 1 |
Zillow last checked:
Listing updated:
Listed by:
Louise Clapp 941-716-2339,
POINTE OF PALMS REAL ESTATE 941-716-2339
Source: Stellar MLS,MLS#: N6144288 Originating MLS: Venice
Originating MLS: Venice
Facts & features
Interior
Bedrooms & bathrooms
- Bedrooms: 3
- Bathrooms: 3
- Full bathrooms: 3
Rooms
- Room types: Den/Library/Office, Family Room, Utility Room
Primary bedroom
- Features: En Suite Bathroom, Dual Closets
- Level: First
- Area: 273 Square Feet
- Dimensions: 13x21
Bedroom 2
- Features: Built-in Closet
- Level: First
- Area: 180 Square Feet
- Dimensions: 15x12
Bedroom 3
- Features: Built-in Closet
- Level: First
- Area: 144 Square Feet
- Dimensions: 12x12
Primary bathroom
- Features: Dual Sinks, Garden Bath, Split Vanities, Tub with Separate Shower Stall, Water Closet/Priv Toilet
- Level: First
- Area: 224 Square Feet
- Dimensions: 16x14
Family room
- Level: First
- Area: 352 Square Feet
- Dimensions: 16x22
Kitchen
- Level: First
- Area: 525 Square Feet
- Dimensions: 21x25
Living room
- Level: First
- Area: 256 Square Feet
- Dimensions: 16x16
Office
- Features: Built-In Shelving
- Level: First
- Area: 132 Square Feet
- Dimensions: 11x12
Heating
- Central
Cooling
- Central Air
Appliances
- Included: Dishwasher, Disposal, Microwave, Refrigerator, Tankless Water Heater, Washer, Water Filtration System, Water Softener
- Laundry: Laundry Room
Features
- Ceiling Fan(s), Eating Space In Kitchen, High Ceilings, Kitchen/Family Room Combo, Living Room/Dining Room Combo, Open Floorplan, Split Bedroom, Stone Counters, Walk-In Closet(s)
- Flooring: Carpet, Ceramic Tile
- Doors: Outdoor Kitchen
- Windows: Window Treatments
- Has fireplace: No
Interior area
- Total structure area: 3,711
- Total interior livable area: 2,638 sqft
Property
Parking
- Total spaces: 3
- Parking features: Garage Door Opener, Golf Cart Garage, Oversized
- Attached garage spaces: 3
Features
- Levels: One
- Stories: 1
- Patio & porch: Front Porch
- Exterior features: Outdoor Kitchen
- Has private pool: Yes
- Pool features: Gunite, Heated, In Ground, Lighting, Screen Enclosure
- Has view: Yes
- View description: Golf Course, Water, Lake
- Has water view: Yes
- Water view: Water,Lake
Lot
- Size: 9,313 Square Feet
- Features: Landscaped, Near Golf Course, Sidewalk
- Residential vegetation: Mature Landscaping
Details
- Parcel number: 0978110207
- Zoning: PCDN
- Special conditions: None
Construction
Type & style
- Home type: SingleFamily
- Architectural style: Florida
- Property subtype: Single Family Residence
Materials
- Block, Stucco
- Foundation: Slab
- Roof: Tile
Condition
- New construction: No
- Year built: 2004
Details
- Builder name: WHITE HERON HOMES
- Warranty included: Yes
Utilities & green energy
- Sewer: Public Sewer
- Water: Public
- Utilities for property: Natural Gas Connected
Community & HOA
Community
- Features: Clubhouse, Deed Restrictions, Fitness Center, Gated Community - Guard, Golf Carts OK, Golf, Irrigation-Reclaimed Water, Pool, Restaurant, Sidewalks, Tennis Court(s)
- Security: Gated Community, Smoke Detector(s)
- Pet fee: $0 monthly
- Subdivision: HERON CREEK
HOA
- Has HOA: Yes
- Services included: Cable TV, Internet, Maintenance Grounds
- HOA fee: $400 monthly
- HOA name: TARA HINZE
- HOA phone: 941-875-1130
Location
- Region: North Port
Financial & listing details
- Price per square foot: $265/sqft
- Tax assessed value: $549,100
- Annual tax amount: $8,242
- Date on market: 5/14/2026
- Cumulative days on market: 86 days
- Listing terms: Cash,Conventional,VA Loan
- Ownership: Fee Simple
- Total actual rent: 0
- Road surface type: Paved
Estimated market value
$673,900
$640,000 - $708,000
$3,235/mo
Price history
| Date | Event | Price |
|---|---|---|
| 8/11/2026 | Listed for sale | $699,900$265/sqft |
Source:  Stellar MLS #N6144288 Report a problem Stellar MLS #N6144288 Report a problem | ||
| 8/8/2026 | Contingent | $699,900$265/sqft |
Source: Stellar MLS #N6144288 Report a problem | ||
| 6/6/2026 | Price change | $699,900-2.1%$265/sqft |
Source: Stellar MLS #N6144288 Report a problem | ||
| 5/14/2026 | Listed for sale | $715,000+3.6%$271/sqft |
Source: Stellar MLS #N6144288 Report a problem | ||
| 7/1/2024 | Sold | $690,000-3.9%$262/sqft |
Source: Stellar MLS #C7481427 Report a problem | ||
| 4/2/2024 | Pending sale | $718,000$272/sqft |
Source: Stellar MLS #C7481427 Report a problem | ||
| 4/2/2024 | Listing removed | -- |
Source: Stellar MLS #C7481427 Report a problem | ||
| 2/20/2024 | Price change | $718,000-4%$272/sqft |
Source: Stellar MLS #C7481427 Report a problem | ||
| 10/30/2023 | Price change | $748,000-3.9%$284/sqft |
Source: Stellar MLS #C7481427 Report a problem | ||
| 10/1/2023 | Listed for sale | $778,000+839.6%$295/sqft |
Source: Stellar MLS #C7481427 Report a problem | ||
| 7/29/2003 | Sold | $82,800$31/sqft |
Source: Public Record Report a problem | ||
Public tax history
| Year | Property taxes | Tax assessment |
|---|---|---|
| 2025 | $8,238 +73% | $549,100 +75% |
| 2024 | $4,761 +2.9% | $313,764 +3% |
| 2023 | $4,629 +1.3% | $304,625 +3% |
| 2022 | $4,571 +0.5% | $295,752 +3% |
| 2021 | $4,546 +1.3% | $287,138 +1.4% |
| 2020 | $4,489 +2.1% | $283,174 +2.3% |
| 2019 | $4,398 | $276,807 +1.9% |
| 2018 | $4,398 +5.5% | $271,646 +2.1% |
| 2017 | $4,167 -1.6% | $266,059 -21.6% |
| 2016 | $4,236 | $339,200 +14.7% |
| 2015 | $4,236 | $295,600 +16.9% |
| 2014 | $4,236 +2.4% | $252,928 |
| 2013 | $4,135 +3.4% | $252,928 +1.7% |
| 2012 | $3,998 +3% | $248,700 +0.8% |
| 2011 | $3,882 -4.6% | $246,700 -3.6% |
| 2010 | $4,070 -32.2% | $255,800 -16.4% |
| 2009 | $6,000 | $305,900 -24.5% |
| 2008 | $6,000 -0.8% | $405,408 +3% |
| 2007 | $6,051 | $393,600 -3.3% |
| 2006 | -- | $406,953 +3% |
| 2005 | -- | $395,100 +463.6% |
| 2004 | $1,615 +6.4% | $70,100 -5.4% |
| 2003 | $1,519 +13.6% | $74,100 +14% |
| 2002 | $1,337 | $65,000 |
Find assessor info on the county website
Monthly payment
Est. payment
Payment breakdown
Explore the cost of this home by adjusting the details. Changes won't be saved.Climate risks
Neighborhood: 34287
Nearby schools
GreatSchools rating
- 6/10Lamarque Elementary SchoolGrades: PK-5Distance: 2.7 mi
- 8/10Heron Creek Middle SchoolGrades: 6-8Distance: 0.8 mi
- 3/10North Port High SchoolGrades: PK,9-12Distance: 0.8 mi
- $609,2003 bd2 ba2.5k sqft5196 White Ibis Dr, North Port, FL 34287Off Market
- $573,8003 bd2 ba2.2k sqft5172 White Ibis Dr, North Port, FL 34287Off Market
- $504,8003 bd2 ba2.4k sqft5208 White Ibis Dr, North Port, FL 34287Off Market
- $559,0003 bd2 ba2.3k sqft5160 White Ibis Dr, North Port, FL 34287Off Market
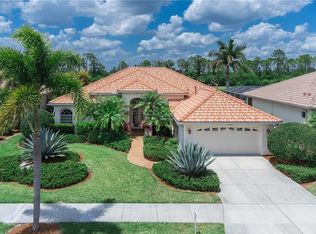
- $462,5003 bd2 ba2k sqft5177 White Ibis Dr, North Port, FL 34287Off Market
- $620,7004 bd3 ba2.8k sqft5189 White Ibis Dr, North Port, FL 34287Off Market
- $493,8004 bd3 ba2.8k sqft3307 Osprey Cir, North Port, FL 34287Off Market
- $562,5003 bd2 ba2.1k sqft5207 White Ibis Dr, North Port, FL 34287Off Market
A local agent can set up tours, give advice and negotiate with sellers.
Similar homes
- $635,0004 bd3 ba2.6k sqft1166 EAGLES FLIGHT WAY, NORTH PORT, FL 34287For Sale
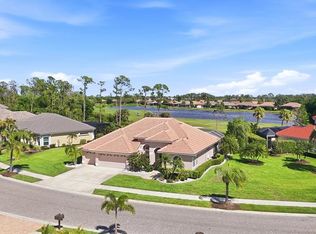
 MLS ID #N6143906, Louise Clapp, POINTE OF PALMS REAL ESTATE. Stellar MLS
 - $599,5003 bd3 ba2.5k sqft5158 GRAND PALMETTO WAY, NORTH PORT, FL 34291For Sale
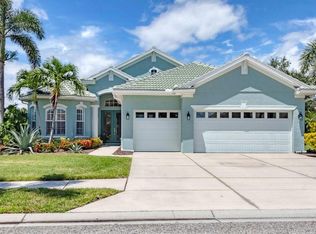 MLS ID #N6140075, Louise Clapp, POINTE OF PALMS REAL ESTATE. Stellar MLS
 - $599,9994 bd3 ba2.7k sqft1241 CREEK NINE DRIVE, NORTH PORT, FL 34291For Sale
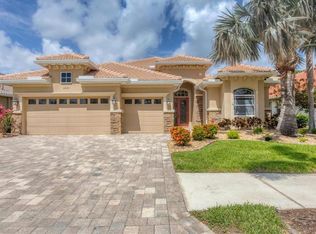 MLS ID #N6138408, Louise Clapp, POINTE OF PALMS REAL ESTATE. Stellar MLS
 - $498,6003 bd3 ba2.1k sqft4811 BLUE HERON CIRCLE, NORTH PORT, FL 34287For Sale
 MLS ID #N6143785, Louise Clapp, POINTE OF PALMS REAL ESTATE. Stellar MLS
 - $500,0003 bd2 ba1.8k sqft3420 S SUMTER BOULEVARD, NORTH PORT, FL 34287For SaleMLS ID #N6144172, Keith Molkenthin, GULF SHORES REALTY ERA POWERED. Stellar MLS
- $479,0003 bd2 ba2k sqft3927 WHISPERING OAKS DRIVE, NORTH PORT, FL 34287For SaleMLS ID #C7529100, Kyle Krzeminski, ALLISON JAMES ESTATES & HOMES. Stellar MLS
- $469,9003 bd2 ba2.5k sqft1151 CREEK NINE DRIVE, NORTH PORT, FL 34291For SaleMLS ID #N6143356, Louise Clapp, POINTE OF PALMS REAL ESTATE. Stellar MLS
- $479,9003 bd2 ba1.8k sqft5665 RIVIERA COURT, NORTH PORT, FL 34287For SaleMLS ID #N6143744, Allen Ramsey, Jr., GULF SHORES REALTY ERA POWERED. Stellar MLS
- $479,0003 bd2 ba1.7k sqft4538 ELDRON AVENUE, NORTH PORT, FL 34286For SaleMLS ID #A4701738, Donny Harper, EXIT KING REALTY. Stellar MLS
- $699,9004 bd4 ba2.9k sqft4364 CORSO VENETIA BOULEVARD, VENICE, FL 34293For SaleMLS ID #N6145187, Matthew Ritter, THE RITTER GROUP. Stellar MLS
- $479,9003 bd2 ba1.9k sqft4462 LA FRANCE AVENUE, NORTH PORT, FL 34286For SaleMLS ID #C7525891, Tricia DeClue, RE/MAX PALM REALTY. Stellar MLS
- $715,0003 bd3 ba2.3k sqft19556 PETRINO STREET, VENICE, FL 34293For SaleMLS ID #N6144877, Erik Dunigan, EVOLVE REAL ESTATE. Stellar MLS
- $620,0003 bd2 ba1.8k sqft20 CORY STREET, PORT CHARLOTTE, FL 33953For SaleMLS ID #N6144756, Roberta Olney, WHITE SANDS REALTY GROUP FL. Stellar MLS
- $710,0003 bd3 ba2.3k sqft590 TOULOUSE DRIVE, PUNTA GORDA, FL 33950For SaleMLS ID #D6147941, Sally Corrick, EXP REALTY LLC. Stellar MLS
- $368,9003 bd2 ba1.8k sqft6240 FALCON LAIR DRIVE, NORTH PORT, FL 34287For SaleMLS ID #A4689061, Stephanie Rundek Bronzino, KW COASTAL LIVING III. Stellar MLS
- $789,0004 bd3 ba2.4k sqft9348 HIALEAH TERRACE, PORT CHARLOTTE, FL 33981For SaleMLS ID #D6148422, Shawna Lowbridge, PARADISE EXCLUSIVE REAL ESTATE. Stellar MLS
- $569,9004 bd3 ba2.5k sqft13392 GOLF POINTE DRIVE, PORT CHARLOTTE, FL 33953For SaleMLS ID #D6148124, Janice Fanstill, RIVERWOOD REALTY. Stellar MLS
- $654,0003 bd2 ba2.1k sqft763 EGRET WALK LANE, VENICE, FL 34292For SaleMLS ID #N6144257, Betty Rucci, COLDWELL BANKER REALTY. Stellar MLS
- $680,0003 bd2 ba2.3k sqft1956 WHITE FEATHER LANE, NOKOMIS, FL 34275For SaleMLS ID #A4693232, Bill Cantrell, WILLIAM RAVEIS - FLORIDA LLC. Stellar MLS
- $638,7003 bd2 ba2.3k sqft507 CHEVAL DRIVE, VENICE, FL 34292For SaleMLS ID #L4962071, Dan Farber, HELLOSOLD LLC. Stellar MLS
