Experience the very best of Southwest Florida WATERFRONT living in this exceptional custom home on SAILBOAT WATER in BURNT STORE ISLES. Built by renowned local builder Tim Towles, this beautifully crafted residence blends timeless design, quality construction, and thoughtful upgrades with the BOATING LIFESTYLE you've been dreaming of. From the moment you arrive, the CIRCULAR DRIVEWAY, side-entry garage, and inviting front porch create an impressive first impression. Step inside to be greeted by soaring ceilings, abundant natural light, and breathtaking views of the sparkling pool and canal beyond. Designed for both everyday living and effortless entertaining, the open floor plan seamlessly connects indoor and outdoor spaces through dramatic ZERO-CORNER POCKET SLIDING DOORS, allowing you to embrace Florida's year-round sunshine. The spacious layout offers 3 bedrooms, 2½ baths, with elegant finishes throughout including PLANTATION SHUTTERS, CUSTOM BUILT-INS, designer lighting and fans, granite countertops, and CERAMIC AND PORCELAIN TILE flooring throughout. At the heart of the home, the well-appointed kitchen overlooks the family room, formal living area, pool, and water, featuring WHITE CABINETRY with GLASS DISPLAY UPPER DOORS, a large center ISLAND WITH COOKTOP, WALL OVEN, MICROWAVE, newer appliances, including a smart refrigerator, and abundant storage. The primary suite is designed as a peaceful retreat with DUAL WALK-IN CLOSETS, while the primary bathroom includes a bidet, dual sinks, garden tub and walk-in Roman shower. Outdoors, your private oasis awaits with a HEATED SALTWATER POOL and SPA featuring a PEBBLETEC FINISH, TRAVERTINE DECK, PANORAMIC SCREEN enclosure, outdoor shower, lush landscaping, storage and convenient POOL BATH. A separate WATERFRONT PATIO provides the perfect setting to enjoy your morning coffee, evening cocktails, or simply watch the boats pass by while taking in the long canal views. For boating enthusiasts, the location is hard to beat. With NO BRIDGES to Charlotte Harbor, you'll enjoy quick access to world-class fishing, Gulf waters, waterfront restaurants, and secluded beaches accessible only by boat. The existing seawall and dock with water and electric offer immediate enjoyment, while the oversized waterfront lot provides excellent potential to expand the dock and add a boat lift to accommodate a larger vessel. Equally impressive are the features that provide added confidence for Florida living - a stone-coated METAL ROOF was installed in 2023, AC was replaced in 2025, home features accordion and clear-panel HURRICANE SHUTTERS, and Kevlar screens to provide peace of mind for full-time and part-time residents. Located in the sought-after BURNT STORE ISLES community, residents enjoy OPTIONAL HOA membership with access to the neighborhood Boat Club, deed restrictions that help protect property values, and optional golf membership at Twin Isles Country Club. Just minutes away, historic downtown Punta Gorda offers waterfront dining, boutique shopping, Fishermen's Village, Gilchrist Park, Sunseeker Resort, numerous golf courses, and countless opportunities to enjoy boating, fishing, beaches, and unforgettable Gulf Coast sunsets. This is more than a waterfront home—it's an opportunity to enjoy the FLORIDA LIFESTYLE with quality craftsmanship, exceptional boating access, and features designed for comfort, convenience, and lasting enjoyment.
For sale
$710,000
590 TOULOUSE DRIVE, PUNTA GORDA, FL 33950
3beds
2,325sqft
:
Get pre-qualified$4,615/mo
Single Family Residence
Built in 2000
0.33 Acres Lot
$675,000 Zestimate®
$305/sqft
$4/mo HOA
What's special
Oversized waterfront lotGranite countertopsAbundant natural lightPebbletec finishSide-entry garageCustom built-insElegant finishes throughout
- 38 days |
- 822 |
- 33 |
Likely to sell faster than
Zillow last checked:
Listing updated:
Listed by:
Sally Corrick 941-662-5825,
EXP REALTY LLC 888-883-8509,
Lise Wosick 941-677-2620,
EXP REALTY LLC
Source: Stellar MLS,MLS#: D6147941 Originating MLS: Sarasota - Manatee
Originating MLS: Sarasota - Manatee
Facts & features
Interior
Bedrooms & bathrooms
- Bedrooms: 3
- Bathrooms: 3
- Full bathrooms: 2
- 1/2 bathrooms: 1
Primary bedroom
- Description: Room5
- Features: Ceiling Fan(s), Walk-In Closet(s)
- Level: First
- Area: 396 Square Feet
- Dimensions: 22x18
Bedroom 2
- Description: Room7
- Features: Ceiling Fan(s), Built-in Closet
- Level: First
- Area: 132 Square Feet
- Dimensions: 12x11
Bedroom 3
- Description: Room8
- Features: Ceiling Fan(s), Built-in Closet
- Level: First
- Area: 169 Square Feet
- Dimensions: 13x13
Primary bathroom
- Description: Room6
- Features: Bidet, Ceiling Fan(s), Dual Sinks, Garden Bath, Granite Counters, Tub with Separate Shower Stall
- Level: First
Dinette
- Description: Room9
- Level: First
- Area: 156 Square Feet
- Dimensions: 12x13
Dining room
- Description: Room1
- Level: First
- Area: 154 Square Feet
- Dimensions: 14x11
Great room
- Description: Room3
- Features: Ceiling Fan(s)
- Level: First
- Area: 300 Square Feet
- Dimensions: 20x15
Kitchen
- Description: Room4
- Features: Breakfast Bar, Ceiling Fan(s), Pantry, Kitchen Island, Granite Counters
- Level: First
- Area: 264 Square Feet
- Dimensions: 22x12
Living room
- Description: Room2
- Features: Ceiling Fan(s)
- Level: First
- Area: 165 Square Feet
- Dimensions: 15x11
Heating
- Central, Electric
Cooling
- Central Air
Appliances
- Included: Oven, Cooktop, Dishwasher, Disposal, Dryer, Electric Water Heater, Microwave, Refrigerator, Washer
- Laundry: Inside, Laundry Room
Features
- Ceiling Fan(s), High Ceilings, Kitchen/Family Room Combo, Living Room/Dining Room Combo, Open Floorplan, Split Bedroom, Stone Counters, Tray Ceiling(s), Vaulted Ceiling(s), Walk-In Closet(s)
- Flooring: Ceramic Tile
- Doors: Outdoor Shower, Sliding Doors
- Windows: Hurricane Shutters
- Has fireplace: No
- Common walls with other units/homes: Corner Unit
Interior area
- Total structure area: 3,211
- Total interior livable area: 2,325 sqft
Video & virtual tour
Property
Parking
- Total spaces: 2
- Parking features: Circular Driveway, Driveway, Garage Door Opener, Garage Faces Side, Off Street
- Attached garage spaces: 2
- Has uncovered spaces: Yes
Features
- Levels: One
- Stories: 1
- Patio & porch: Front Porch, Patio, Screened
- Exterior features: Irrigation System, Outdoor Shower, Rain Gutters, Storage
- Has private pool: Yes
- Pool features: Gunite, Heated, In Ground, Outside Bath Access, Salt Water, Screen Enclosure
- Has spa: Yes
- Spa features: Heated, In Ground
- Has view: Yes
- View description: Water, Canal
- Has water view: Yes
- Water view: Water,Canal
- Waterfront features: Canal - Saltwater, Bay/Harbor Access, Saltwater Canal Access, Gulf/Ocean Access, Bridges - No Fixed Bridges, Sailboat Water, Seawall
Lot
- Size: 0.33 Acres
- Features: Corner Lot, Irregular Lot, Landscaped, Oversized Lot, Private, Sidewalk
- Residential vegetation: Mature Landscaping, Trees/Landscaped
Details
- Parcel number: 412319428001
- Zoning: GS-3.5
- Special conditions: None
Construction
Type & style
- Home type: SingleFamily
- Architectural style: Custom,Florida
- Property subtype: Single Family Residence
Materials
- Block, Stucco
- Foundation: Slab
- Roof: Metal
Condition
- New construction: No
- Year built: 2000
Utilities & green energy
- Sewer: Public Sewer
- Water: Public
- Utilities for property: BB/HS Internet Available, Cable Available, Electricity Connected, Propane, Sewer Connected, Water Connected
Community & HOA
Community
- Features: Deed Restrictions
- Pet fee: $0 monthly
- Subdivision: PUNTA GORDA ISLES SEC 15
HOA
- Has HOA: Yes
- HOA fee: $4 monthly
- HOA name: Burnt Store Isles/Bill Page
- HOA phone: 614-507-6468
Location
- Region: Punta Gorda
Financial & listing details
- Price per square foot: $305/sqft
- Tax assessed value: $634,163
- Annual tax amount: $7,773
- Date on market: 7/1/2026
- Cumulative days on market: 39 days
- Listing terms: Cash,Conventional,VA Loan
- Ownership: Fee Simple
- Total actual rent: 0
- Electric utility on property: Yes
- Road surface type: Paved, Asphalt
Estimated market value
$675,000
$641,000 - $709,000
$4,578/mo
Price history
| Date | Event | Price |
|---|---|---|
| 7/1/2026 | Listed for sale | $710,000-6.6%$305/sqft |
Source: eXp Realty #D6147941 Report a problem | ||
| 5/1/2025 | Listing removed | $759,900$327/sqft |
Source:  Stellar MLS #C7499590 Report a problem Stellar MLS #C7499590 Report a problem | ||
| 11/6/2024 | Listed for sale | $759,900-13.2%$327/sqft |
Source: Stellar MLS #C7499590 Report a problem | ||
| 12/2/2023 | Listing removed | -- |
Source: Stellar MLS #C7479191 Report a problem | ||
| 10/30/2023 | Price change | $875,000-2.7%$376/sqft |
Source: Stellar MLS #C7479191 Report a problem | ||
| 8/9/2023 | Listed for sale | $899,000+1.2%$387/sqft |
Source: Stellar MLS #C7479191 Report a problem | ||
| 8/8/2023 | Listing removed | -- |
Source: Owner Report a problem | ||
| 8/2/2023 | Listed for sale | $888,000+77.6%$382/sqft |
Source: Owner Report a problem | ||
| 6/22/2018 | Sold | $500,000-3.8%$215/sqft |
Source: Public Record Report a problem | ||
| 3/23/2018 | Price change | $519,900+1%$224/sqft |
Source: GULF ACCESS HOMES INC #C7250824 Report a problem | ||
| 2/17/2018 | Price change | $515,000-3.7%$222/sqft |
Source: ALLISON JAMES ESTATES & HOMES #C7243508 Report a problem | ||
| 11/7/2017 | Price change | $535,000-2.7%$230/sqft |
Source: ALLISON JAMES ESTATES & HOMES #C7243508 Report a problem | ||
| 9/19/2017 | Listed for sale | $549,900+1033.8%$237/sqft |
Source: ALLISON JAMES ESTATES & HOMES #C7243508 Report a problem | ||
| 6/1/1999 | Sold | $48,500$21/sqft |
Source: Public Record Report a problem | ||
Public tax history
| Year | Property taxes | Tax assessment |
|---|---|---|
| 2025 | $8,097 +3% | $462,758 +2.9% |
| 2024 | $7,862 +1.3% | $449,716 +3% |
| 2023 | $7,758 +4% | $436,617 +3% |
| 2022 | $7,457 +4.8% | $423,900 +3% |
| 2021 | $7,117 +3.9% | $411,553 +0.4% |
| 2020 | $6,847 -0.2% | $409,960 +2.3% |
| 2019 | $6,859 +25.6% | $400,743 +20.1% |
| 2018 | $5,462 | $333,740 +2.1% |
| 2017 | $5,462 +2% | $326,876 +2.1% |
| 2016 | $5,354 -0.1% | $320,153 +0.7% |
| 2015 | $5,360 +1.1% | $317,928 +0.8% |
| 2014 | $5,300 +10.3% | $315,405 +3.2% |
| 2013 | $4,805 +2.3% | $305,550 +2.2% |
| 2012 | $4,697 +6.4% | $298,894 |
| 2011 | $4,415 -1.1% | $298,894 +1.5% |
| 2010 | $4,463 +8.7% | $294,477 +2.7% |
| 2009 | $4,108 | $286,735 -2.5% |
| 2007 | -- | $294,142 |
| 2006 | -- | $294,142 +6.1% |
| 2005 | -- | $277,257 +1.9% |
| 2004 | -- | $272,087 |
| 2003 | -- | $272,087 +2.4% |
| 2002 | $4,258 +0.8% | $265,710 +1.6% |
| 2001 | $4,225 | $261,526 |
Find assessor info on the county website
Monthly payment
Est. payment
Payment breakdown
Explore the cost of this home by adjusting the details. Changes won't be saved.Climate risks
Neighborhood: 33950
Nearby schools
GreatSchools rating
- 8/10Sallie Jones Elementary SchoolGrades: PK-5Distance: 2.3 mi
- 4/10Punta Gorda Middle SchoolGrades: 6-8Distance: 2.3 mi
- 5/10Charlotte High SchoolGrades: 9-12Distance: 2.2 mi
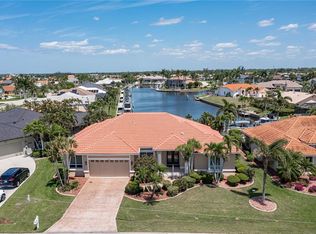
- $795,0003 bd3 ba2.7k sqft584 Toulouse Dr, Punta Gorda, FL 33950Sold
- $547,5003 bd2 ba2k sqft3387 Tripoli Blvd, Punta Gorda, FL 33950Off Market
- $625,7003 bd2 ba2.5k sqft3393 Tripoli Blvd, Punta Gorda, FL 33950Off Market

- $657,3003 bd2 ba2.1k sqft578 Toulouse Dr, Punta Gorda, FL 33950Off Market

- $507,9003 bd2 ba2.1k sqft3373 Tripoli Blvd, Punta Gorda, FL 33950Off Market
- $641,0003 bd2 ba2.5k sqft3386 Tripoli Blvd, Punta Gorda, FL 33950Off Market
- $727,3003 bd2 ba2.4k sqft3380 Tripoli Blvd, Punta Gorda, FL 33950Off Market
- $491,3003 bd2 ba2.1k sqft583 Toulouse Dr, Punta Gorda, FL 33950Off Market
A local agent can set up tours, give advice and negotiate with sellers.
A local lender can help you make sure your offer is ready when you are.
Similar homes
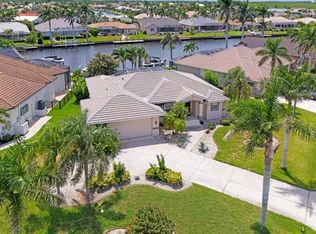
- $699,0003 bd2 ba2k sqft527 SAINT GIRONS COURT, PUNTA GORDA, FL 33950For Sale
 MLS ID #C7514210, Yekaterina Zalesova, SELLSTATE VISION REALTY. Stellar MLS
 - $839,0003 bd3 ba2.4k sqft(Undisclosed Address), PUNTA GORDA, FL 33950For Sale
 MLS ID #C7527516, Peter O'Brien, COLDWELL BANKER SUNSTAR REALTY. Stellar MLS
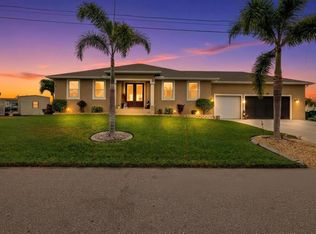
 - $719,9003 bd2 ba1.9k sqft731 ELDORADO DRIVE, PUNTA GORDA, FL 33950For Sale
 MLS ID #A4682712, Jessica Dunnam, COMPASS FLORIDA LLC. Stellar MLS
 - $574,9003 bd3 ba2.6k sqft3825 BORDEAUX DRIVE, PUNTA GORDA, FL 33950For Sale
 MLS ID #C7526563, Debora Sestilio, RE/MAX HARBOR REALTY. Stellar MLS
 - $659,0003 bd2 ba1.6k sqft1318 PENGUIN COURT, PUNTA GORDA, FL 33950For SaleMLS ID #C7522691, Brenda Yates, KW PEACE RIVER PARTNERS. Stellar MLS
- $739,0003 bd2 ba2.2k sqft2310 VIA VENICE, PUNTA GORDA, FL 33950For SaleMLS ID #A4660091, Elizabeth Collins, KELLER WILLIAMS ISLAND LIFE REAL ESTATE. Stellar MLS
- $599,9003 bd2 ba1.8k sqft5019 SAN MASSIMO DRIVE, PUNTA GORDA, FL 33950For SaleMLS ID #C7526113, Brian Helgemo, COMPASS FLORIDA. Stellar MLS
- $624,0003 bd2 ba1.9k sqft3015 WISTERIA PLACE, PUNTA GORDA, FL 33950For SaleMLS ID #C7527663, J. Cady Rowe, RE/MAX HARBOR REALTY. Stellar MLS
- $675,0003 bd2 ba1.6k sqft611 BAL HARBOR BOULEVARD, PUNTA GORDA, FL 33950For SaleMLS ID #C7505597, Sharon Neuhofer, COLDWELL BANKER SUNSTAR REALTY. Stellar MLS
- $839,0003 bd2 ba2.3k sqft950 LASSINO COURT, PUNTA GORDA, FL 33950For SaleMLS ID #C7527274, Gary Cardillo, RE/MAX HARBOR REALTY. Stellar MLS
- $529,0003 bd2 ba1.5k sqft365 BELAIRE COURT, PUNTA GORDA, FL 33950For SaleMLS ID #C7529048, Norine Walker, COLDWELL BANKER REALTY. Stellar MLS
- $620,0003 bd2 ba1.9k sqft820 BAL HARBOR BOULEVARD, PUNTA GORDA, FL 33950For SaleMLS ID #C7519109, Valerie Moore, COLDWELL BANKER SUNSTAR REALTY. Stellar MLS
- $568,5003 bd2 ba1.9k sqft4077 LA COSTA ISLAND COURT, PUNTA GORDA, FL 33950For SaleMLS ID #C7519643, Luke Andreae, RE/MAX HARBOR REALTY. Stellar MLS
- $574,9003 bd2 ba1.8k sqft200 BELAIRE COURT, PUNTA GORDA, FL 33950For SaleMLS ID #C7525673, Chad McKinney, RE/MAX PALM REALTY. Stellar MLS
- $885,0003 bd2 ba2.3k sqft400 GUN CAY LANE, PUNTA GORDA, FL 33950For SaleMLS ID #C7519992, Rosita Estrella-Fuentes, SUNCOAST CHOICE REALTY. Stellar MLS
- $500,0002 bd2 ba1.6k sqft3433 NIGHTHAWK COURT, PUNTA GORDA, FL 33950For SaleMLS ID #C7528951, Brenda Yates, KW PEACE RIVER PARTNERS. Stellar MLS
- $510,0004 bd3 ba2.2k sqft25188 MARION AVENUE #10, PUNTA GORDA, FL 33950For SaleMLS ID #C7526727, Mike Oakes, KW PEACE RIVER PARTNERS. Stellar MLS
- $575,0003 bd2 ba2k sqft24228 PEPPERCORN ROAD, PUNTA GORDA, FL 33955For SaleMLS ID #C7528553, Linda Dutcher, ALLISON JAMES ESTATES & HOMES. Stellar MLS
- $699,0003 bd2 ba1.4k sqft15500 LONGVIEW ROAD, PORT CHARLOTTE, FL 33981For SaleMLS ID #D6139454, Wayne Sheldon, PARADISE EXCLUSIVE REAL ESTATE. Stellar MLS
- $459,0003 bd2 ba1.8k sqft538 W CASHEW, PUNTA GORDA, FL 33955For SaleMLS ID #C7527623, Genevieve Ramachandran, JOHN R WOOD PROPERTIES. Stellar MLS
