Golf course lifestyle in desirable Burnt Store Isles. Low HOA, high value. This immaculate fairway-view home offers sweeping greens and peaceful vistas ideal for golfers and Florida lovers. This bright open floor plan of 2,674 square feet features generous living spaces, a large eat-in kitchen, and a private master suite with scenic outlooks. Some of the most recent updates are a new Metal Roof replaced in 2024, HVAC replaced in 2024 and Hot Water Heater replaced in 22025. Guest Bedroom 2 has built in cabinets/desk for someone looking for office space or a crafter. In Bedroom 3 your guests would have a Pool/lanai view. Outdoor living shines with a covered lanai perfect for al fresco dining and sunset watching. Located in a premier golf and boating community with marina access nearby and close proximity to shopping, dining, and Punta Gorda conveniences. Low HOA fees make ownership affordable for seasonal buyers, and investors seeking rental potential. Don’t miss this opportunity to own in Burnt Store Isles, where golf, boating lifestyle, and resort-style Florida living come together.
For sale
$599,900
3825 BORDEAUX DRIVE, PUNTA GORDA, FL 33950
3beds
2,674sqft
:
Get pre-qualified$3,945/mo
Single Family Residence
Built in 1989
0.28 Acres Lot
$566,700 Zestimate®
$224/sqft
$4/mo HOA
What's special
- 57 days |
- 412 |
- 12 |
Zillow last checked:
Listing updated:
Listed by:
Debora Sestilio 941-391-1873,
RE/MAX HARBOR REALTY 941-639-8500,
Barbara Mills-Schuchardt 941-875-2292,
RE/MAX HARBOR REALTY
Source: Stellar MLS,MLS#: C7526563 Originating MLS: Port Charlotte
Originating MLS: Port Charlotte
Facts & features
Interior
Bedrooms & bathrooms
- Bedrooms: 3
- Bathrooms: 3
- Full bathrooms: 2
- 1/2 bathrooms: 1
Rooms
- Room types: Utility Room
Primary bedroom
- Features: Ceiling Fan(s), Walk-In Closet(s)
- Level: First
- Area: 280 Square Feet
- Dimensions: 20x14
Bedroom 2
- Features: Ceiling Fan(s), Walk-In Closet(s)
- Level: First
- Area: 120 Square Feet
- Dimensions: 12x10
Bedroom 3
- Features: Ceiling Fan(s), Walk-In Closet(s)
- Level: First
- Area: 168 Square Feet
- Dimensions: 12x14
Primary bathroom
- Features: Bath With Whirlpool, En Suite Bathroom, Single Vanity, Tub with Separate Shower Stall, Water Closet/Priv Toilet, Linen Closet
- Level: First
- Area: 120 Square Feet
- Dimensions: 10x12
Dining room
- Features: Ceiling Fan(s)
- Level: First
- Area: 150 Square Feet
- Dimensions: 15x10
Family room
- Level: First
- Area: 234 Square Feet
- Dimensions: 18x13
Kitchen
- Features: Breakfast Bar, Pantry, Granite Counters, Storage Closet
- Level: First
- Area: 336 Square Feet
- Dimensions: 21x16
Laundry
- Features: Built-in Closet
- Level: First
- Area: 75 Square Feet
- Dimensions: 5x15
Living room
- Features: Ceiling Fan(s)
- Level: First
- Area: 425 Square Feet
- Dimensions: 25x17
Heating
- Electric
Cooling
- Central Air
Appliances
- Included: Dishwasher, Disposal, Dryer, Electric Water Heater, Microwave, Range, Refrigerator, Washer
- Laundry: Inside, Laundry Room
Features
- Cathedral Ceiling(s), Ceiling Fan(s), Eating Space In Kitchen, High Ceilings, Primary Bedroom Main Floor, Stone Counters, Walk-In Closet(s), Wet Bar
- Flooring: Carpet, Tile, Hardwood
- Doors: Sliding Doors
- Windows: Skylight(s), Window Treatments, Hurricane Shutters
- Has fireplace: No
Interior area
- Total structure area: 3,491
- Total interior livable area: 2,674 sqft
Video & virtual tour
Property
Parking
- Total spaces: 2
- Parking features: Driveway, Garage Door Opener, Oversized
- Attached garage spaces: 2
- Has uncovered spaces: Yes
- Details: Garage Dimensions: 25x21
Features
- Levels: One
- Stories: 1
- Patio & porch: Covered, Rear Porch, Screened
- Exterior features: Irrigation System, Private Mailbox, Rain Gutters
- Has private pool: Yes
- Pool features: Gunite, In Ground, Outside Bath Access, Screen Enclosure
- Has spa: Yes
- Spa features: Swim Spa
- Has view: Yes
- View description: Golf Course
Lot
- Size: 0.28 Acres
- Dimensions: 112 x 120 x 90 x 120
- Features: Flood Insurance Required, FloodZone, City Lot, Landscaped, On Golf Course
- Residential vegetation: Mature Landscaping
Details
- Parcel number: 412320379001
- Zoning: GS-3.5
- Special conditions: None
Construction
Type & style
- Home type: SingleFamily
- Architectural style: Florida
- Property subtype: Single Family Residence
- Attached to another structure: Yes
Materials
- Block, Stucco
- Foundation: Slab, Stem Wall
- Roof: Metal
Condition
- Completed
- New construction: No
- Year built: 1989
Utilities & green energy
- Sewer: Public Sewer
- Water: Public
- Utilities for property: Electricity Connected, Public, Sewer Connected
Community & HOA
Community
- Pet fee: $0 monthly
- Subdivision: PUNTA GORDA ISLES SEC 15
HOA
- Has HOA: Yes
- HOA fee: $4 monthly
Location
- Region: Punta Gorda
Financial & listing details
- Price per square foot: $224/sqft
- Tax assessed value: $398,513
- Annual tax amount: $3,608
- Date on market: 6/2/2026
- Cumulative days on market: 56 days
- Listing terms: Cash,Conventional,FHA,VA Loan
- Ownership: Fee Simple
- Total actual rent: 0
- Electric utility on property: Yes
- Road surface type: Paved
Estimated market value
$566,700
$538,000 - $595,000
$3,630/mo
Price history
| Date | Event | Price |
|---|---|---|
| 6/2/2026 | Listed for sale | $599,900$224/sqft |
Source:  Stellar MLS #C7526563 Report a problem Stellar MLS #C7526563 Report a problem | ||
Public tax history
| Year | Property taxes | Tax assessment |
|---|---|---|
| 2025 | $3,608 +2.5% | $263,124 +2.9% |
| 2024 | $3,519 +1.9% | $255,708 +3% |
| 2023 | $3,454 +0.7% | $248,260 +3% |
| 2022 | $3,429 +0.9% | $241,029 +3% |
| 2021 | $3,400 +3.9% | $234,009 +1.4% |
| 2020 | $3,273 +1.5% | $230,778 +2.3% |
| 2019 | $3,224 +6.3% | $225,589 +1.9% |
| 2018 | $3,033 | $221,383 +2.1% |
| 2017 | $3,033 +3.4% | $216,830 +2.1% |
| 2016 | $2,934 +0.3% | $212,370 +0.7% |
| 2015 | $2,924 -1% | $210,894 +0.8% |
| 2014 | $2,955 +0.4% | $209,220 +3.8% |
| 2013 | $2,944 +3.1% | $201,652 -3.6% |
| 2012 | $2,855 -0.9% | $209,202 |
| 2011 | $2,882 -1% | $209,202 +1.5% |
| 2010 | $2,912 +8.6% | $206,110 +2.7% |
| 2009 | $2,682 | $200,691 -2.1% |
| 2007 | -- | $204,942 |
| 2006 | -- | $204,942 +10.3% |
| 2005 | -- | $185,732 +1.9% |
| 2004 | -- | $182,269 |
| 2003 | -- | $182,269 +2.4% |
| 2002 | $2,555 +0.9% | $177,997 +1.6% |
| 2001 | $2,533 +3.1% | $175,194 +3% |
| 2000 | $2,457 | $170,091 |
Find assessor info on the county website
Monthly payment
Est. payment
Payment breakdown
Explore the cost of this home by adjusting the details. Changes won't be saved.Climate risks
Neighborhood: 33950
Nearby schools
GreatSchools rating
- 8/10Sallie Jones Elementary SchoolGrades: PK-5Distance: 2.6 mi
- 4/10Punta Gorda Middle SchoolGrades: 6-8Distance: 2.6 mi
- 5/10Charlotte High SchoolGrades: 9-12Distance: 2.5 mi
Schools provided by the listing agent
- Elementary: Sallie Jones Elementary
- Middle: Punta Gorda Middle
- High: Charlotte High
Source: Stellar MLS. This data may not be complete. We recommend contacting the local school district to confirm school assignments for this home.
- $576,6003 bd2 ba2.6k sqft3819 Bordeaux Dr, Punta Gorda, FL 33950Off Market
- $625,0003 bd2 ba2.4k sqft3829 Bordeaux Dr, Punta Gorda, FL 33950Sold
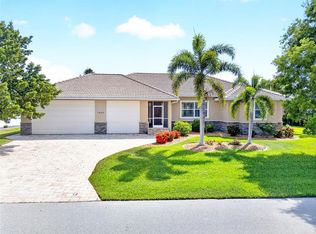
- $288,500-- bd-- ba-- sqft3862 Bordeaux Dr #0, Punta Gorda, FL 33950Off Market
- $400,0003 bd2 ba2.4k sqft3818 Bordeaux Dr, Punta Gorda, FL 33950Sold

- $742,9060.259 Acres3824 Bordeaux Dr, Punta Gorda, FL 33950Off Market
- $413,3003 bd3 ba4.1k sqft3815 Bordeaux Dr, Punta Gorda, FL 33950Off Market
- $406,7003 bd2 ba2.2k sqft3835 Bordeaux Dr, Punta Gorda, FL 33950Off Market
- $521,9003 bd3 ba2.5k sqft3812 Bordeaux Dr, Punta Gorda, FL 33950Off Market
A local agent can set up tours, give advice and negotiate with sellers.
Similar homes
- $710,0003 bd3 ba2.3k sqft590 TOULOUSE DRIVE, PUNTA GORDA, FL 33950For Sale

 MLS ID #D6147941, Sally Corrick, EXP REALTY LLC. Stellar MLS
 - $750,0003 bd2 ba2.3k sqft454 MACEDONIA DRIVE, PUNTA GORDA, FL 33950For Sale
 MLS ID #C7526777, Terry Morrison, RE/MAX HARBOR REALTY. Stellar MLS
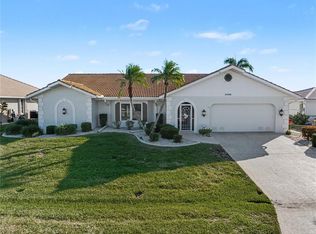
 - $645,0003 bd2 ba2.1k sqft1119 VIA FORMIA, PUNTA GORDA, FL 33950For Sale
 MLS ID #C7519117, Luke Andreae, RE/MAX HARBOR REALTY. Stellar MLS
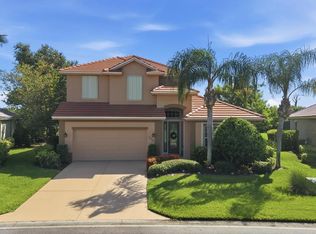
 - $569,9004 bd3 ba2.5k sqft13392 GOLF POINTE DRIVE, PORT CHARLOTTE, FL 33953For Sale
 MLS ID #D6148124, Janice Fanstill, RIVERWOOD REALTY. Stellar MLS
 - $599,9003 bd2 ba1.5k sqft5105 ACKLEY TERRACE, PORT CHARLOTTE, FL 33981For SaleMLS ID #D6148160, Carla Stiver, PA, RE/MAX ALLIANCE GROUP. Stellar MLS
- $550,0003 bd2 ba2.3k sqft24102 SANTA INEZ ROAD, PUNTA GORDA, FL 33955For SaleMLS ID #C7527080, Joe Mason, RE/MAX HARBOR REALTY. Stellar MLS
- $665,0004 bd3 ba2.5k sqft25019 PURPLE EMPEROR WAY, PUNTA GORDA, FL 33955For SaleMLS ID #C7526326, Joe Mason, RE/MAX HARBOR REALTY. Stellar MLS
- $835,0004 bd3 ba3k sqft3651 ARUBA COURT, PUNTA GORDA, FL 33950For SaleMLS ID #C7527780, Norine Walker, COLDWELL BANKER REALTY. Stellar MLS
- $590,0003 bd3 ba2.5k sqft1146 ROTONDA CIRCLE, ROTONDA WEST, FL 33947For SaleMLS ID #C7527551, Taylor Brady, RE/MAX PALM REALTY. Stellar MLS
- $649,9004 bd3 ba2.6k sqft1062 EAGLES FLIGHT WAY, NORTH PORT, FL 34287For SaleMLS ID #N6145158, Louise Clapp, POINTE OF PALMS REAL ESTATE. Stellar MLS
- $320,0004 bd2 ba1.8k sqft7048 WATERFORD PARKWAY, PUNTA GORDA, FL 33950For SaleMLS ID #C7528103, Paula Elliott, ALLISON JAMES ESTATES & HOMES. Stellar MLS
- $330,0004 bd2 ba1.8k sqft7436 MIKASA DRIVE, PUNTA GORDA, FL 33950For SaleMLS ID #C7527292, Janice Dudley, REAL BROKER, LLC. Stellar MLS
- $740,0003 bd3 ba2.6k sqft470 SPRING LAKE BOULEVARD NW, PORT CHARLOTTE, FL 33952For SaleMLS ID #C7528699, Matthew Patterson, KW PEACE RIVER PARTNERS. Stellar MLS
- $585,0003 bd3 ba1.9k sqft15316 RED HEAD AVENUE, PORT CHARLOTTE, FL 33981For SaleMLS ID #A4692292, Nancy Hendrick, COLDWELL BANKER SUNSTAR REALTY. Stellar MLS
- $579,9003 bd2 ba2.5k sqft7884 SW SUNNY OAKS DRIVE, ARCADIA, FL 34269For SaleMLS ID #A4691997, Toni Zarghami, KW COASTAL LIVING III. Stellar MLS
- $494,9994 bd3 ba2.2k sqft25042 BOLIVAR DRIVE, PUNTA GORDA, FL 33983For SaleMLS ID #C7523208, Kirk DeVries, RE/MAX PALM REALTY. Stellar MLS
- $625,0004 bd3 ba2.6k sqft5149 LATHAM TERRACE, PORT CHARLOTTE, FL 33981For SaleMLS ID #C7528314, Troy Hughes, REAL BROKER, LLC. Stellar MLS
- $548,0004 bd3 ba2.3k sqft4120 LAKES COURT, PORT CHARLOTTE, FL 33953For SaleMLS ID #D6146988, Janice Fanstill, RIVERWOOD REALTY. Stellar MLS
- $599,5003 bd3 ba2.5k sqft5158 GRAND PALMETTO WAY, NORTH PORT, FL 34291For SaleMLS ID #N6140075, Louise Clapp, POINTE OF PALMS REAL ESTATE. Stellar MLS
- $575,0004 bd3 ba2.3k sqft2520 SILVER PALM ROAD, NORTH PORT, FL 34288For SaleMLS ID #A4687283, Oleg Tkachuk, PLATINUM PALM PROPERTIES. Stellar MLS
