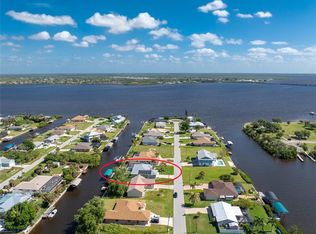
Under contract-accepting backup offers. What a beautiful boat and fishing friendly property! This 4 bed, 3 bath waterfront screened in pool home sits on a canal with access to the Myakka River and Charlotte Harbor, Intracoastal and the Gulf! You even have your own dock, boat lift and jet ski lift. The home is a split floor plan featuring crown moulding vaulted ceilings. Kitchen features granite countertops and breakfast nook. The master bedroom is huge with two separate closets. The master bath has dual vanities and a walk in shower. In the second split bedroom you will also find a private half bath. At the rear of house is the 4th bedroom with a bonus room that opens up double doors to access walkway down to dock and boat lift. The full guest bath has an exterior door that leads to your covered Lanai and screened in pool deck. Laundry room has full sized washer and dryer that leads out to your two car garage with exceptionally high ceilings for storage. Brand new water heater June 2026. The neighborhood has a public park with swing sets right on the water for spectacular views of boats sailing by and that ocean breeze blowing through the palm trees. High Tide boat lift estimated 10k lbs. Circular paver driveway, pool deck and walkway.
Accepting backups
$625,000
5149 LATHAM TERRACE, PORT CHARLOTTE, FL 33981
4beds
2,612sqft
Single Family Residence
Built in 2007
10,003 Square Feet Lot
$607,100 Zestimate®
$239/sqft
$-- HOA
What's special
Breakfast nookCrown moulding vaulted ceilingsSplit floor planKitchen features granite countertops
- 93 days
- 540
- 35
Zillow last checked:
Listing updated:
Listed by:
Troy Hughes 954-543-2503,
REAL BROKER, LLC 855-450-0442
Source: Stellar MLS,MLS#: C7528314 Originating MLS: Orlando Regional
Originating MLS: Orlando Regional
Facts & features
Interior
Bedrooms & bathrooms
- Bedrooms: 4
- Bathrooms: 3
- Full bathrooms: 2
- 1/2 bathrooms: 1
Rooms
- Room types: Family Room
Primary bedroom
- Features: Walk-In Closet(s)
- Level: First
- Area: 364 Square Feet
- Dimensions: 28x13
Kitchen
- Level: First
- Area: 169 Square Feet
- Dimensions: 13x13
Living room
- Level: First
- Area: 252 Square Feet
- Dimensions: 18x14
Heating
- Electric
Cooling
- Central Air
Appliances
- Included: Dishwasher, Dryer, Microwave, Range, Refrigerator, Washer
- Laundry: Laundry Room
Features
- Ceiling Fan(s)
- Flooring: Tile
- Has fireplace: No
Interior area
- Total structure area: 3,383
- Total interior livable area: 2,612 sqft
Property
Parking
- Total spaces: 2
- Parking features: Garage - Attached
- Attached garage spaces: 2
Features
- Levels: One
- Stories: 1
- Exterior features: Private Yard
- Has private pool: Yes
- Pool features: Heated, In Ground
- Has view: Yes
- View description: Canal
- Has water view: Yes
- Water view: Canal
- Waterfront features: Canal - Saltwater, Saltwater Canal Access, Lift, Seawall
Lot
- Size: 10,003 Square Feet
Details
- Parcel number: 402132228008
- Zoning: RSF3.5
- Special conditions: None
Construction
Type & style
- Home type: SingleFamily
- Property subtype: Single Family Residence
Materials
- Block
- Foundation: Slab
- Roof: Shingle
Condition
- New construction: No
- Year built: 2007
Utilities & green energy
- Sewer: Public Sewer
- Water: Public
- Utilities for property: Electricity Available, Public
Community & HOA
Community
- Pet fee: $0 monthly
- Subdivision: PORT CHARLOTTE SEC 054
HOA
- Has HOA: No
Location
- Region: Port Charlotte
Financial & listing details
- Price per square foot: $239/sqft
- Tax assessed value: $651,348
- Annual tax amount: $11,006
- Date on market: 7/12/2026
- Cumulative days on market: 35 days
- Ownership: Fee Simple
- Total actual rent: 0
- Electric utility on property: Yes
- Road surface type: Asphalt
Estimated market value
$607,100
$577,000 - $637,000
$4,089/mo
Price history
| Date | Event | Price |
|---|---|---|
| 8/11/2026 | Listed for sale | $625,000$239/sqft |
Source:  Stellar MLS #C7528314 Report a problem Stellar MLS #C7528314 Report a problem | ||
| 8/4/2026 | Contingent | $625,000$239/sqft |
Source: Stellar MLS #C7528314 Report a problem | ||
| 7/18/2026 | Listed for sale | $625,000-5.3%$239/sqft |
Source: Stellar MLS #C7528314 Report a problem | ||
| 11/7/2025 | Listing removed | $660,000$253/sqft |
Source: Stellar MLS #C7495734 Report a problem | ||
| 9/11/2025 | Price change | $660,000-1.5%$253/sqft |
Source: Stellar MLS #C7495734 Report a problem | ||
| 7/21/2025 | Price change | $670,000-2.2%$257/sqft |
Source: Stellar MLS #C7495734 Report a problem | ||
| 4/26/2025 | Price change | $685,000-2.1%$262/sqft |
Source: Stellar MLS #C7495734 Report a problem | ||
| 1/15/2025 | Price change | $699,900-2.8%$268/sqft |
Source: Stellar MLS #C7495734 Report a problem | ||
| 11/22/2024 | Price change | $720,000-2.7%$276/sqft |
Source: Stellar MLS #C7495734 Report a problem | ||
| 10/4/2024 | Price change | $740,000-1.3%$283/sqft |
Source: Stellar MLS #C7495734 Report a problem | ||
| 9/10/2024 | Price change | $749,900-1.3%$287/sqft |
Source: Stellar MLS #C7495734 Report a problem | ||
| 8/20/2024 | Price change | $760,000-2.6%$291/sqft |
Source: Stellar MLS #C7495734 Report a problem | ||
| 7/25/2024 | Listed for sale | $780,000+57.6%$299/sqft |
Source: Stellar MLS #C7495734 Report a problem | ||
| 4/12/2018 | Sold | $495,000-2.9%$190/sqft |
Source: Public Record Report a problem | ||
| 3/18/2018 | Pending sale | $509,900$195/sqft |
Source: Keller Williams Realty Gold #N5914515 Report a problem | ||
| 2/21/2018 | Price change | $509,900-1.9%$195/sqft |
Source: Englewood #N5914515 Report a problem | ||
| 2/4/2018 | Price change | $519,900-1.7%$199/sqft |
Source: Englewood #N5914515 Report a problem | ||
| 10/8/2017 | Listed for sale | $529,000+178.4%$203/sqft |
Source: KELLER WILLIAMS REALTY GOLD #N5914515 Report a problem | ||
| 7/7/2004 | Sold | $190,000+140.5%$73/sqft |
Source: Public Record Report a problem | ||
| 8/5/2002 | Sold | $79,000+85.9%$30/sqft |
Source: Public Record Report a problem | ||
| 6/13/2002 | Sold | $42,500$16/sqft |
Source: Public Record Report a problem | ||
Public tax history
| Year | Property taxes | Tax assessment |
|---|---|---|
| 2025 | $11,006 -6.6% | $651,348 -6.8% |
| 2024 | $11,784 +71.8% | $698,991 +67.7% |
| 2023 | $6,858 +1% | $416,894 +3% |
| 2022 | $6,792 -0.4% | $404,751 +3% |
| 2021 | $6,822 +3% | $392,962 +1.4% |
| 2020 | $6,621 -6.5% | $387,536 -6.4% |
| 2019 | $7,083 +28.9% | $414,026 +22.6% |
| 2018 | $5,494 +13.8% | $337,653 +2.1% |
| 2017 | $4,827 -20.5% | $330,708 -7.9% |
| 2016 | $6,071 +8.1% | $358,999 +10% |
| 2015 | $5,616 +36.8% | $326,363 +17.9% |
| 2014 | $4,106 +0.3% | $276,816 +3.2% |
| 2013 | $4,093 +3.9% | $268,166 +3% |
| 2012 | $3,937 +4.5% | $260,355 |
| 2011 | $3,769 -0.1% | $260,355 +1.5% |
| 2010 | $3,773 +10.7% | $256,507 +2.7% |
| 2009 | $3,408 | $249,763 |
Find assessor info on the county website
Monthly payment
Est. payment
Payment breakdown
Explore the cost of this home by adjusting the details. Changes won't be saved.Climate risks
Neighborhood: 33981


Similar homes
- $697,0004 bd3 ba2.5k sqft8183 DELAND STREET, PORT CHARLOTTE, FL 33981For Sale
 MLS ID #A4709513, Marybeth Tvaroch, CHARLES RUTENBERG REALTY INC. Stellar MLS
 - $599,9003 bd2 ba1.5k sqft5105 ACKLEY TERRACE, PORT CHARLOTTE, FL 33981For Sale
 MLS ID #D6148160, Carla Stiver, PA, RE/MAX ALLIANCE GROUP. Stellar MLS
 - $524,9004 bd3 ba2.4k sqft5412 ULYSSES STREET, PORT CHARLOTTE, FL 33981For Sale
 MLS ID #C7527340, Debbie Bennice, COLDWELL BANKER SUNSTAR REALTY. Stellar MLS
 - $536,0003 bd2 ba1.9k sqft5219 GUAVA TERRACE, PORT CHARLOTTE, FL 33981For Sale
 MLS ID #D6148359, Jayson Burtch, CENTURY 21 SUNBELT REALTY. Stellar MLS
 - $899,9993 bd3 ba2.1k sqft3072 MAUCK TERRACE, PORT CHARLOTTE, FL 33981For SaleMLS ID #A4692787, Jim Comly, LPT REALTY, LLC. Stellar MLS
- $474,9003 bd3 ba2.2k sqft9336 ST PAUL DRIVE, PORT CHARLOTTE, FL 33981For SaleMLS ID #C7530772, Heidi Schrock, RE/MAX PALM REALTY. Stellar MLS
- $599,9004 bd3 ba2.5k sqft2320 BENDWAY DRIVE, PORT CHARLOTTE, FL 33948For SaleMLS ID #D6148748, Debbie Jones, RE/MAX ALLIANCE GROUP. Stellar MLS
- $575,0003 bd3 ba1.9k sqft15316 RED HEAD AVENUE, PORT CHARLOTTE, FL 33981For SaleMLS ID #A4692292, Nancy Hendrick, COLDWELL BANKER SUNSTAR REALTY. Stellar MLS
- $725,0005 bd4 ba3.1k sqft15392 ALDAMA CIRCLE, PORT CHARLOTTE, FL 33981For SaleMLS ID #D6148821, Katie Smallwood, PA, KELLER WILLIAMS ISLAND LIFE REAL ESTATE. Stellar MLS
- $775,0004 bd3 ba2.8k sqft13346 CEDAR CITY AVENUE, PORT CHARLOTTE, FL 33981For SaleMLS ID #D6147628, Amy Gonzales, MICHAEL SAUNDERS & COMPANY. Stellar MLS
- $599,9005 bd3 ba2.8k sqft17368 NORSEMAN AVENUE, PORT CHARLOTTE, FL 33948For SaleMLS ID #D6148436, Anna Rae, EXIT KING REALTY. Stellar MLS
- $650,0003 bd2 ba1.3k sqft1213 CASPER STREET, PORT CHARLOTTE, FL 33953For SaleMLS ID #D6147566, Jason Painter, PROGRAM REALTY, LLC. Stellar MLS
- $574,0004 bd2 ba2k sqft3205 ROCK CREEK DRIVE, PORT CHARLOTTE, FL 33948For SaleMLS ID #C7531356, Chris Pizzolato, KW PEACE RIVER PARTNERS. Stellar MLS
- $649,4003 bd2 ba2.2k sqft29350 SAM WAY, PUNTA GORDA, FL 33982For SaleMLS ID #C7527044, Lesley Barton, COLDWELL BANKER REALTY. Stellar MLS
- $700,0003 bd3 ba2.6k sqft470 SPRING LAKE BOULEVARD NW, PORT CHARLOTTE, FL 33952For SaleMLS ID #C7528699, Jenn Gabbard, KW PEACE RIVER PARTNERS. Stellar MLS
- $599,9003 bd2 ba2k sqft203 LAKE VICTORIA COURT, ENGLEWOOD, FL 34223For SaleMLS ID #N6145343, Erik Dunigan, EVOLVE REAL ESTATE. Stellar MLS
- $479,0003 bd2 ba1.8k sqft14464 FORT MYERS AVENUE, PORT CHARLOTTE, FL 33981For SaleMLS ID #C7531419, Jennifer Taylor, RE/MAX ALLIANCE GROUP. Stellar MLS
- $699,0003 bd3 ba2.2k sqft136 PECKHAM STREET SE, PORT CHARLOTTE, FL 33952For SaleMLS ID #C7529713, Nick Demers, RE/MAX PALM REALTY. Stellar MLS
- $535,0003 bd2 ba1.8k sqft4010 YUCATAN CIRCLE, PORT CHARLOTTE, FL 33948For SaleMLS ID #C7530695, Tracy Hile, COLDWELL BANKER REALTY. Stellar MLS
- $359,8504 bd2 ba2.1k sqft15117 LYNEBURG AVENUE, PORT CHARLOTTE, FL 33981For SaleMLS ID #D6145177, Chris Lee, PARADISE EXCLUSIVE REAL ESTATE. Stellar MLS
