Large Price Drop bring an offer! Immerse yourself in the epitome of waterfront luxury living with this unparalleled Gulf access pool home, boasting the most captivating views in all of Southwest Florida. Whether you're seeking a permanent residence, a retreat for guests, an investment opportunity, or a seasonal escape, this exquisite home is an irresistible choice. From the moment you arrive, you'll be captivated by the meticulous craftsmanship and attention to detail that define this lavish sanctuary. Step through the grand entrance, flanked by brand-new hurricane impact glass doors, and be welcomed into a sprawling open-concept haven. With two expansive lanai areas offering panoramic water views, this residence seamlessly merges indoor and outdoor living, perfect for entertaining guests or simply enjoying the serenity of waterfront living. Featuring four bedrooms, three bathrooms, and a host of luxurious amenities, including a gourmet kitchen adorned with pristine white shaker wood cabinetry, granite countertops, and stainless steel appliances, every aspect of this home exudes elegance and sophistication. The master suite, overlooking the tranquil waters, boasts a spacious walk-in closet, modern lighting fixtures, and a lavish en-suite bathroom complete with a tiled walk-in shower and contemporary double sink vanity. Venture downstairs to discover a sprawling 32x19 bonus room, an additional bedroom, and a bathroom, offering endless possibilities for customization and expansion, including the potential for a coveted mother-in-law suite. The property also features a generously sized garage (39x23), providing ample space for vehicles and storage of recreational equipment, from golf carts to kayaks. With a brand-new Trane Ac unit with warranty, new roof, new hurricane impact windows and doors, new electric panel, and new hot water tank, this home is not only impeccably designed but also meticulously maintained, ensuring peace of mind for years to come. Outside, the enchanting water views and access to the Myakka River, Charlotte Harbor, and the Gulf of Mexico make this property a boater's paradise, while the charming Golf Cove community, with its optional property owner's association offering a community park and boat ramp, adds to the allure of waterfront living. Don't miss your chance to experience the unparalleled beauty and flawless craftsmanship of this exceptional residence. Schedule your private viewing today and prepare to be captivated by this waterfront home that awaits you. Be sure to explore the Video Tour and 3D Walkthrough to fully appreciate the splendor of this remarkable home.
Sold for $700,000
$700,000
5150 Latham Ter, Pt Charlotte, FL 33981
4beds
3,151sqft
Single Family Residence
Built in 1990
9,995 Square Feet Lot
$663,200 Zestimate®
$222/sqft
$4,311 Estimated rent
Home value
$663,200
$604,000 - $730,000
$4,311/mo
Zestimate® history
Owner options
List your home for rent
$4,311/mo
Rent Zestimate®
Find your next renter with Zillow Rental Manager. Plus, with online applications, you can quickly screen prospective tenants – for free.
$4,311/mo
Rent Zestimate®
Refinance and save
$4,645/mo
Est. payment
Refinancing to a lower rate could help reduce your monthly payments and save thousands over the life of the loan.
$4,645/mo
Est. payment
Explore your selling options
Work with a Zillow partner agent
Leverage their expertise and Zillow's premium Showcase listings to get your home seen by more buyers.
Get startedList with your own agent
Get your home in front of millions of buyers by listing it on Zillow.
Learn how to do itSell it yourself
Take full control of how buyers see your home on Zillow by listing For Sale by Owner (FSBO).
List your homeWhat's special
Zillow last checked:
Listing updated:
Listed by:
Anthony Haynes 941-456-2021,
PROGRAM REALTY, LLC 941-999-9900
Bought with:
Jayson Burtch, 697135
CENTURY 21 SUNBELT REALTY
Source: Stellar MLS,MLS#: D6135522 Originating MLS: Englewood
Originating MLS: Englewood
Facts & features
Interior
Bedrooms & bathrooms
- Bedrooms: 4
- Bathrooms: 3
- Full bathrooms: 3
Primary bedroom
- Features: Walk-In Closet(s)
- Level: Second
- Dimensions: 19x13
Bedroom 2
- Features: Built-in Closet
- Level: Second
- Dimensions: 12x12
Bedroom 3
- Features: Built-in Closet
- Level: First
- Dimensions: 12x12
Bedroom 4
- Features: Built-in Closet
- Level: First
- Dimensions: 24x12
Primary bathroom
- Features: Shower No Tub
- Level: Second
- Dimensions: 9x8
Bathroom 2
- Features: Tub With Shower
- Level: First
- Dimensions: 8x5
Bathroom 3
- Level: First
- Dimensions: 8x7
Balcony porch lanai
- Level: Second
- Dimensions: 20x14
Balcony porch lanai
- Level: First
- Dimensions: 28x14
Bonus room
- Features: No Closet
- Level: First
- Dimensions: 32x19
Dinette
- Level: Second
- Dimensions: 10x10
Dining room
- Level: Second
- Dimensions: 13x11
Kitchen
- Level: Second
- Dimensions: 12x10
Laundry
- Level: First
- Dimensions: 13x6
Living room
- Level: Second
- Dimensions: 20x18
Heating
- Central
Cooling
- Central Air
Appliances
- Included: Dishwasher, Dryer, Electric Water Heater, Microwave, Range, Range Hood, Refrigerator, Washer
- Laundry: Inside, Laundry Room
Features
- Ceiling Fan(s), Eating Space In Kitchen, Open Floorplan, Split Bedroom, Stone Counters, Thermostat, Vaulted Ceiling(s), Walk-In Closet(s)
- Flooring: Luxury Vinyl
- Doors: Sliding Doors
- Windows: Window Treatments
- Has fireplace: No
Interior area
- Total structure area: 4,675
- Total interior livable area: 3,151 sqft
Property
Parking
- Total spaces: 3
- Parking features: Garage - Attached
- Attached garage spaces: 3
- Details: Garage Dimensions: 39x23
Features
- Levels: Two
- Stories: 2
- Exterior features: Rain Gutters, Storage
- Has private pool: Yes
- Pool features: Gunite, In Ground, Lighting
- Has view: Yes
- View description: Water, Canal, River
- Has water view: Yes
- Water view: Water,Canal,River
- Waterfront features: Waterfront, Canal - Saltwater, Saltwater Canal Access, Davits, Seawall
Lot
- Size: 9,995 Square Feet
Details
- Parcel number: 402132229007
- Zoning: RSF3.5
- Special conditions: None
Construction
Type & style
- Home type: SingleFamily
- Property subtype: Single Family Residence
Materials
- Wood Frame
- Foundation: Block
- Roof: Shingle
Condition
- Completed
- New construction: No
- Year built: 1990
Utilities & green energy
- Sewer: Public Sewer
- Water: Public
- Utilities for property: BB/HS Internet Available, Cable Connected, Electricity Connected, Public, Sewer Connected, Water Connected
Community & HOA
Community
- Features: Community Boat Ramp, Fishing, Private Boat Ramp, Water Access, Waterfront, Park
- Pet fee: $0 monthly
- Subdivision: PORT CHARLOTTE SEC 054
HOA
- Has HOA: Yes
- HOA fee: $6 monthly
Location
- Region: Pt Charlotte
Financial & listing details
- Price per square foot: $222/sqft
- Tax assessed value: $483,598
- Annual tax amount: $5,066
- Date on market: 3/14/2024
- Cumulative days on market: 99 days
- Ownership: Fee Simple
- Total actual rent: 0
- Electric utility on property: Yes
- Road surface type: Asphalt
Price history
| Date | Event | Price |
|---|---|---|
| 8/20/2024 | Sold | $700,000-6.7%$222/sqft |
Source:  Stellar MLS #D6135522 Report a problem Stellar MLS #D6135522 Report a problem | ||
| 6/22/2024 | Pending sale | $750,000$238/sqft |
Source: Stellar MLS #D6135522 Report a problem | ||
| 5/28/2024 | Price change | $750,000-3.2%$238/sqft |
Source: Stellar MLS #D6135522 Report a problem | ||
| 4/28/2024 | Price change | $775,000-3.1%$246/sqft |
Source: Stellar MLS #D6135522 Report a problem | ||
| 4/8/2024 | Price change | $800,000-3%$254/sqft |
Source: Stellar MLS #D6135522 Report a problem | ||
| 3/14/2024 | Listed for sale | $825,000+296.6%$262/sqft |
Source: Stellar MLS #D6135522 Report a problem | ||
| 11/13/1997 | Sold | $208,000$66/sqft |
Source: Public Record Report a problem | ||
Public tax history
| Year | Property taxes | Tax assessment |
|---|---|---|
| 2025 | $7,829 +52.6% | $483,598 +52.8% |
| 2024 | $5,131 +1.3% | $316,551 +3.8% |
| 2023 | $5,067 -0.3% | $304,919 +2.2% |
| 2022 | $5,080 -0.2% | $298,380 +3% |
| 2021 | $5,092 +3.9% | $289,689 +1.4% |
| 2020 | $4,903 +2.2% | $285,689 +2.3% |
| 2019 | $4,799 +7.5% | $279,266 +1.9% |
| 2018 | $4,466 | $274,059 +2.1% |
| 2017 | $4,466 +0.8% | $268,422 +2.1% |
| 2016 | $4,432 +1.5% | $262,901 +0.7% |
| 2015 | $4,367 -0.4% | $261,073 +0.8% |
| 2014 | $4,383 +15.8% | $259,001 +3.2% |
| 2013 | $3,785 +4% | $250,908 -1.1% |
| 2012 | $3,641 -0.4% | $253,673 |
| 2011 | $3,655 -0.1% | $253,673 +1.5% |
| 2010 | $3,659 +10.7% | $249,924 +2.7% |
| 2009 | $3,305 | $243,353 +5.7% |
| 2007 | -- | $230,272 |
| 2006 | -- | $230,272 +6.1% |
| 2005 | -- | $217,053 +1.9% |
| 2004 | -- | $213,006 |
| 2003 | -- | $213,006 +2.4% |
| 2002 | $3,293 +0.1% | $208,014 +1.6% |
| 2001 | $3,289 +5.5% | $204,738 +3% |
| 2000 | $3,118 | $198,775 |
Find assessor info on the county website
Neighborhood: 33981
Nearby homes
- $160,0009,995 Square Feet5158 Latham Ter, Port Charlotte, FL 33981Off Market
- $335,0009,995 Square Feet5142 Latham Ter #82, Pt Charlotte, FL 33981Lot/Land
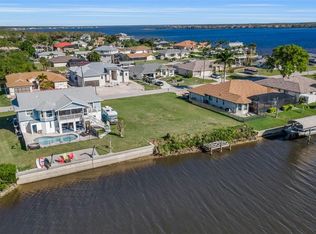
- $491,7003 bd2 ba1.6k sqft5166 Latham Ter, Pt Charlotte, FL 33981Off Market
- $651,3003 bd2 ba2.1k sqft5134 Latham Ter, Pt Charlotte, FL 33981Off Market
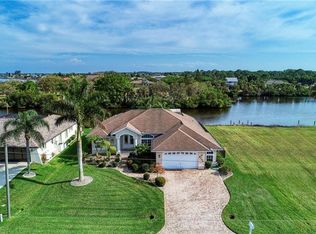
- $625,0004 bd3 ba2.6k sqft5149 Latham Ter, Port Charlotte, FL 33981For Sale
- $165,60010,018 Square Feet5141 Latham Ter, Port Charlotte, FL 33981Off Market
- $675,0003 bd2 ba1.6k sqft5157 Latham Ter, Pt Charlotte, FL 33981Sold
- $357,5003 bd2 ba1.6k sqft5165 Latham Ter, Pt Charlotte, FL 33981Sold
Nearby schools
GreatSchools rating
- 6/10Myakka River Elementary SchoolGrades: PK-5Distance: 1.2 mi
- 7/10L. A. Ainger Middle SchoolGrades: 6-8Distance: 4.8 mi
- 5/10Lemon Bay High SchoolGrades: 9-12Distance: 6.8 mi
Schools provided by the listing agent
- Elementary: Myakka River Elementary
- Middle: L.A. Ainger Middle
- High: Lemon Bay High
Source: Stellar MLS. This data may not be complete. We recommend contacting the local school district to confirm school assignments for this home.
Get a cash offer in 3 minutes
Find out how much your home could sell for in as little as 3 minutes with a no-obligation cash offer.
Estimated market value
$663,200
Get a cash offer in 3 minutes
Find out how much your home could sell for in as little as 3 minutes with a no-obligation cash offer.
Estimated market value
$663,200
- Florida
- Charlotte County
- Port Charlotte
- 33981
- 5150 Latham Ter
Nearby cities
Nearby zip codes
Other Port Charlotte Topics
