Virtually Staged. RARE SOUTH GULF COVE DOUBLE LOT PROPERTY – 4 BED / 3 BATH + RV MEGA GARAGE + POOL + IN-LAW SUITE + STORM-READY LIVING This is a truly unique opportunity in South Gulf Cove offering unmatched storage, flexibility, and Florida lifestyle living all in one property. Set on a double lot beautiful curb appeal, this well-maintained home combines everyday comfort with serious workshop and Multiple RV capabilities, all just minutes from Boca Grande beaches, boating, and world-class fishing. PROPERTY HIGHLIGHTS • 4 bedrooms / 3 bathrooms total • Private in-law suite with separate entrance and exit to pool with a full bathroom (ideal for guests, multigenerational living, or potential income use) • Attached 3-car garage with mini split for cooling the garage. • Full Hook-up RV Parking Pad in addition to garages • Located on a spacious double lot in South Gulf Cove waterfront community • Private irrigation well for cost-efficient lawn and mature landscaping SHOWSTOPPING 40’ x 60’ RV / WORKSHOP GARAGE • Solid poured concrete block construction • 16-foot ceilings with loft storage and workshop under with area for lawn equipment • 50-amp and 30-amp RV hookups • Air compressor system connections • Water hookups plus soft water system for spot-free washing • Ideal for RVs, boats, car collections, workshop, or business use INTERIOR FEATURES • Enjoy dining room, living and family room with split floor plan with tray ceilings • Spacious kitchen with extensive cabinetry, granite counters and eat-at breakfast bar • Open family room layout ideal for entertaining • Private primary suite with walk-in closets and dual vanity area, soaking tub and walk in shower • Guest bedrooms located on opposite side of home for added privacy • Inside laundry with extra storage OUTDOOR LIVING • Heated pool with expansive covered screened lanai • Screened front porch for relaxing • Large covered outdoor space with a true courtyard-style feel • Fully fenced backyard offering privacy and security • Irrigation well supporting lush landscaping at low cost • Multiple sliding glass doors creating seamless indoor and outdoor flow PEACE OF MIND FEATURES • Storm shutters • Self-contained Carrier whole home generator and fuel tank • New roof (2024) • Exterior paint (2025) • Water heater (2025) • Designed for comfort, safety, and resilience during storm season COMMUNITY & LOCATION • Optional HOA waterfront community • Public boat ramp, sidewalks, walking paths, playground, and pickleball courts • Minutes to Boca Grande beaches, marinas, boating, kayaking, dining, and shopping • Highly desirable Gulf-access lifestyle community LIFESTYLE SUMMARY A rare combination of residential comfort, multigenerational living options, massive workshop and RV storage, and true Florida outdoor living. This property is ideal for buyers seeking space, functionality, and lifestyle flexibility that is difficult to find in today’s market. All information contained herein is deemed reliable but not guaranteed. Buyer and Buyer’s agent to verify all information through independent due diligence.
For sale
$775,000
13346 CEDAR CITY AVENUE, PORT CHARLOTTE, FL 33981
4beds
2,878sqft
Single Family Residence
Built in 2007
0.46 Acres Lot
$-- Zestimate®
$269/sqft
$10/mo HOA
What's special
Storm shuttersAir compressor system connections
- 74 days |
- 351 |
- 30 |
Zillow last checked:
Listing updated:
Listed by:
Amy Gonzales 360-431-6910,
MICHAEL SAUNDERS & COMPANY 941-473-7750
Source: Stellar MLS,MLS#: D6147628 Originating MLS: Englewood
Originating MLS: Englewood
Facts & features
Interior
Bedrooms & bathrooms
- Bedrooms: 4
- Bathrooms: 3
- Full bathrooms: 3
Rooms
- Room types: Family Room, Loft, Storage Rooms
Primary bedroom
- Features: Walk-In Closet(s)
- Level: First
Kitchen
- Level: First
Living room
- Level: First
Heating
- Electric, Heat Pump
Cooling
- Central Air, Ductless
Appliances
- Included: Dishwasher, Electric Water Heater, Microwave, Refrigerator
- Laundry: Inside, Laundry Room
Features
- Ceiling Fan(s), Crown Molding, High Ceilings, Primary Bedroom Main Floor, Split Bedroom, Stone Counters, Tray Ceiling(s), In-Law Floorplan
- Flooring: Tile
- Doors: Sliding Doors
- Has fireplace: No
Interior area
- Total structure area: 5,109
- Total interior livable area: 2,878 sqft
Video & virtual tour
Property
Parking
- Total spaces: 3
- Parking features: Boat, Driveway, Garage Door Opener, Ground Level, Oversized, RV Garage, RV Access/Parking, Workshop in Garage
- Attached garage spaces: 3
- Has uncovered spaces: Yes
Features
- Levels: One
- Stories: 1
- Patio & porch: Covered, Front Porch, Porch, Rear Porch, Screened
- Exterior features: Courtyard, Dog Run, Irrigation System, Rain Gutters, RV Hookup
- Has private pool: Yes
- Pool features: Gunite, Heated, In Ground, Screen Enclosure, Solar Heat
- Fencing: Chain Link
Lot
- Size: 0.46 Acres
- Features: Landscaped, Near Golf Course, Near Marina, Oversized Lot
- Residential vegetation: Mature Landscaping, Trees/Landscaped
Details
- Additional structures: RV/Boat Storage, Storage, Workshop
- Parcel number: 412129254019
- Zoning: RSF3.5
- Special conditions: None
Construction
Type & style
- Home type: SingleFamily
- Architectural style: Florida
- Property subtype: Single Family Residence
Materials
- Brick, Concrete
- Foundation: Slab
- Roof: Shingle
Condition
- New construction: No
- Year built: 2007
Utilities & green energy
- Sewer: Public Sewer
- Water: Public
- Utilities for property: BB/HS Internet Available, Electricity Connected, Public, Sewer Connected, Water Connected
Community & HOA
Community
- Features: Deed Restrictions
- Security: Security System, Smoke Detector(s)
- Pet fee: $0 monthly
- Subdivision: PORT CHARLOTTE SEC 085
HOA
- Has HOA: Yes
- Amenities included: Clubhouse
- Services included: Common Area Taxes
- HOA fee: $10 monthly
Location
- Region: Pt Charlotte
Financial & listing details
- Price per square foot: $269/sqft
- Tax assessed value: $645,670
- Annual tax amount: $4,579
- Date on market: 6/12/2026
- Cumulative days on market: 16 days
- Listing terms: Cash,Conventional,FHA,VA Loan
- Ownership: Fee Simple
- Total actual rent: 0
- Electric utility on property: Yes
- Road surface type: Paved, Asphalt
Estimated market value
Not available
Estimated sales range
Not available
Not available
Price history
| Date | Event | Price |
|---|---|---|
| 6/12/2026 | Listed for sale | $775,000+121.4%$269/sqft |
Source:  Stellar MLS #D6147628 Report a problem Stellar MLS #D6147628 Report a problem | ||
| 3/29/2007 | Sold | $350,000$122/sqft |
Source: Public Record Report a problem | ||
Public tax history
| Year | Property taxes | Tax assessment |
|---|---|---|
| 2025 | $4,579 +10.3% | $268,847 +2.9% |
| 2024 | $4,152 +16.7% | $261,270 +19.6% |
| 2023 | $3,559 -10.5% | $218,531 -11.3% |
| 2022 | $3,976 -3.4% | $246,272 +3% |
| 2021 | $4,118 +2.2% | $239,099 +1.4% |
| 2020 | $4,030 +4.6% | $235,798 +4.3% |
| 2019 | $3,853 +7% | $226,175 +1.9% |
| 2018 | $3,602 | $221,958 +2.1% |
| 2017 | $3,602 +0.8% | $217,393 +2.1% |
| 2016 | $3,572 +0.4% | $212,922 +0.7% |
| 2015 | $3,557 +1% | $211,442 +0.8% |
| 2014 | $3,523 +20% | $209,764 +3.2% |
| 2013 | $2,935 +4% | $203,209 -10% |
| 2012 | $2,821 -11.3% | $225,826 |
| 2011 | $3,180 -11.7% | $225,826 -8.4% |
| 2010 | $3,602 -6.5% | $246,658 -11.1% |
| 2009 | $3,853 | $277,351 |
Find assessor info on the county website
Monthly payment
Est. payment
Payment breakdown
Explore the cost of this home by adjusting the details. Changes won't be saved.Climate risks
Neighborhood: 33981
Nearby schools
GreatSchools rating
- 6/10Myakka River Elementary SchoolGrades: PK-5Distance: 4.2 mi
- 7/10L. A. Ainger Middle SchoolGrades: 6-8Distance: 4.2 mi
- 5/10Lemon Bay High SchoolGrades: 9-12Distance: 7 mi
Schools provided by the listing agent
- Elementary: Myakka River Elementary
- Middle: L.A. Ainger Middle
- High: Lemon Bay High
Source: Stellar MLS. This data may not be complete. We recommend contacting the local school district to confirm school assignments for this home.
- $28,33310,000 sqft13345 Cedar City Ave #17, Pt Charlotte, FL 33981Sold
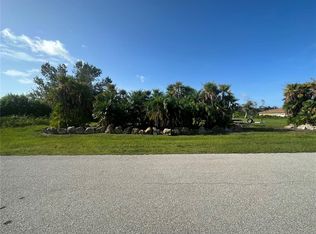
- $24,000-- bd-- ba-- sqft13330 Cedar City Ave, Port Charlotte, FL 33981Off Market
- $24,000-- bd-- ba-- sqft13354 Cedar City Ave, Pt Charlotte, FL 33981Off Market
- $8,925-- bd-- ba-- sqft13337 Allentown Ave, Port Charlotte, FL 33981Off Market
- $369,900-- bd-- ba2.5k sqft13353 Allentown Ave, Port Charlotte, FL 33981Off Market
- $482,67110,018 sqft13329 Allentown Ave, Port Charlotte, FL 33981Off Market
- $28,3339,999 sqft13337 Cedar City Ave #1, Pt Charlotte, FL 33981Sold
- $24,00010,018 sqft13345 Cedar City Ave, Port Charlotte, FL 33981Off Market
A local agent can set up tours, give advice and negotiate with sellers.
Similar homes
- $744,0003 bd3 ba2.8k sqft15140 ALSASK CIRCLE, PORT CHARLOTTE, FL 33981For Sale

 MLS ID #C7529421, Christopher Grant, GRANT TEAM REAL ESTATE, LLC. Stellar MLS
 - $819,0004 bd3 ba3k sqft15530 AQUA CIRCLE, PORT CHARLOTTE, FL 33981For Sale
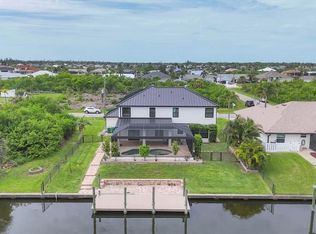 MLS ID #C7512001, Kelli Geddeis, OCEAN PARTNERS REAL ESTATE. Stellar MLS
 - $439,9003 bd3 ba2.2k sqft10495 ATENIA STREET, PORT CHARLOTTE, FL 33981For Sale
 MLS ID #D6148470, Jayson Burtch, CENTURY 21 SUNBELT REALTY. Stellar MLS
 - $399,9004 bd3 ba2.4k sqft14193 FORT MYERS AVENUE, PORT CHARLOTTE, FL 33981For Sale
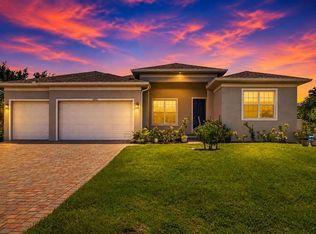 MLS ID #N6145350, Fabian Povsic, EPIQUE REALTY INC.. Stellar MLS
 - $574,5003 bd3 ba2.3k sqft14879 WICHITA ROAD, PORT CHARLOTTE, FL 33981For SaleMLS ID #A4687211, Noah Ward, EXP REALTY LLC. Stellar MLS
- $950,0004 bd2 ba2.2k sqft15260 LEIPZIG CIRCLE, PORT CHARLOTTE, FL 33981For SaleMLS ID #D6146566, Amy Gonzales, MICHAEL SAUNDERS & COMPANY. Stellar MLS
- $639,9003 bd2 ba1.8k sqft8058 SANTA CRUZ DRIVE, PORT CHARLOTTE, FL 33981For SaleMLS ID #D6147855, Chris Lee, PARADISE EXCLUSIVE REAL ESTATE. Stellar MLS
- $485,0003 bd2 ba2.4k sqft14494 LILLIAN CIRCLE, PORT CHARLOTTE, FL 33981For SaleMLS ID #C7525685, Bob Helphenstine, FIVE STAR REALTY OF CHARLOTTE. Stellar MLS
- $585,0003 bd3 ba1.9k sqft15316 RED HEAD AVENUE, PORT CHARLOTTE, FL 33981For SaleMLS ID #A4692292, Nancy Hendrick, COLDWELL BANKER SUNSTAR REALTY. Stellar MLS
- $1,100,0003 bd2 ba2.1k sqft13561 BLAKE DRIVE, PORT CHARLOTTE, FL 33981For SaleMLS ID #D6146895, Laura Martinez, PARADISE EXCLUSIVE REAL ESTATE. Stellar MLS
- $444,0004 bd2 ba2.2k sqft8431 WALDREP STREET, PORT CHARLOTTE, FL 33981For SaleMLS ID #D6146648, Lore Mooren, PARADISE EXCLUSIVE REAL ESTATE. Stellar MLS
- $560,0003 bd2 ba1.6k sqft15738 APPLEWHITE CIRCLE, PORT CHARLOTTE, FL 33981For SaleMLS ID #D6147500, Mark Vaccaro, PARADISE EXCLUSIVE REAL ESTATE. Stellar MLS
- $899,9993 bd3 ba2.1k sqft3072 MAUCK TERRACE, PORT CHARLOTTE, FL 33981For SaleMLS ID #A4692787, Jim Comly, LPT REALTY, LLC. Stellar MLS
- $549,9003 bd2 ba1.8k sqft15629 HAVANA CIRCLE, PORT CHARLOTTE, FL 33981For SaleMLS ID #D6146754, Jason Vollmer, PARADISE EXCLUSIVE REAL ESTATE. Stellar MLS
- $484,0004 bd2 ba2.3k sqft894 BOUNDARY BOULEVARD, ROTONDA WEST, FL 33947For SaleMLS ID #C7526138, Sharon Neuhofer, COLDWELL BANKER SUNSTAR REALTY. Stellar MLS
- $824,0004 bd3 ba2.4k sqft1636 GLENAN ROAD, NORTH PORT, FL 34288For SaleMLS ID #C7526364, Kelly Simmons, ERA ADVANTAGE REALTY, INC.. Stellar MLS
- $599,9005 bd3 ba2.8k sqft17368 NORSEMAN AVENUE, PORT CHARLOTTE, FL 33948For SaleMLS ID #D6148436, Anna Rae, EXIT KING REALTY. Stellar MLS
- $720,0003 bd3 ba2.6k sqft470 SPRING LAKE BOULEVARD NW, PORT CHARLOTTE, FL 33952For SaleMLS ID #C7528699, Matthew Patterson, KW PEACE RIVER PARTNERS. Stellar MLS
- $799,0003 bd2 ba2.2k sqft630 OLD ENGLEWOOD ROAD, ENGLEWOOD, FL 34223For SaleMLS ID #A4692871, Jessica Burdick, LOYD ROBBINS & CO. LLC. Stellar MLS
- $429,9003 bd2 ba1.6k sqft8188 WELSFORD ROAD, PORT CHARLOTTE, FL 33981For SaleMLS ID #D6147281, Chris Lee, PARADISE EXCLUSIVE REAL ESTATE. Stellar MLS
