MOTIVATED SELLER - ADJUSTED PRICE! You'll have peace of mind with the upgrades/updates all since 2023 - New 24 gauge metal roof, impact windows/doors, garage door, HVAC, pool cage, LVP flooring in all bedrooms, wood plank look tile other areas, spray foam insulation in attic (seller's says reduced elec. bill $100), It feels like home as soon as you step through the custom double door entry of this WATERFRONT, 4 bedroom, 3 CAR GARAGE home! Located in sought after Sec 93 of South Gulf Cove. Noticing first the custom designed Italian glass light in foyer, wood plank look tile on the diagonal throughout the downstairs, custom updated kitchen with wood cabinets, granite counters and spacious island with breakfast bar fully applianced including commercial fridge/freezer. Directly off of kitchen is dining room and at front of home formal living room. From kitchen you'll overlook your large family room with sliders to pool and lanai. Rounding out the practicality of the downstairs is the 1/2 bath at hallway from foyer to kitchen. Talk about great home for family or large gatherings, this one more than fits the bill. Up the beautiful redone staircase you'll find the primary suite with organizer walk in closet and en suite bath that is bright and beautiful walk in shower w/frameless glass door, dual sinks and private water closet and wood plank look tile on diagonal. The remaining 3 bedrooms are situated nicely around the staircase, two with built in closets and one with walk in closets. At the very front of the home upstairs is a large "bonus" room, perfect for media room, game room, second family room, endless choices. Also on second floor where it belongs for ease of use, is the laundry room that includes utility sink. Lanai has new screen cage with Picture window screen facing your waterfront canal and dock, that will take you out to the Lagoon if you just want a quick fishing trip or through the lock onto the Myakka River, then Charlotte Harbor or to the Intracoastal and Gulf of Mexico. Desirable South Gulf Cove waterfront community offers a park, boat launch (for a fee) walking paths and so much more, it is also appx. 15-20 minutes to Boca Grande beaches and Englewood (Manasota Key) beaches as well as 10-15 minutes to golf courses in the area. If you're looking for YOUR Florida paradise with lots of room for family and friends, do yourself a favor and call to see this one now!
For sale
Price cut: $16K (7/14)
$819,000
15530 AQUA CIRCLE, PORT CHARLOTTE, FL 33981
4beds
3,056sqft
Single Family Residence
Built in 2008
10,000 Square Feet Lot
$-- Zestimate®
$268/sqft
$-- HOA
What's special
Waterfront canalGranite countersLarge family roomGarage doorEn suite bathSecond family roomMedia room
- 431 days
- 389
- 24
Zillow last checked:
Listing updated:
Listed by:
Kelli Geddeis 941-662-0503,
OCEAN PARTNERS REAL ESTATE 941-627-6232,
Maureen Duso 941-740-0529,
OCEAN PARTNERS REAL ESTATE
Source: Stellar MLS,MLS#: C7512001 Originating MLS: Port Charlotte
Originating MLS: Port Charlotte
Facts & features
Interior
Bedrooms & bathrooms
- Bedrooms: 4
- Bathrooms: 3
- Full bathrooms: 2
- 1/2 bathrooms: 1
Rooms
- Room types: Bonus Room, Family Room, Dining Room, Living Room, Utility Room
Primary bedroom
- Features: En Suite Bathroom, Linen Closet
- Level: Second
- Area: 224 Square Feet
- Dimensions: 14x16
Bedroom 2
- Features: Walk-In Closet(s)
- Level: Second
- Area: 156 Square Feet
- Dimensions: 12x13
Bedroom 3
- Features: Built-in Closet
- Level: Second
- Area: 165 Square Feet
- Dimensions: 11x15
Bedroom 4
- Features: Built-in Closet
- Level: Second
- Area: 130 Square Feet
- Dimensions: 13x10
Primary bathroom
- Features: Granite Counters, Other, Shower No Tub, Water Closet/Priv Toilet
- Level: Second
Bathroom 2
- Features: Dual Sinks, Granite Counters, Split Vanities, Tub With Shower
- Level: Second
Balcony porch lanai
- Level: First
- Area: 297 Square Feet
- Dimensions: 11x27
Bonus room
- Features: No Closet
- Level: Second
- Area: 286 Square Feet
- Dimensions: 22x13
Dining room
- Level: First
- Area: 165 Square Feet
- Dimensions: 11x15
Family room
- Level: First
- Area: 320 Square Feet
- Dimensions: 16x20
Kitchen
- Features: Kitchen Island
- Level: First
- Area: 180 Square Feet
- Dimensions: 12x15
Living room
- Level: First
- Area: 208 Square Feet
- Dimensions: 13x16
Heating
- Central
Cooling
- Central Air, Zoned
Appliances
- Included: Dishwasher, Disposal, Microwave, Range, Refrigerator, Water Filtration System
- Laundry: Inside, Laundry Room
Features
- Ceiling Fan(s), Kitchen/Family Room Combo, PrimaryBedroom Upstairs, Solid Wood Cabinets, Thermostat, Walk-In Closet(s)
- Flooring: Ceramic Tile, Luxury Vinyl
- Doors: Sliding Doors
- Has fireplace: No
Interior area
- Total structure area: 4,200
- Total interior livable area: 3,056 sqft
Video & virtual tour
Property
Parking
- Total spaces: 3
- Parking features: Driveway, Garage Door Opener
- Attached garage spaces: 3
- Has uncovered spaces: Yes
Features
- Levels: Two
- Stories: 2
- Patio & porch: Covered, Screened
- Exterior features: Dog Run, Irrigation System
- Has private pool: Yes
- Pool features: Gunite, In Ground, Screen Enclosure
- Fencing: Chain Link
- Has view: Yes
- View description: Pool, Water, Canal
- Has water view: Yes
- Water view: Water,Canal
- Waterfront features: Brackish Water, Canal - Brackish, Bay/Harbor Access, Brackish Canal Access, Gulf/Ocean Access, Intracoastal Waterway Access, Lagoon Access, River Access, Bridges - Fixed, Lock, Seawall
- Body of water: AQUA WATERWAY
Lot
- Size: 10,000 Square Feet
- Features: FloodZone
- Residential vegetation: Mature Landscaping
Details
- Parcel number: 412122203015
- Zoning: RSF3.5
- Special conditions: None
Construction
Type & style
- Home type: SingleFamily
- Property subtype: Single Family Residence
Materials
- Block, Stucco, Wood Frame
- Foundation: Slab
- Roof: Metal
Condition
- New construction: No
- Year built: 2008
Utilities & green energy
- Sewer: Public Sewer
- Water: Public
- Utilities for property: BB/HS Internet Available, Electricity Connected, Mini Sewer, Public, Sewer Connected, Water Connected
Community & HOA
Community
- Features: Public Boat Ramp, River, Water Access, Clubhouse, Deed Restrictions, Playground, Sidewalks
- Pet fee: $0 monthly
- Subdivision: PORT CHARLOTTE SEC 093
HOA
- Has HOA: Yes
- Amenities included: Fence Restrictions, Park, Playground
- HOA phone: 941-404-8080
Location
- Region: Port Charlotte
Financial & listing details
- Price per square foot: $268/sqft
- Tax assessed value: $587,370
- Annual tax amount: $11,466
- Date on market: 7/3/2025
- Cumulative days on market: 405 days
- Listing terms: Cash,Conventional
- Ownership: Fee Simple
- Total actual rent: 0
- Electric utility on property: Yes
- Road surface type: Paved
Estimated market value
Not available
Estimated sales range
Not available
Not available
Price history
| Date | Event | Price |
|---|---|---|
| 8/17/2026 | Listed for rent | $4,295$1/sqft |
Source: Stellar MLS #C7529686 Report a problem | ||
| 7/14/2026 | Price change | $819,000-1.9%$268/sqft |
Source:  Stellar MLS #C7512001 Report a problem Stellar MLS #C7512001 Report a problem | ||
| 6/5/2026 | Price change | $835,000-1.8%$273/sqft |
Source: Stellar MLS #C7512001 Report a problem | ||
| 3/28/2026 | Price change | $849,900-1.1%$278/sqft |
Source: Stellar MLS #C7512001 Report a problem | ||
| 2/6/2026 | Price change | $859,000-4.4%$281/sqft |
Source: Stellar MLS #C7512001 Report a problem | ||
| 12/26/2025 | Price change | $899,000-2.8%$294/sqft |
Source: Stellar MLS #C7512001 Report a problem | ||
| 9/29/2025 | Price change | $924,900-2.1%$303/sqft |
Source: Stellar MLS #C7512001 Report a problem | ||
| 9/2/2025 | Price change | $945,000-1.6%$309/sqft |
Source: Stellar MLS #C7512001 Report a problem | ||
| 8/5/2025 | Price change | $960,000-1.5%$314/sqft |
Source: Stellar MLS #C7512001 Report a problem | ||
| 7/3/2025 | Listed for sale | $975,000+12.7%$319/sqft |
Source: Stellar MLS #C7512001 Report a problem | ||
| 4/12/2022 | Sold | $865,000-3.8%$283/sqft |
Source: Public Record Report a problem | ||
| 3/1/2022 | Pending sale | $899,000$294/sqft |
Source: Stellar MLS #D6123593 Report a problem | ||
| 2/12/2022 | Listed for sale | $899,000+148.7%$294/sqft |
Source: Stellar MLS #D6123593 Report a problem | ||
| 11/7/2014 | Sold | $361,500-4.8%$118/sqft |
Source: Stellar MLS #D5901479 Report a problem | ||
| 10/11/2014 | Listed for sale | $379,900+41.8%$124/sqft |
Source: PARADISE COVE PROPERTIES, INC. (256030010) #D5901479 Report a problem | ||
| 11/28/2011 | Sold | $268,000-7.4%$88/sqft |
Source: Public Record Report a problem | ||
| 9/16/2011 | Price change | $289,500-3.5%$95/sqft |
Source: Results Real Estate Inc #201115991 Report a problem | ||
| 6/29/2011 | Price change | $299,900-6.1%$98/sqft |
Source: Results Real Estate Inc #201115991 Report a problem | ||
| 5/20/2011 | Price change | $319,500-1.7%$105/sqft |
Source: foreclosure.com Report a problem | ||
| 4/15/2011 | Listed for sale | $325,000+94.4%$106/sqft |
Source: foreclosure.com Report a problem | ||
| 2/28/2011 | Sold | $167,200+19.4%$55/sqft |
Source: Public Record Report a problem | ||
| 4/24/2008 | Sold | $140,000+86.4%$46/sqft |
Source: Public Record Report a problem | ||
| 7/31/2002 | Sold | $75,100$25/sqft |
Source: Public Record Report a problem | ||
Public tax history
| Year | Property taxes | Tax assessment |
|---|---|---|
| 2025 | $8,589 -25.1% | $547,404 -21% |
| 2024 | $11,467 +9.5% | $693,286 +14.2% |
| 2023 | $10,473 +44.5% | $607,267 +52.7% |
| 2022 | $7,245 +29.7% | $397,667 +22.9% |
| 2021 | $5,584 +1.8% | $323,474 +1.4% |
| 2020 | $5,486 +2.4% | $319,008 +2.3% |
| 2019 | $5,360 -2.3% | $311,836 -6.9% |
| 2018 | $5,487 | $334,904 +2.1% |
| 2017 | $5,487 +0.7% | $328,016 +2.1% |
| 2016 | $5,448 +0.3% | $321,269 +14.9% |
| 2015 | $5,434 +4% | $279,569 +10% |
| 2014 | $5,226 +41.2% | $254,152 -4.2% |
| 2013 | $3,701 -18.8% | $265,214 -4.7% |
| 2012 | $4,559 -3.9% | $278,316 |
| 2011 | $4,743 -2.5% | $278,316 -0.9% |
| 2010 | $4,866 -1.8% | $280,946 -8.5% |
| 2009 | $4,955 | $307,029 |
Find assessor info on the county website
Monthly payment
Est. payment
Payment breakdown
Explore the cost of this home by adjusting the details. Changes won't be saved.Climate risks
Neighborhood: 33981
Nearby schools
Schools provided by the listing agent
- Elementary: Myakka River Elementary
- Middle: L.A. Ainger Middle
- High: Lemon Bay High
Source: Stellar MLS. This data may not be complete. We recommend contacting the local school district to confirm school assignments for this home.

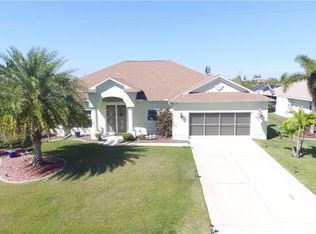
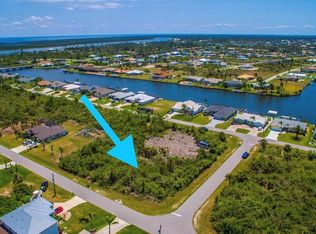
Similar homes
- $775,0004 bd3 ba2.8k sqft13346 CEDAR CITY AVENUE, PORT CHARLOTTE, FL 33981For Sale
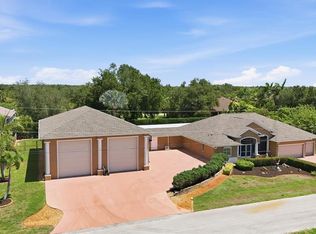
 MLS ID #D6147628, Amy Gonzales, MICHAEL SAUNDERS & COMPANY. Stellar MLS
 - $899,9003 bd3 ba2.2k sqft15872 MELPORT CIRCLE, PORT CHARLOTTE, FL 33981For Sale
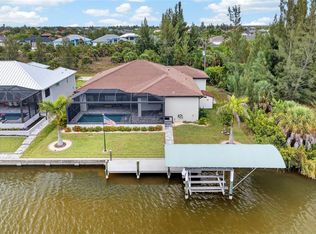 MLS ID #C7527841, Christopher Grant, GRANT TEAM REAL ESTATE, LLC. Stellar MLS
 - $799,9003 bd2 ba2.1k sqft15530 STAUNTON CIRCLE, PORT CHARLOTTE, FL 33981For Sale
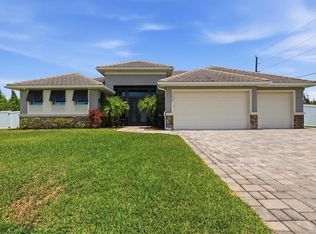 MLS ID #D6147499, Denise Artery, PARADISE EXCLUSIVE REAL ESTATE. Stellar MLS
 - $675,0003 bd3 ba2k sqft15610 SEAFOAM CIRCLE, PORT CHARLOTTE, FL 33981For Sale
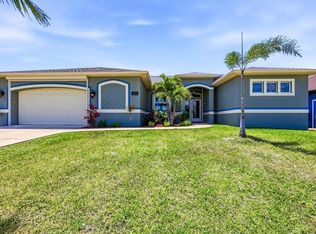 MLS ID #D6147127, Marcia Cullinan, MICHAEL SAUNDERS & COMPANY. Stellar MLS
 - $839,0003 bd2 ba2.1k sqft14654 SAN DOMINGO BOULEVARD, PORT CHARLOTTE, FL 33981For SaleMLS ID #D6146749, Anita Gross, PARADISE EXCLUSIVE REAL ESTATE. Stellar MLS
- $795,0003 bd3 ba2.6k sqft14332 PONCE DE LEON TRAIL, PORT CHARLOTTE, FL 33981For SaleMLS ID #C7524421, Christopher Grant, GRANT TEAM REAL ESTATE, LLC. Stellar MLS
- $799,0005 bd3 ba2.9k sqft1282 CLEARVIEW DRIVE, PORT CHARLOTTE, FL 33953For SaleMLS ID #D6148210, Jayson Burtch, CENTURY 21 SUNBELT REALTY. Stellar MLS
- $755,0003 bd3 ba2.4k sqft8314 TRACY CIRCLE, PORT CHARLOTTE, FL 33981For SaleMLS ID #C7526089, Dawn Driver, COLDWELL BANKER SUNSTAR REALTY. Stellar MLS
- $889,0003 bd2 ba2.4k sqft8407 DAFOE STREET, PORT CHARLOTTE, FL 33981For SaleMLS ID #C7523789, Cindy Tafel, COLDWELL BANKER REALTY. Stellar MLS
- $950,0004 bd2 ba2.2k sqft15260 LEIPZIG CIRCLE, PORT CHARLOTTE, FL 33981For SaleMLS ID #D6146566, Amy Gonzales, MICHAEL SAUNDERS & COMPANY. Stellar MLS
- $799,9004 bd3 ba2.2k sqft10812 MCALESTER CIRCLE, PORT CHARLOTTE, FL 33981New ConstructionMLS ID #A4659526, Lena Marshall, LOKATION. Stellar MLS
- $809,9004 bd3 ba2.2k sqft10442 WINNIPEG STREET, PORT CHARLOTTE, FL 33981New ConstructionMLS ID #A4637449, Lena Marshall, LOKATION. Stellar MLS
- $799,0004 bd4 ba2.7k sqft495 CORAL CREEK DRIVE, PLACIDA, FL 33946For SaleMLS ID #N6145543, Chris Costello, RE/MAX PALM. Stellar MLS
- $999,8003 bd3 ba2.4k sqft9214 MELODY CIRCLE, PORT CHARLOTTE, FL 33981For SaleMLS ID #D6146581, Jeremy Jones, TALL PINES REALTY. Stellar MLS
- $639,9003 bd2 ba1.8k sqft8058 SANTA CRUZ DRIVE, PORT CHARLOTTE, FL 33981For SaleMLS ID #D6147855, Chris Lee, PARADISE EXCLUSIVE REAL ESTATE. Stellar MLS
- $1,100,0003 bd2 ba2.1k sqft13561 BLAKE DRIVE, PORT CHARLOTTE, FL 33981For SaleMLS ID #D6146895, Laura Martinez, PARADISE EXCLUSIVE REAL ESTATE. Stellar MLS
- $684,0003 bd2 ba1.8k sqft5133 LATHAM TERRACE, PORT CHARLOTTE, FL 33981For SaleMLS ID #A4692290, Bryan Jones, TREND REALTY. Stellar MLS
- $775,0004 bd3 ba2.5k sqft12387 MINOT AVENUE, PORT CHARLOTTE, FL 33981New ConstructionMLS ID #N6143991, Daralyn Duquette, PARADISE EXCLUSIVE REAL ESTATE. Stellar MLS
- $560,0003 bd2 ba1.6k sqft15738 APPLEWHITE CIRCLE, PORT CHARLOTTE, FL 33981For SaleMLS ID #D6147500, Mark Vaccaro, PARADISE EXCLUSIVE REAL ESTATE. Stellar MLS
- $939,9893 bd2 ba2k sqft16660 LIGGETT CIRCLE, PORT CHARLOTTE, FL 33981For SaleMLS ID #D6144460, Elizabeth Gerber, PARADISE EXCLUSIVE REAL ESTATE. Stellar MLS
