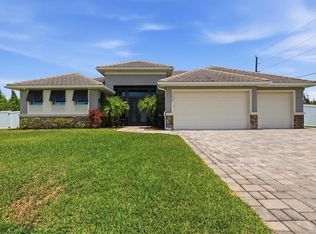
Luxury New Construction Waterfront Home with Saltwater Heated Pool & Gulf Access! Experience the ultimate in waterfront living in this meticulously built 4BR/3BA home, featuring direct Gulf of Mexico access and breathtaking sunset views. Enjoy an open-concept layout with 8' corner-meet disappearing sliders that seamlessly connect the great room to a spacious lanai and outdoor kitchen—perfect for entertaining. Relax in your saltwater heated pool, or host in the cabana with bar top, outdoor speakers, and TV pre-wiring. The gourmet kitchen includes an oversized island with seating for four, walk-in pantry, abundant cabinetry, wine cooler, and premium finishes. The luxurious primary suite features dual walk-in closets and a spa-inspired bath with a Roman walk-through shower. The guest wing offers 2BRs, full bath, and pool bath. The 4th BR can flex as a den or office. Built with Category 5 hurricane-impact windows, spray foam insulation, and superior energy efficiency. Four completed models available with varying finishes. Additional sailboat-access lots also available. Located minutes from Boca Grande and Gulf Coast beaches. Builder offering seawall included with acceptable offer. Schedule your private showing today!
New construction
Price cut: $50K (5/27)
$809,900
10442 WINNIPEG STREET, PORT CHARLOTTE, FL 33981
4beds
2,253sqft
:
Get pre-qualified$5,330/mo
Single Family Residence
Built in 2025
9,999 Square Feet Lot
$-- Zestimate®
$359/sqft
$10/mo HOA
What's special
Gulf accessOversized islandPremium finishesSaltwater heated poolOutdoor kitchenSpacious lanaiWaterfront home
- 541 days |
- 126 |
- 8 |
Zillow last checked:
Listing updated:
Listed by:
Lena Marshall 941-500-9617,
LOKATION 954-545-5583
Source: Stellar MLS,MLS#: A4637449 Originating MLS: Lakeland
Originating MLS: Lakeland
Facts & features
Interior
Bedrooms & bathrooms
- Bedrooms: 4
- Bathrooms: 3
- Full bathrooms: 3
Rooms
- Room types: Attic, Den/Library/Office, Great Room
Primary bedroom
- Features: En Suite Bathroom, Walk-In Closet(s)
- Level: First
Bedroom 2
- Features: Ceiling Fan(s), Built-in Closet
- Level: First
Bedroom 3
- Features: Ceiling Fan(s), Built-in Closet
- Level: First
Primary bathroom
- Features: Dual Sinks, Multiple Shower Heads, Rain Shower Head, Linen Closet
- Level: First
Bathroom 2
- Features: Tub With Shower, Linen Closet
- Level: First
Bathroom 3
- Features: Shower No Tub, No Closet
- Level: First
Kitchen
- Features: No Closet
- Level: First
Living room
- Features: No Closet
- Level: First
Heating
- Central, Electric
Cooling
- Central Air
Appliances
- Included: Bar Fridge, Oven, Convection Oven, Cooktop, Dishwasher, Disposal, Electric Water Heater, Exhaust Fan, Ice Maker, Microwave, Range Hood, Refrigerator, Wine Refrigerator
- Laundry: Electric Dryer Hookup, Inside, Laundry Room, Washer Hookup
Features
- Ceiling Fan(s), Crown Molding, Dry Bar, Eating Space In Kitchen, High Ceilings, Kitchen/Family Room Combo, Living Room/Dining Room Combo, Open Floorplan, Primary Bedroom Main Floor, Split Bedroom, Stone Counters, Thermostat, Tray Ceiling(s), Walk-In Closet(s)
- Flooring: Ceramic Tile
- Doors: French Doors, Outdoor Grill, Outdoor Kitchen, Outdoor Shower, Sliding Doors
- Has fireplace: No
Interior area
- Total structure area: 3,606
- Total interior livable area: 2,253 sqft
Video & virtual tour
Property
Parking
- Total spaces: 3
- Parking features: Driveway, Garage Door Opener, Golf Cart Garage, Golf Cart Parking, Guest, Off Street, On Street
- Attached garage spaces: 3
- Has uncovered spaces: Yes
Features
- Levels: One
- Stories: 1
- Patio & porch: Covered, Front Porch, Patio, Screened
- Exterior features: Irrigation System, Lighting, Outdoor Grill, Outdoor Kitchen, Outdoor Shower, Private Mailbox, Rain Gutters
- Has private pool: Yes
- Pool features: Chlorine Free, Heated, In Ground, Lighting, Outside Bath Access, Pool Alarm, Salt Water, Screen Enclosure
- Has spa: Yes
- Spa features: Heated, In Ground
- Has view: Yes
- View description: Water, Canal
- Has water view: Yes
- Water view: Water,Canal
- Waterfront features: Canal - Brackish, Brackish Canal Access, Sailboat Water, Seawall
Lot
- Size: 9,999 Square Feet
- Features: FloodZone
Details
- Additional structures: Outdoor Kitchen
- Parcel number: 412128353003
- Zoning: RSF3.5
- Special conditions: None
Construction
Type & style
- Home type: SingleFamily
- Architectural style: Custom
- Property subtype: Single Family Residence
Materials
- Block
- Foundation: Stem Wall
- Roof: Shingle
Condition
- Completed
- New construction: Yes
- Year built: 2025
Details
- Builder model: Cabana
- Warranty included: Yes
Utilities & green energy
- Sewer: Public Sewer
- Water: Public
- Utilities for property: Cable Available, Electricity Connected, Public, Sewer Connected, Water Connected
Community & HOA
Community
- Features: Community Boat Ramp, Water Access, Clubhouse, Deed Restrictions
- Security: Smoke Detector(s)
- Pet fee: $0 monthly
- Subdivision: SOUTH GULF COVE
HOA
- Has HOA: Yes
- Amenities included: Clubhouse, Park, Playground, Trail(s)
- HOA fee: $10 monthly
- HOA name: SOUTH GULF COVE HOMEOWNERS’ ASSOCIATION, INC.
- HOA phone: 941-404-8080
Location
- Region: Port Charlotte
Financial & listing details
- Price per square foot: $359/sqft
- Tax assessed value: $116,100
- Annual tax amount: $1,779
- Date on market: 2/1/2025
- Cumulative days on market: 541 days
- Listing terms: Cash,Conventional,FHA,Lease Purchase,VA Loan
- Ownership: Fee Simple
- Total actual rent: 0
- Electric utility on property: Yes
- Road surface type: Paved
Estimated market value
Not available
Estimated sales range
Not available
Not available
Price history
| Date | Event | Price |
|---|---|---|
| 5/27/2026 | Price change | $809,900-5.8%$359/sqft |
Source:  Stellar MLS #A4637449 Report a problem Stellar MLS #A4637449 Report a problem | ||
| 5/20/2026 | Price change | $859,900-2.2%$382/sqft |
Source: Stellar MLS #A4637449 Report a problem | ||
| 4/2/2026 | Price change | $879,000-5.4%$390/sqft |
Source: Stellar MLS #A4637449 Report a problem | ||
| 2/1/2025 | Listed for sale | $929,000-7.1%$412/sqft |
Source: Stellar MLS #A4637449 Report a problem | ||
| 10/31/2022 | Listing removed | -- |
Source:  Greenblock Development Report a problem Greenblock Development Report a problem | ||
| 6/30/2022 | Price change | $999,900+5.3%$444/sqft |
Source: Greenblock Development Report a problem | ||
| 2/2/2022 | Listed for sale | $949,900+1257%$422/sqft |
Source: Greenblock Development Report a problem | ||
| 6/1/2021 | Sold | $70,000-6.7%$31/sqft |
Source: Stellar MLS #D6116697 Report a problem | ||
| 3/4/2021 | Pending sale | $75,000$33/sqft |
Source: PARADISE EXCLUSIVE INC #D6116697 Report a problem | ||
| 3/4/2021 | Listed for sale | $75,000$33/sqft |
Source: PARADISE EXCLUSIVE INC #D6116697 Report a problem | ||
| 3/4/2021 | Pending sale | $75,000$33/sqft |
Source: Stellar MLS #D6116697 Report a problem | ||
| 2/23/2021 | Listed for sale | $75,000+36.6%$33/sqft |
Source: Stellar MLS #D6116697 Report a problem | ||
| 2/22/2021 | Listing removed | $54,900$24/sqft |
Source: Stellar MLS #D6116612 Report a problem | ||
| 2/18/2021 | Listed for sale | $54,900$24/sqft |
Source: Stellar MLS #D6116612 Report a problem | ||
| 12/1/2020 | Listing removed | $54,900$24/sqft |
Source: JTK REALTY INC #D6106778 Report a problem | ||
| 5/2/2019 | Listed for sale | $54,900+10%$24/sqft |
Source: JTK REALTY INC #D6106778 Report a problem | ||
| 1/9/2015 | Sold | $49,900$22/sqft |
Source: Stellar MLS #C7047992 Report a problem | ||
| 11/19/2014 | Price change | $49,900-33.5%$22/sqft |
Source: Coldwell Banker Residential Real Estate - Punta Gorda #C7047992 Report a problem | ||
| 10/3/2013 | Listed for sale | $75,000+200%$33/sqft |
Source: Coldwell Banker Residential Real Estate - Punta Gorda #C7047992 Report a problem | ||
| 3/22/2001 | Sold | $25,000+104.9%$11/sqft |
Source: Public Record Report a problem | ||
| 10/5/1999 | Sold | $12,200$5/sqft |
Source: Public Record Report a problem | ||
Public tax history
| Year | Property taxes | Tax assessment |
|---|---|---|
| 2025 | $2,160 +21.4% | $98,685 +9.9% |
| 2024 | $1,780 +9.5% | $89,760 +10% |
| 2023 | $1,625 +12.5% | $81,600 +9.1% |
| 2022 | $1,445 +45.5% | $74,800 +83.3% |
| 2021 | $993 -5.4% | $40,800 -11.1% |
| 2020 | $1,050 -0.6% | $45,900 |
| 2019 | $1,056 -5% | $45,900 -8.5% |
| 2018 | $1,112 | $50,150 |
| 2017 | $1,112 -0.9% | $50,150 |
| 2016 | $1,122 -1.3% | $50,150 +36% |
| 2015 | $1,137 +23.1% | $36,882 +10% |
| 2014 | $923 +71.5% | $33,529 +21% |
| 2013 | $538 +13% | $27,710 -28.4% |
| 2012 | $476 -27.7% | $38,675 |
| 2011 | $659 +6.6% | $38,675 +8.3% |
| 2010 | $618 -20.9% | $35,700 -26.3% |
| 2009 | $782 | $48,450 |
Find assessor info on the county website
Monthly payment
Est. payment
Payment breakdown
Explore the cost of this home by adjusting the details. Changes won't be saved.Climate risks
Neighborhood: 33981
Nearby schools
GreatSchools rating
- 6/10Myakka River Elementary SchoolGrades: PK-5Distance: 4.7 mi
- 7/10L. A. Ainger Middle SchoolGrades: 6-8Distance: 4.9 mi
- 5/10Lemon Bay High SchoolGrades: 9-12Distance: 7.6 mi
Schools provided by the listing agent
- Elementary: Myakka River Elementary
- Middle: L.A. Ainger Middle
- High: Lemon Bay High
Source: Stellar MLS. This data may not be complete. We recommend contacting the local school district to confirm school assignments for this home.
- $553,9003 bd2 ba2.1k sqft10450 Winnipeg St, Port Charlotte, FL 33981Off Market

- $526,40010,001 Square Feet10458 Winnipeg St, Port Charlotte, FL 33981Off Market

- $24,000-- bd-- ba-- sqft10441 Winnipeg St, Pt Charlotte, FL 33981Off Market
- $58,0504,999 Square Feet10426 Winnipeg St, Port Charlotte, FL 33981Off Market
- $24,00010,000 Square Feet10433 Winnipeg St, Pt Charlotte, FL 33981Off Market
- $24,000-- bd-- ba-- sqft10449 Winnipeg St, Pt Charlotte, FL 33981Off Market
- $116,100-- bd-- ba-- sqft10788 McAlester Cir, Pt Charlotte, FL 33981Off Market
- $116,100-- bd-- ba-- sqft10780 McAlester Cir, Port Charlotte, FL 33981Off Market
A local agent can set up tours, give advice and negotiate with sellers.
Similar homes
- $799,9004 bd3 ba2.2k sqft10812 MCALESTER CIRCLE, PORT CHARLOTTE, FL 33981New Construction

 MLS ID #A4659526, Lena Marshall, LOKATION. Stellar MLS
 - $799,9003 bd2 ba2.1k sqft15530 STAUNTON CIRCLE, PORT CHARLOTTE, FL 33981For Sale
 MLS ID #D6147499, Denise Artery, PARADISE EXCLUSIVE REAL ESTATE. Stellar MLS
 - $795,0003 bd3 ba2.6k sqft14332 PONCE DE LEON TRAIL, PORT CHARLOTTE, FL 33981For Sale
 MLS ID #C7524421, Christopher Grant, GRANT TEAM REAL ESTATE, LLC. Stellar MLS
 - $700,0004 bd2 ba2.2k sqft9276 MIAMI CIRCLE, PORT CHARLOTTE, FL 33981For Sale
 MLS ID #C7526946, Christopher Grant, GRANT TEAM REAL ESTATE, LLC. Stellar MLS
 - $819,0004 bd3 ba3k sqft15530 AQUA CIRCLE, PORT CHARLOTTE, FL 33981For SaleMLS ID #C7512001, Kelli Geddeis, OCEAN PARTNERS REAL ESTATE. Stellar MLS
- $799,0003 bd3 ba2.4k sqft8314 TRACY CIRCLE, PORT CHARLOTTE, FL 33981For SaleMLS ID #C7526089, Dawn Driver, COLDWELL BANKER SUNSTAR REALTY. Stellar MLS
- $839,0003 bd2 ba2.1k sqft14654 SAN DOMINGO BOULEVARD, PORT CHARLOTTE, FL 33981For SaleMLS ID #D6146749, Anita Gross, PARADISE EXCLUSIVE REAL ESTATE. Stellar MLS
- $745,0003 bd3 ba2.6k sqft14500 PONCE DE LEON TRAIL, PORT CHARLOTTE, FL 33981For SaleMLS ID #A4690688, Michael Zuppardo, BERKSHIRE HATHAWAY HOMESERVICE. Stellar MLS
- $925,0003 bd3 ba2.2k sqft15872 MELPORT CIRCLE, PORT CHARLOTTE, FL 33981For SaleMLS ID #C7527841, Christopher Grant, GRANT TEAM REAL ESTATE, LLC. Stellar MLS
- $649,0003 bd2 ba1.6k sqft10392 RAINSVILLE STREET, PORT CHARLOTTE, FL 33981For SaleMLS ID #D6147666, Olivia Jones, PARSLEY BALDWIN REAL ESTATE. Stellar MLS
- $629,9003 bd2 ba2.1k sqft15504 HENNIPEN CIRCLE, PORT CHARLOTTE, FL 33981For SaleMLS ID #D6148099, Lore Mooren, PARADISE EXCLUSIVE REAL ESTATE. Stellar MLS
- $895,0004 bd3 ba2.6k sqft14150 OSTROM AVENUE, PORT CHARLOTTE, FL 33981New ConstructionMLS ID #O6403049, Steven Koleno, BEYCOME OF FLORIDA LLC. Stellar MLS
- $499,0003 bd2 ba1.7k sqft14361 FORT MYERS AVENUE, PORT CHARLOTTE, FL 33981For SaleMLS ID #C7521694, Matthew Patterson, KW PEACE RIVER PARTNERS. Stellar MLS
- $495,0003 bd2 ba1.8k sqft14364 APPLETON BOULEVARD, PORT CHARLOTTE, FL 33981For SaleMLS ID #C7524450, Matthew Patterson, KW PEACE RIVER PARTNERS. Stellar MLS
- $939,9893 bd2 ba2k sqft16660 LIGGETT CIRCLE, PORT CHARLOTTE, FL 33981For SaleMLS ID #D6144460, Elizabeth Gerber, PARADISE EXCLUSIVE REAL ESTATE. Stellar MLS
- $565,0004 bd2 ba2.2k sqft15301 CHINOOK WAY, PORT CHARLOTTE, FL 33981For SaleMLS ID #D6143895, Tom Childers, MICHAEL SAUNDERS & COMPANY. Stellar MLS
- $598,9004 bd4 ba2.6k sqft8147 TRACY CIRCLE, PORT CHARLOTTE, FL 33981New ConstructionMLS ID #N6144332, Roberta Olney, WHITE SANDS REALTY GROUP FL. Stellar MLS
- $714,9003 bd2 ba2.5k sqft3077 STONE STREET, PORT CHARLOTTE, FL 33981For SaleMLS ID #O6393903, Dan Letzler, LAUREATE PARK REALTY. Stellar MLS
- $695,0004 bd2 ba1.8k sqft12396 BACCHUS ROAD, PORT CHARLOTTE, FL 33981New ConstructionMLS ID #C7525686, Kyle Krzeminski, ALLISON JAMES ESTATES & HOMES. Stellar MLS
- $749,0004 bd2 ba1.8k sqft2523 DIXON TERRACE, PORT CHARLOTTE, FL 33981New ConstructionMLS ID #C7523565, Kyle Krzeminski, ALLISON JAMES ESTATES & HOMES. Stellar MLS
