Luxury New Construction Waterfront Home on Sailboat Water Experience upscale living in this brand-new waterfront residence, perfectly situated on serene sailboat water with direct, bridge-free access to the Gulf of Mexico. From the moment you arrive, you’ll be captivated by breathtaking sunsets and the tranquil beauty of your private coastal oasis. Spacious Indoor-Outdoor Living Step inside to discover an expansive living room that seamlessly blends comfort and sophistication. Stunning 8-foot corner-meet disappearing sliders open to the spacious lanai and outdoor kitchen, offering true indoor-outdoor living. The lanai provides ample seating areas, and an adjacent cabana features a bar-top, outdoor speakers, and is pre-wired for a wall-mounted television—perfect for entertaining family and friends. Meticulously Designed Interior This thoughtfully crafted home boasts 4 bedrooms and three full bathrooms. The master suite is a luxurious retreat, complete with dual walk-in closets and a spa-like bathroom featuring a double-entry Roman shower. A separate guest wing includes two additional bedrooms, a full bathroom, and a dedicated pool bath—ensuring privacy and convenience for everyone. Gourmet Kitchen The chef’s kitchen is designed for both style and functionality, offering abundant cabinetry, a large pantry, a wine cooler, and a spacious island with seating for four. Whether you’re hosting parties or enjoying everyday meals, this culinary haven will exceed your expectations. Quality Construction & Energy Efficiency Built to the highest standards, Category 5 hurricane-resistant impact windows for peace of mind, and spray foam insulation for optimal comfort year-round. Additional Models & Finishes Choose from four other completed models showcasing the same versatile floorplan, each with unique finishes. Additional waterfront options on sailboat water are also available, allowing you to select the perfect combination of style and location. Prime Location Nestled just minutes from Boca Grande and pristine Gulf Coast beaches, this residence offers both the serenity of waterfront living and the convenience of nearby amenities. Completion is scheduled for February 3rd, 2025, presenting a rare opportunity to own a brand-new, custom-designed waterfront home in a highly sought-after community. Schedule Your Private Tour Don’t miss your chance to make this luxurious waterfront property your own. Contact us today to arrange a private showing and discover the unparalleled quality, stunning views, and customizable features that await you.
New construction
Price cut: $60K (5/27)
$799,900
10812 MCALESTER CIRCLE, PORT CHARLOTTE, FL 33981
4beds
2,253sqft
Single Family Residence
Built in 2025
9,999 Square Feet Lot
$779,100 Zestimate®
$355/sqft
$10/mo HOA
What's special
Separate guest wingOutdoor kitchenLarge pantrySpacious lanaiDedicated pool bathSpa-like bathroomPrivate coastal oasis
- 95 days |
- 265 |
- 25 |
Zillow last checked:
Listing updated:
Listed by:
Lena Marshall 941-500-9617,
LOKATION 954-545-5583
Source: Stellar MLS,MLS#: A4659526 Originating MLS: Lakeland
Originating MLS: Lakeland
Facts & features
Interior
Bedrooms & bathrooms
- Bedrooms: 4
- Bathrooms: 3
- Full bathrooms: 3
Primary bedroom
- Features: En Suite Bathroom, Walk-In Closet(s)
- Level: First
Bedroom 2
- Features: Ceiling Fan(s), Built-in Closet
- Level: First
Bedroom 3
- Features: Ceiling Fan(s), Built-in Closet
- Level: First
Primary bathroom
- Features: Dual Sinks, Multiple Shower Heads, Rain Shower Head, Shower No Tub, Linen Closet
- Level: First
Bathroom 2
- Features: Tub With Shower, Linen Closet
- Level: First
Bathroom 3
- Features: Shower No Tub, No Closet
- Level: First
Kitchen
- Features: No Closet
- Level: First
Living room
- Features: No Closet
- Level: First
Heating
- Central, Electric
Cooling
- Central Air
Appliances
- Included: Bar Fridge, Oven, Convection Oven, Cooktop, Dishwasher, Disposal, Electric Water Heater, Exhaust Fan, Ice Maker, Microwave, Range Hood, Refrigerator, Wine Refrigerator
- Laundry: Electric Dryer Hookup, Laundry Room, Washer Hookup
Features
- Ceiling Fan(s), Crown Molding, Dry Bar, Eating Space In Kitchen, High Ceilings, Kitchen/Family Room Combo, Living Room/Dining Room Combo, Open Floorplan, Primary Bedroom Main Floor, Split Bedroom, Stone Counters, Thermostat, Tray Ceiling(s), Walk-In Closet(s)
- Flooring: Ceramic Tile
- Doors: French Doors, Outdoor Grill, Outdoor Kitchen, Outdoor Shower, Sliding Doors
- Has fireplace: No
Interior area
- Total structure area: 3,606
- Total interior livable area: 2,253 sqft
Video & virtual tour
Property
Parking
- Total spaces: 3
- Parking features: Garage - Attached
- Attached garage spaces: 3
Features
- Levels: One
- Stories: 1
- Exterior features: Irrigation System, Lighting, Outdoor Grill, Outdoor Kitchen, Outdoor Shower, Private Mailbox, Rain Gutters
- Has private pool: Yes
- Pool features: Chlorine Free, Heated, In Ground, Lighting, Salt Water, Screen Enclosure
- Has spa: Yes
- Spa features: Heated, In Ground
- Has view: Yes
- View description: Canal
- Has water view: Yes
- Water view: Canal
- Waterfront features: Canal - Brackish, Brackish Canal Access, Saltwater Canal Access, Bridges - No Fixed Bridges, Sailboat Water
Lot
- Size: 9,999 Square Feet
Details
- Parcel number: 412128310010
- Zoning: RSF3.5
- Special conditions: None
Construction
Type & style
- Home type: SingleFamily
- Property subtype: Single Family Residence
Materials
- Block
- Foundation: Stem Wall
- Roof: Shingle
Condition
- Completed
- New construction: Yes
- Year built: 2025
Details
- Warranty included: Yes
Utilities & green energy
- Sewer: Public Sewer
- Water: Public
- Utilities for property: Cable Available, Electricity Connected, Public, Sewer Connected, Water Connected
Community & HOA
Community
- Pet fee: $0 monthly
- Subdivision: PORT CHARLOTTE SEC 87
HOA
- Has HOA: Yes
- HOA fee: $10 monthly
- HOA name: SOUTH GULF COVE HOMEOWNERS’ ASSOCIATION, INC.
- HOA phone: 941-404-8080
Location
- Region: Port Charlotte
Financial & listing details
- Price per square foot: $355/sqft
- Tax assessed value: $116,100
- Annual tax amount: $1,779
- Date on market: 7/23/2025
- Cumulative days on market: 108 days
- Listing terms: Cash,Conventional,FHA,Lease Purchase,VA Loan
- Ownership: Fee Simple
- Total actual rent: 0
- Electric utility on property: Yes
- Road surface type: Paved
Estimated market value
$779,100
$740,000 - $818,000
$2,623/mo
Price history
| Date | Event | Price |
|---|---|---|
| 5/27/2026 | Price change | $799,900-7%$355/sqft |
Source:  Stellar MLS #A4659526 Report a problem Stellar MLS #A4659526 Report a problem | ||
| 5/13/2026 | Listed for sale | $859,900+1.2%$382/sqft |
Source: Stellar MLS #A4659526 Report a problem | ||
| 5/9/2026 | Listing removed | $849,900$377/sqft |
Source: Stellar MLS #D6143812 Report a problem | ||
| 4/2/2026 | Price change | $849,900-5.6%$377/sqft |
Source: Stellar MLS #D6143812 Report a problem | ||
| 9/19/2025 | Listed for sale | $899,900-3.2%$399/sqft |
Source: Stellar MLS #D6143812 Report a problem | ||
| 9/3/2025 | Listing removed | $929,900$413/sqft |
Source: Stellar MLS #A4659526 Report a problem | ||
| 7/23/2025 | Listed for sale | $929,900-6.9%$413/sqft |
Source: Stellar MLS #A4659526 Report a problem | ||
| 12/21/2022 | Listing removed | -- |
Source: Stellar MLS #T3381482 Report a problem | ||
| 12/1/2022 | Price change | $998,999-0.1%$443/sqft |
Source: Stellar MLS #T3381482 Report a problem | ||
| 8/5/2022 | Price change | $999,9990%$444/sqft |
Source: Stellar MLS #T3381482 Report a problem | ||
| 6/23/2022 | Listed for sale | $1,000,000+0%$444/sqft |
Source: Stellar MLS #T3381482 Report a problem | ||
| 6/20/2022 | Listing removed | -- |
Source:  Greenblock Development Report a problem Greenblock Development Report a problem | ||
| 6/10/2022 | Price change | $999,900+5.3%$444/sqft |
Source: Greenblock Development Report a problem | ||
| 2/2/2022 | Listed for sale | $949,900+1339.2%$422/sqft |
Source: Greenblock Development Report a problem | ||
| 5/11/2021 | Sold | $66,000-5%$29/sqft |
Source: Public Record Report a problem | ||
| 3/4/2021 | Pending sale | $69,500$31/sqft |
Source: FIVE STAR REALTY OF CHARLOTTE #C7437175 Report a problem | ||
| 3/4/2021 | Listed for sale | $69,500-7.3%$31/sqft |
Source: FIVE STAR REALTY OF CHARLOTTE #C7437175 Report a problem | ||
| 11/9/2019 | Listing removed | $75,000$33/sqft |
Source: Gasparilla Office #D6103374 Report a problem | ||
| 11/9/2018 | Listed for sale | $75,000$33/sqft |
Source: PARADISE EXCLUSIVE INC #D6103374 Report a problem | ||
| 9/1/2018 | Listing removed | $75,000$33/sqft |
Source: Gasparilla Office #D5921661 Report a problem | ||
| 12/13/2017 | Listed for sale | $75,000$33/sqft |
Source: PARADISE EXCLUSIVE INC #D5921661 Report a problem | ||
| 5/24/2017 | Listing removed | $75,000$33/sqft |
Source: Owner Report a problem | ||
| 9/12/2016 | Listed for sale | $75,000+50%$33/sqft |
Source: Owner Report a problem | ||
| 3/14/2015 | Listing removed | $50,000$22/sqft |
Source: Visual Tour #D5787356 Report a problem | ||
| 1/20/2015 | Listed for sale | $50,000+1%$22/sqft |
Source: Visual Tour #D5787356 Report a problem | ||
| 10/31/2014 | Sold | $49,500+147.5%$22/sqft |
Source: Stellar MLS #D5787356 Report a problem | ||
| 10/30/2000 | Sold | $20,000$9/sqft |
Source: Public Record Report a problem | ||
Public tax history
| Year | Property taxes | Tax assessment |
|---|---|---|
| 2025 | $2,160 +21.4% | $98,685 +9.9% |
| 2024 | $1,780 +9.5% | $89,760 +10% |
| 2023 | $1,625 +12.5% | $81,600 +9.1% |
| 2022 | $1,445 +56.4% | $74,800 +83.3% |
| 2021 | $924 -5.8% | $40,800 -11.1% |
| 2020 | $981 -0.6% | $45,900 |
| 2019 | $987 -5.3% | $45,900 -8.5% |
| 2018 | $1,043 | $50,150 |
| 2017 | $1,043 -1% | $50,150 +7.3% |
| 2016 | $1,053 +1.8% | $46,750 +10% |
| 2015 | $1,034 +13.6% | $42,500 +26.8% |
| 2014 | $910 +69.1% | $33,529 +21% |
| 2013 | $538 +13% | $27,710 -28.4% |
| 2012 | $476 -27.7% | $38,675 |
| 2011 | $659 +6.6% | $38,675 +8.3% |
| 2010 | $618 -20.9% | $35,700 -26.3% |
| 2009 | $782 | $48,450 |
Find assessor info on the county website
Monthly payment
Est. payment
Payment breakdown
Explore the cost of this home by adjusting the details. Changes won't be saved.Climate risks
Neighborhood: 33981
Nearby schools
GreatSchools rating
- 6/10Myakka River Elementary SchoolGrades: PK-5Distance: 4.6 mi
- 7/10L. A. Ainger Middle SchoolGrades: 6-8Distance: 4.9 mi
- 5/10Lemon Bay High SchoolGrades: 9-12Distance: 7.6 mi
Schools provided by the listing agent
- Elementary: Myakka River Elementary
- Middle: L.A. Ainger Middle
- High: Lemon Bay High
Source: Stellar MLS. This data may not be complete. We recommend contacting the local school district to confirm school assignments for this home.
- $502,6004 bd2 ba1.9k sqft10820 McAlester Cir, Port Charlotte, FL 33981Off Market
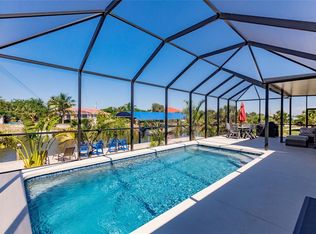
- $116,10010,018 sqft10796 McAlester Cir, Port Charlotte, FL 33981Off Market
- $90,0000.33 acres10830 McAlester Cir, Port Charlotte, FL 33981Off Market
- $24,00010,497 sqft10811 McAlester Cir, Port Charlotte, FL 33981Off Market

- $24,000-- bd-- ba-- sqft10819 McAlester Cir, Pt Charlotte, FL 33981Off Market
- $24,00010,071 sqft10841 McAlester Cir, Port Charlotte, FL 33981Off Market
- $116,10010,001 sqft10410 Winnipeg St, Port Charlotte, FL 33981Off Market
- $726,7004 bd3 ba2.4k sqft10418 Winnipeg St, Pt Charlotte, FL 33981Off Market
A local agent can set up tours, give advice and negotiate with sellers.
Similar homes
- $809,9004 bd3 ba2.2k sqft10442 WINNIPEG STREET, PORT CHARLOTTE, FL 33981New Construction
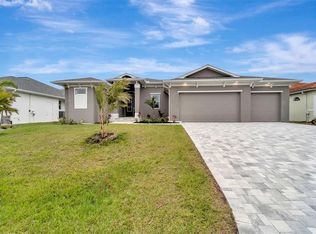
 MLS ID #A4637449, Lena Marshall, LOKATION. Stellar MLS
 - $799,9003 bd2 ba2.1k sqft15530 STAUNTON CIRCLE, PORT CHARLOTTE, FL 33981For Sale
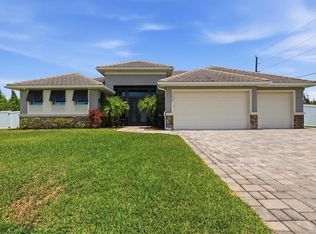 MLS ID #D6147499, Denise Artery, PARADISE EXCLUSIVE REAL ESTATE. Stellar MLS
 - $795,0003 bd3 ba2.6k sqft14332 PONCE DE LEON TRAIL, PORT CHARLOTTE, FL 33981For Sale
 MLS ID #C7524421, Christopher Grant, GRANT TEAM REAL ESTATE, LLC. Stellar MLS
 - $769,0003 bd3 ba2.4k sqft8314 TRACY CIRCLE, PORT CHARLOTTE, FL 33981For Sale
 MLS ID #C7526089, Dawn Driver, COLDWELL BANKER SUNSTAR REALTY. Stellar MLS
 - $839,0003 bd2 ba2.1k sqft14654 SAN DOMINGO BOULEVARD, PORT CHARLOTTE, FL 33981For SaleMLS ID #D6146749, Anita Gross, PARADISE EXCLUSIVE REAL ESTATE. Stellar MLS
- $729,0003 bd3 ba2.6k sqft14500 PONCE DE LEON TRAIL, PORT CHARLOTTE, FL 33981For SaleMLS ID #A4690688, Michael Zuppardo, BERKSHIRE HATHAWAY HOMESERVICE. Stellar MLS
- $649,0003 bd2 ba1.6k sqft10392 RAINSVILLE STREET, PORT CHARLOTTE, FL 33981For SaleMLS ID #D6147666, Olivia Jones, PARSLEY BALDWIN REAL ESTATE. Stellar MLS
- $895,0004 bd3 ba2.6k sqft14150 OSTROM AVENUE, PORT CHARLOTTE, FL 33981New ConstructionMLS ID #O6403049, Steven Koleno, BEYCOME OF FLORIDA LLC. Stellar MLS
- $925,0003 bd3 ba2.2k sqft15872 MELPORT CIRCLE, PORT CHARLOTTE, FL 33981For SaleMLS ID #C7527841, Christopher Grant, GRANT TEAM REAL ESTATE, LLC. Stellar MLS
- $1,049,0003 bd4 ba2k sqft14192 FORT MYERS AVENUE, PORT CHARLOTTE, FL 33981New ConstructionMLS ID #A4674187, Irene Kosse, THE AGENCY SARASOTA. Stellar MLS
- $575,0003 bd2 ba2.2k sqft10209 COCOA BEACH STREET, PORT CHARLOTTE, FL 33981New ConstructionMLS ID #A4702470, Brittany Brighenti, WHITE SANDS REALTY GROUP FL. Stellar MLS
- $629,9003 bd2 ba2.1k sqft15504 HENNIPEN CIRCLE, PORT CHARLOTTE, FL 33981For SaleMLS ID #D6148099, Lore Mooren, PARADISE EXCLUSIVE REAL ESTATE. Stellar MLS
- $889,9003 bd3 ba2.3k sqft15698 Meacham CIR, PORT CHARLOTTE, FL 33981For Sale
 MLS ID #225084764, Ben Brucker, Knowledge Base Real Estate. SWFLMLS
 - $499,0003 bd2 ba1.7k sqft14361 FORT MYERS AVENUE, PORT CHARLOTTE, FL 33981For SaleMLS ID #C7521694, Matthew Patterson, KW PEACE RIVER PARTNERS. Stellar MLS
- $999,8003 bd3 ba2.4k sqft9214 MELODY CIRCLE, PORT CHARLOTTE, FL 33981For SaleMLS ID #D6146581, Jeremy Jones, TALL PINES REALTY. Stellar MLS
- $565,0004 bd2 ba2.2k sqft15301 CHINOOK WAY, PORT CHARLOTTE, FL 33981For SaleMLS ID #D6143895, Tom Childers, MICHAEL SAUNDERS & COMPANY. Stellar MLS
- $939,9893 bd2 ba2k sqft16660 LIGGETT CIRCLE, PORT CHARLOTTE, FL 33981For SaleMLS ID #D6144460, Elizabeth Gerber, PARADISE EXCLUSIVE REAL ESTATE. Stellar MLS
- $695,0004 bd2 ba1.8k sqft12396 BACCHUS ROAD, PORT CHARLOTTE, FL 33981New ConstructionMLS ID #C7525686, Kyle Krzeminski, ALLISON JAMES ESTATES & HOMES. Stellar MLS
- $709,9993 bd2 ba2.5k sqft3077 STONE STREET, PORT CHARLOTTE, FL 33981For SaleMLS ID #O6393903, Dan Letzler, LAUREATE PARK REALTY. Stellar MLS
- $538,0004 bd3 ba1.8k sqft15419 SEAFOAM CIRCLE, PORT CHARLOTTE, FL 33981New ConstructionMLS ID #D6147785, Maria Mora Munoz, PARADISE EXCLUSIVE REAL ESTATE. Stellar MLS
