Experience luxury waterfront living in this brand-new custom-built home located in the desirable South Gulf Cove community with boating access to the Gulf. Designed with modern elegance and comfort in mind, this stunning residence features soaring ceilings, abundant natural light, floor-to-ceiling windows, designer wood-look tile flooring, and an open-concept layout perfect for entertaining. The chef’s kitchen offers quartz countertops, premium stainless steel appliances, custom cabinetry, a walk-in pantry, and a waterfall-edge island with upscale finishes throughout. The spacious primary suite includes lanai access, dual walk-in closets, and a spa-inspired bathroom featuring dual vanities and an oversized walk-in shower with two shower heads. Each guest bedroom features its own private ensuite bath, while an additional half bathroom conveniently serves the main living area and guests. Enjoy Florida living year-round from your private outdoor retreat complete with a heated pool and spa, covered lanai, summer kitchen, outdoor shower, panoramic screen enclosure, and expansive paver deck. Additional highlights include hurricane-impact windows and doors, an oversized three-car garage, designer furnishings included, and the potential for future dock and lift installation. Seller is open to negotiating the installation of a custom dock and boat lift. Located in a community with no CDD fees and minimal HOA dues, this exceptional property offers both flexibility and value. Conveniently situated near Boca Grande Beach, Manasota Key, Wellen Park, golf courses, dining, shopping, and world-class boating and fishing, this home delivers the ultimate Florida coastal living experience.
New construction
$1,049,000
14192 FORT MYERS AVENUE, PORT CHARLOTTE, FL 33981
3beds
2,014sqft
:
Get pre-qualified$6,824/mo
Single Family Residence
Built in 2025
10,000 Square Feet Lot
$1,011,000 Zestimate®
$521/sqft
$10/mo HOA
What's special
Heated pool and spaCovered lanaiPrivate outdoor retreatFloor-to-ceiling windowsAbundant natural lightSummer kitchenQuartz countertops
- 80 days |
- 87 |
- 6 |
Zillow last checked:
Listing updated:
Listed by:
Irene Kosse 941-318-4262,
THE AGENCY SARASOTA 941-500-5150
Source: Stellar MLS,MLS#: A4674187 Originating MLS: Sarasota - Manatee
Originating MLS: Sarasota - Manatee
Facts & features
Interior
Bedrooms & bathrooms
- Bedrooms: 3
- Bathrooms: 4
- Full bathrooms: 3
- 1/2 bathrooms: 1
Rooms
- Room types: Bonus Room, Den/Library/Office, Utility Room
Primary bedroom
- Features: En Suite Bathroom, Walk-In Closet(s)
- Level: First
- Area: 224 Square Feet
- Dimensions: 14x16
Kitchen
- Features: Kitchen Island, Pantry, Stone Counters
- Level: First
- Area: 100 Square Feet
- Dimensions: 10x10
Living room
- Features: Water Closet/Priv Toilet
- Level: First
- Area: 391 Square Feet
- Dimensions: 17x23
Heating
- Central, Electric
Cooling
- Central Air
Appliances
- Included: Dishwasher, Disposal, Electric Water Heater, Microwave, Range, Range Hood, Refrigerator
- Laundry: Electric Dryer Hookup, Inside, Laundry Room, Washer Hookup
Features
- Ceiling Fan(s), High Ceilings, Kitchen/Family Room Combo, Living Room/Dining Room Combo, Open Floorplan, Primary Bedroom Main Floor, Solid Surface Counters, Thermostat, Walk-In Closet(s)
- Flooring: Porcelain Tile
- Doors: Outdoor Grill, Outdoor Kitchen, Outdoor Shower, Sliding Doors
- Has fireplace: Yes
- Fireplace features: Living Room
- Furnished: Yes
Interior area
- Total structure area: 3,161
- Total interior livable area: 2,014 sqft
Property
Parking
- Total spaces: 3
- Parking features: Garage Door Opener
- Attached garage spaces: 3
Features
- Levels: One
- Stories: 1
- Patio & porch: Screened
- Exterior features: Outdoor Grill, Outdoor Kitchen, Outdoor Shower, Rain Gutters
- Has private pool: Yes
- Pool features: In Ground, Screen Enclosure
- Has spa: Yes
- Spa features: In Ground
- Has view: Yes
- View description: Canal
- Has water view: Yes
- Water view: Canal
- Waterfront features: Canal - Saltwater, Saltwater Canal Access
Lot
- Size: 10,000 Square Feet
Details
- Parcel number: 412128186003
- Zoning: RSF3.5
- Special conditions: None
Construction
Type & style
- Home type: SingleFamily
- Property subtype: Single Family Residence
Materials
- Block
- Foundation: Stem Wall
- Roof: Shingle
Condition
- Completed
- New construction: Yes
- Year built: 2025
Details
- Warranty included: Yes
Utilities & green energy
- Sewer: Public Sewer
- Water: Public
- Utilities for property: Cable Available, Electricity Connected, Sewer Connected, Water Connected
Community & HOA
Community
- Pet fee: $0 monthly
- Subdivision: PORT CHARLOTTE SEC 03E
HOA
- Has HOA: Yes
- HOA fee: $10 monthly
Location
- Region: Port Charlotte
Financial & listing details
- Price per square foot: $521/sqft
- Tax assessed value: $78,200
- Annual tax amount: $1,668
- Date on market: 12/4/2025
- Cumulative days on market: 166 days
- Ownership: Fee Simple
- Total actual rent: 0
- Electric utility on property: Yes
- Road surface type: Asphalt
Estimated market value
$1,011,000
$960,000 - $1.06M
$2,749/mo
Price history
| Date | Event | Price |
|---|---|---|
| 5/20/2026 | Listed for sale | $1,049,000+13.4%$521/sqft |
Source:  Stellar MLS #A4674187 Report a problem Stellar MLS #A4674187 Report a problem | ||
| 2/27/2026 | Listing removed | $925,000$459/sqft |
Source: Stellar MLS #A4674187 Report a problem | ||
| 12/4/2025 | Listed for sale | $925,000+873.7%$459/sqft |
Source: Stellar MLS #A4674187 Report a problem | ||
| 7/10/2023 | Sold | $95,000$47/sqft |
Source: Public Record Report a problem | ||
Public tax history
| Year | Property taxes | Tax assessment |
|---|---|---|
| 2025 | $1,668 +21.1% | $66,470 -2.1% |
| 2024 | $1,377 -0.4% | $67,915 +2.2% |
| 2023 | $1,383 +7.4% | $66,470 +2.2% |
| 2022 | $1,288 +81.4% | $65,025 +210.3% |
| 2021 | $710 +8.8% | $20,954 +10% |
| 2020 | $653 +3.1% | $19,049 +10% |
| 2019 | $633 +3.2% | $17,317 +10% |
| 2018 | $613 | $15,743 -38.5% |
| 2017 | $613 +1.7% | $25,585 +96.6% |
| 2016 | $603 +1.2% | $13,011 +10% |
| 2015 | $596 +25.9% | $11,828 +10% |
| 2014 | $474 +176.5% | $10,753 +16.2% |
| 2013 | $171 +7.7% | $9,251 -24.9% |
| 2012 | $159 -24.3% | $12,325 |
| 2011 | $210 -32.1% | $12,325 -31% |
| 2010 | $309 -20.9% | $17,850 -26.3% |
| 2009 | $391 | $24,225 |
Find assessor info on the county website
Monthly payment
Est. payment
Payment breakdown
Explore the cost of this home by adjusting the details. Changes won't be saved.Climate risks
Neighborhood: 33981
Nearby schools
GreatSchools rating
- 6/10Myakka River Elementary SchoolGrades: PK-5Distance: 4.4 mi
- 7/10L. A. Ainger Middle SchoolGrades: 6-8Distance: 4.9 mi
- 5/10Lemon Bay High SchoolGrades: 9-12Distance: 7.7 mi
Schools provided by the listing agent
- Elementary: Myakka River Elementary
- Middle: L.A. Ainger Middle
- High: Lemon Bay High
Source: Stellar MLS. This data may not be complete. We recommend contacting the local school district to confirm school assignments for this home.
- $69,900-- bd-- ba-- sqft14200 Fort Myers Ave, Port Charlotte, FL 33981Sold
- $22,080-- bd-- ba-- sqft10278 Kingsville Dr, Pt Charlotte, FL 33981Off Market
- $50,00010,001 sqft10270 Kingsville Dr, Port Charlotte, FL 33981Off Market

- $78,200-- bd-- ba-- sqft14208 Fort Myers Ave, Port Charlotte, FL 33981Off Market
- $884,9004 bd3 ba2.3k sqft10262 Kingsville Dr, Port Charlotte, FL 33981New Construction
- $50,00010,000 sqft10262 Kingsville Dr #3, Pt Charlotte, FL 33981Sold
- $399,9994 bd3 ba2.4k sqft14193 Fort Myers Ave, Port Charlotte, FL 33981Sold
- $296,1003 bd2 ba1.6k sqft10296 Kingsville Dr, Pt Charlotte, FL 33981Off Market
A local agent can set up tours, give advice and negotiate with sellers.
Similar homes
- $1,049,0003 bd4 ba2k sqft9660 PRESIDENT CIRCLE, PORT CHARLOTTE, FL 33981New Construction

 MLS ID #A4674960, Irene Kosse, THE AGENCY SARASOTA. Stellar MLS
 - $1,039,0004 bd3 ba2.3k sqft10522 RIVERSIDE ROAD, PORT CHARLOTTE, FL 33981New Construction
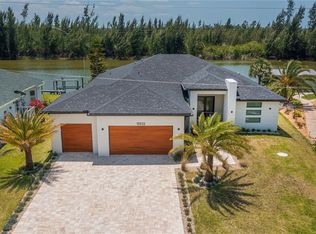 MLS ID #C7525111, Nick Demers, RE/MAX PALM REALTY. Stellar MLS
 - $775,0003 bd4 ba2.3k sqft10165 & 10157 KINGSVILLE DRIVE, PORT CHARLOTTE, FL 33981New Construction
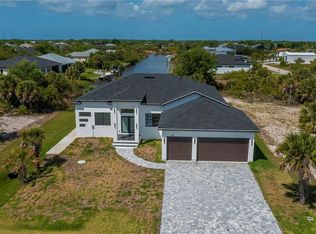 MLS ID #C7524145, Nick Demers, RE/MAX PALM REALTY. Stellar MLS
 - $1,089,0004 bd3 ba2.4k sqft16692 LIGGETT CIRCLE, PORT CHARLOTTE, FL 33981New Construction
 MLS ID #C7525102, Nick Demers, RE/MAX PALM REALTY. Stellar MLS
 - $949,0004 bd4 ba2.2k sqft10438 ATENIA STREET, PORT CHARLOTTE, FL 33981New ConstructionMLS ID #A4671439, Boris Gelfand, GELFAND REALTY, INC.. Stellar MLS
- $925,0003 bd3 ba2.2k sqft15872 MELPORT CIRCLE, PORT CHARLOTTE, FL 33981For SaleMLS ID #C7527841, Christopher Grant, GRANT TEAM REAL ESTATE, LLC. Stellar MLS
- $799,9004 bd3 ba2.2k sqft10812 MCALESTER CIRCLE, PORT CHARLOTTE, FL 33981New ConstructionMLS ID #A4659526, Lena Marshall, LOKATION. Stellar MLS
- $964,5004 bd3 ba2.4k sqft9493 ST PAUL DRIVE, PORT CHARLOTTE, FL 33981New ConstructionMLS ID #C7525110, Nick Demers, RE/MAX PALM REALTY. Stellar MLS
- $1,179,0804 bd4 ba2.1k sqft15618 VISCOUNT CIRCLE, PORT CHARLOTTE, FL 33981New ConstructionMLS ID #D6147601, Maria Mora Munoz, PARADISE EXCLUSIVE REAL ESTATE. Stellar MLS
- $809,9004 bd3 ba2.2k sqft10442 WINNIPEG STREET, PORT CHARLOTTE, FL 33981New ConstructionMLS ID #A4637449, Lena Marshall, LOKATION. Stellar MLS
- $575,0004 bd2 ba1.9k sqft9108 SANTA LUCIA DRIVE, PORT CHARLOTTE, FL 33981For SaleMLS ID #O6428936, Esther Ortiz, PES HOMES REALTY P.A. Stellar MLS
- $550,0004 bd2 ba1.7k sqft14319 ALLENSWORTH AVENUE, PORT CHARLOTTE, FL 33981New ConstructionMLS ID #C7528420, Nick Demers, RE/MAX PALM REALTY. Stellar MLS
- $849,0003 bd3 ba1.7k sqft13630 E Allamanda CIR, PORT CHARLOTTE, FL 33981New Construction
 MLS ID #226001922, Miluska Chlebowski, Group 3 Realty. SWFLMLS
 - $775,0004 bd4 ba2.3k sqft15096 LAKELAND CIRCLE, PORT CHARLOTTE, FL 33981New ConstructionMLS ID #D6147092, Jayson Burtch, CENTURY 21 SUNBELT REALTY. Stellar MLS
- $699,0003 bd2 ba1.9k sqft10726 KEARSARGE CIRCLE, PORT CHARLOTTE, FL 33981For SaleMLS ID #D6146430, Steve LeVasseur, PLACE IN THE SUN REAL ESTATE, LLC. Stellar MLS
- $729,0003 bd3 ba2.6k sqft14500 PONCE DE LEON TRAIL, PORT CHARLOTTE, FL 33981For SaleMLS ID #A4690688, Michael Zuppardo, BERKSHIRE HATHAWAY HOMESERVICE. Stellar MLS
- $599,9003 bd3 ba1.8k sqft14431 ARTESIA AVENUE, PORT CHARLOTTE, FL 33981New ConstructionMLS ID #C7515866, Holly Drilling, RE/MAX PALM REALTY. Stellar MLS
- $749,0004 bd3 ba2.2k sqft15029 Acorn Cir, Port Charlotte, FL 33981New Construction
 MLS ID #2026029105, Samantha Haringa, Realty One Group MVP. Florida Gulf Coast MLS
 - $750,0004 bd3 ba1.8k sqft9402 ARRID CIRCLE, PORT CHARLOTTE, FL 33981New ConstructionMLS ID #O6424347, Esther Ortiz, PES HOMES REALTY P.A. Stellar MLS
- $756,0004 bd3 ba2.3k sqft15301 Acorn Cir, Port Charlotte, FL 33981New ConstructionMLS ID #2026029101, Samantha Haringa, Realty One Group MVP. Florida Gulf Coast MLS
