
One or more photo(s) has been virtually staged. One or more photo(s) have been virtually staged. Stunning QUICK SAILBOAT GULF ACCESS custom-built 4 bedroom, 3 bathroom, 3-car garage pool home located in one of the most sought-after areas of South Gulf Cove! Overlooking a serene waterway and preserve, this luxury home offers breathtaking views, incredible privacy, and the ultimate Florida lifestyle. This modern masterpiece showcases clean lines, incredible curb appeal, a contemporary paver driveway, manicured landscaping, soaring entryway, and a 100-YEAR STANDING SEAM BRONZE METAL ROOF. Designer lighting, custom doors, and stacked horizontal windows create pure elevated elegance. Inside, enjoy an open floor plan with dramatic lighting, tiered tray ceilings, porcelain plank tile, and superior custom finishes throughout. The living room features a stunning marble accent wall, floating electric fireplace media wall, and pocketing sliders seamlessly connecting indoor and outdoor living. The chef’s kitchen is designed to impress with QUARTZ COUNTERTOPS, deluxe appliances, waterfall edge breakfast bar, chimney range hood, glass pendant lighting, and double-stacked cabinetry. The contemporary dining area showcases spectacular water views. Retreat to the zen-inspired primary suite with patio and pool access, tray ceiling, California Closets, and a SPA-LIKE ENSUITE featuring split vanities, freestanding soaking tub, glass-enclosed wet room, and steam room experience. The RESORT-STYLE screened pool area is a true showstopper with picture frame screens, paver deck, integrated spa, outdoor shower, and a FULL OUTDOOR KITCHEN beneath a covered tongue and groove wood ceiling. Additional highlights include NO HOA, public water and sewer, OVER $110K IN CUSTOM UPGRADES, extra deep yard, preserve views, and a spacious 3-car garage. South Gulf Cove amenities include an optional HOA, boat ramp, nearby marinas, parks, playgrounds, world-class fishing, golf, dining, and shopping. This is the nature sanctuary you’ve been waiting for — schedule your private showing today!
New construction
Price cut: $1K (7/27)
$1,098,000
16692 LIGGETT CIRCLE, PORT CHARLOTTE, FL 33981
4beds
2,446sqft
:
Get pre-qualified$7,001/mo
Single Family Residence
Built in 2025
9,999 Square Feet Lot
$1,063,600 Zestimate®
$449/sqft
$8/mo HOA
What's special
Clean linesContemporary paver drivewayWaterfall edge breakfast barStacked horizontal windowsPaver deckQuartz countertopsPreserve views
- 72 days |
- 294 |
- 16 |
Zillow last checked:
Listing updated:
Listed by:
Nick Demers 941-585-3787,
RE/MAX PALM REALTY 941-889-7654,
Barbara Brooks 941-286-8669,
RE/MAX PALM REALTY
Source: Stellar MLS,MLS#: C7525102 Originating MLS: Port Charlotte
Originating MLS: Port Charlotte
Facts & features
Interior
Bedrooms & bathrooms
- Bedrooms: 4
- Bathrooms: 3
- Full bathrooms: 3
Primary bedroom
- Features: Dual Closets
- Level: First
- Area: 310.5 Square Feet
- Dimensions: 23x13.5
Bedroom 2
- Features: Walk-In Closet(s)
- Level: First
- Area: 140 Square Feet
- Dimensions: 14x10
Bedroom 3
- Features: Walk-In Closet(s)
- Level: First
- Area: 135 Square Feet
- Dimensions: 13.5x10
Bedroom 4
- Features: Walk-In Closet(s)
- Level: First
- Area: 140 Square Feet
- Dimensions: 14x10
Primary bathroom
- Level: First
- Area: 169 Square Feet
- Dimensions: 13x13
Bathroom 2
- Level: First
- Area: 70 Square Feet
- Dimensions: 10x7
Bathroom 3
- Level: First
- Area: 68.25 Square Feet
- Dimensions: 10.5x6.5
Balcony porch lanai
- Level: First
- Area: 405 Square Feet
- Dimensions: 27x15
Den
- Level: First
- Area: 120 Square Feet
- Dimensions: 12x10
Dining room
- Level: First
- Area: 157.5 Square Feet
- Dimensions: 15x10.5
Kitchen
- Level: First
- Area: 266 Square Feet
- Dimensions: 19x14
Laundry
- Level: First
- Area: 96 Square Feet
- Dimensions: 12x8
Living room
- Level: First
- Area: 221 Square Feet
- Dimensions: 17x13
Heating
- Central
Cooling
- Central Air
Appliances
- Included: Oven, Electric Water Heater, Microwave, Range, Refrigerator
- Laundry: Inside
Features
- High Ceilings, Kitchen/Family Room Combo, Open Floorplan, Primary Bedroom Main Floor, Split Bedroom, Stone Counters, Thermostat, Walk-In Closet(s)
- Flooring: Porcelain Tile
- Doors: Outdoor Kitchen, Outdoor Shower, Sliding Doors
- Has fireplace: Yes
- Fireplace features: Electric, Family Room
Interior area
- Total structure area: 3,687
- Total interior livable area: 2,446 sqft
Video & virtual tour
Property
Parking
- Total spaces: 3
- Parking features: Driveway, Golf Cart Parking, Oversized
- Attached garage spaces: 3
- Has uncovered spaces: Yes
- Details: Garage Dimensions: 20x32
Features
- Levels: One
- Stories: 1
- Patio & porch: Patio, Screened
- Exterior features: Irrigation System, Outdoor Kitchen, Outdoor Shower
- Has private pool: Yes
- Pool features: Gunite, In Ground, Screen Enclosure
- Has spa: Yes
- Spa features: In Ground
- Has view: Yes
- View description: Park/Greenbelt, Pool, Water, Canal
- Has water view: Yes
- Water view: Water,Canal
- Waterfront features: Canal - Brackish, Beach Access, Brackish Canal Access, Gulf/Ocean Access, Intracoastal Waterway Access, River Access, Bridges - Fixed, Bridges - No Fixed Bridges, Minimum Wake Zone, Sailboat Water
- Body of water: SANTA CRUZ WATERWAY
Lot
- Size: 9,999 Square Feet
- Features: In County
- Residential vegetation: Trees/Landscaped
Details
- Additional structures: Outdoor Kitchen
- Parcel number: 412126379016
- Zoning: RSF3.5
- Special conditions: None
Construction
Type & style
- Home type: SingleFamily
- Architectural style: Custom
- Property subtype: Single Family Residence
Materials
- Block, Stucco
- Foundation: Block
- Roof: Metal
Condition
- Completed
- New construction: Yes
- Year built: 2025
Details
- Builder model: MINERVA XL
- Builder name: GAR Construction Services
Utilities & green energy
- Sewer: Public Sewer
- Water: Public
- Utilities for property: Cable Available, Electricity Connected, Water Connected
Community & HOA
Community
- Pet fee: $0 monthly
- Subdivision: PORT CHARLOTTE SEC 94 01
HOA
- Has HOA: Yes
- HOA fee: $8 monthly
- HOA name: Kirk Schwyn
Location
- Region: Port Charlotte
Financial & listing details
- Price per square foot: $449/sqft
- Tax assessed value: $165,000
- Annual tax amount: $2,770
- Date on market: 5/16/2026
- Cumulative days on market: 283 days
- Listing terms: Cash,Conventional,FHA,VA Loan
- Ownership: Fee Simple
- Total actual rent: 0
- Electric utility on property: Yes
- Road surface type: Paved
Estimated market value
$1,063,600
$1.01M - $1.12M
$2,943/mo
Price history
| Date | Event | Price |
|---|---|---|
| 7/27/2026 | Price change | $1,098,000-0.1%$449/sqft |
Source:  Stellar MLS #C7525102 Report a problem Stellar MLS #C7525102 Report a problem | ||
| 6/10/2026 | Price change | $1,099,000-6.5%$449/sqft |
Source: Stellar MLS #C7525102 Report a problem | ||
| 5/16/2026 | Listed for sale | $1,175,000-2.1%$480/sqft |
Source: Stellar MLS #C7525102 Report a problem | ||
| 4/14/2026 | Listing removed | $1,200,000$491/sqft |
Source: Stellar MLS #D6143769 Report a problem | ||
| 9/15/2025 | Listed for sale | $1,200,000+566.7%$491/sqft |
Source: Stellar MLS #D6143769 Report a problem | ||
| 3/3/2025 | Sold | $180,000+33.3%$74/sqft |
Source: Public Record Report a problem | ||
| 7/2/2020 | Sold | $135,000+8%$55/sqft |
Source: Public Record Report a problem | ||
| 11/30/2004 | Sold | $125,000+160.4%$51/sqft |
Source: Public Record Report a problem | ||
| 3/10/2004 | Sold | $48,000$20/sqft |
Source: Public Record Report a problem | ||
Public tax history
| Year | Property taxes | Tax assessment |
|---|---|---|
| 2025 | $2,771 +6.3% | $140,250 -2.6% |
| 2024 | $2,607 +1.9% | $143,990 +10% |
| 2023 | $2,558 +14.2% | $130,900 +10% |
| 2022 | $2,240 +53.1% | $119,000 +75% |
| 2021 | $1,463 +42.2% | $68,001 +65.6% |
| 2020 | $1,029 +3.1% | $41,069 +10% |
| 2019 | $998 +2.1% | $37,335 +10% |
| 2018 | $978 | $33,941 -32.3% |
| 2017 | $978 +2.1% | $50,150 +78.8% |
| 2016 | $957 +4.7% | $28,050 +10% |
| 2015 | $914 +28% | $25,500 +4.9% |
| 2014 | $714 +84.4% | $24,310 -11.6% |
| 2013 | $387 -18.1% | $27,509 -33.3% |
| 2012 | $473 -32.8% | $41,266 |
| 2011 | $703 -24.2% | $41,266 -23% |
| 2010 | $928 -25.6% | $53,593 +9.7% |
| 2009 | $1,247 | $48,848 |
Find assessor info on the county website
Monthly payment
Est. payment
Payment breakdown
Explore the cost of this home by adjusting the details. Changes won't be saved.Climate risks
Neighborhood: 33981
Nearby schools
GreatSchools rating
- 6/10Myakka River Elementary SchoolGrades: PK-5Distance: 5.7 mi
- 7/10L. A. Ainger Middle SchoolGrades: 6-8Distance: 7 mi
- 5/10Lemon Bay High SchoolGrades: 9-12Distance: 9.8 mi
Schools provided by the listing agent
- Elementary: Myakka River Elementary
- Middle: L.A. Ainger Middle
- High: Lemon Bay High
Source: Stellar MLS. This data may not be complete. We recommend contacting the local school district to confirm school assignments for this home.
- $30,000-- bd-- ba-- sqft16692 Legget Cir, PORT CHARLOTTE, FL 33981Off Market
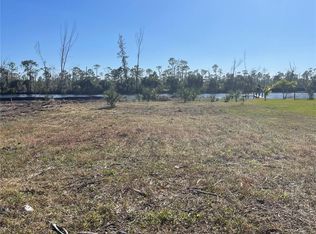
- $180,0009,999 Square Feet16692 Liggett Cir #41, Pt Charlotte, FL 33981Sold
- $807,8003 bd3 ba2.3k sqft16700 Liggett Cir, Port Charlotte, FL 33981Off Market
- $30,000-- sqft16684 Legget Cir, Port Charlotte, FL 33981Off Market

- $1,236,4973 bd3 ba2.4k sqft16684 Liggett Cir, Port Charlotte, FL 33981Sold
- $65,50110,018 Square Feet16708 Legget Cir, Pt Charlotte, FL 33981Off Market
- $119,000-- bd-- ba-- sqft16676 Legget Cir, Port Charlotte, FL 33981Off Market
- $23,500-- bd-- ba-- sqft16691 Liggett Cir, Port Charlotte, FL 33981Off Market
A local agent can set up tours, give advice and negotiate with sellers.
Similar homes
- $1,048,0004 bd3 ba2.3k sqft10522 RIVERSIDE ROAD, PORT CHARLOTTE, FL 33981New Construction
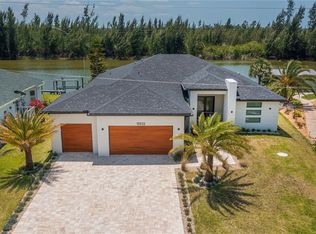
 MLS ID #C7525111, Nick Demers, RE/MAX PALM REALTY. Stellar MLS
 - $975,0004 bd3 ba2.4k sqft9493 ST PAUL DRIVE, PORT CHARLOTTE, FL 33981New Construction
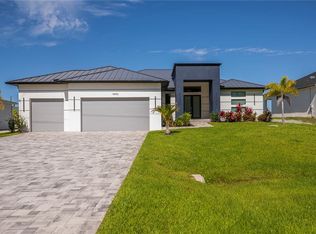 MLS ID #C7525110, Nick Demers, RE/MAX PALM REALTY. Stellar MLS
 - $1,049,0003 bd4 ba2k sqft9660 PRESIDENT CIRCLE, PORT CHARLOTTE, FL 33981New Construction
 MLS ID #A4674960, Irene Kosse, THE AGENCY SARASOTA. Stellar MLS
 - $699,0003 bd2 ba1.9k sqft10726 KEARSARGE CIRCLE, PORT CHARLOTTE, FL 33981For Sale
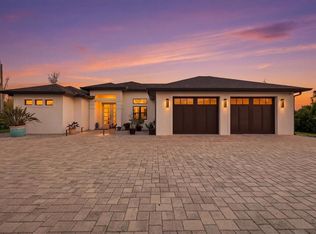 MLS ID #D6146430, Steve LeVasseur, PLACE IN THE SUN REAL ESTATE, LLC. Stellar MLS
 - $1,049,0003 bd4 ba2k sqft14192 Fort Myers Ave, Port Charlotte, FL 33981New Construction
 MLS ID #2026025421, Irene Kosse, The Agency Sarasota. Florida Gulf Coast MLS
 - $925,0003 bd3 ba2.2k sqft15872 MELPORT CIRCLE, PORT CHARLOTTE, FL 33981For SaleMLS ID #C7527841, Christopher Grant, GRANT TEAM REAL ESTATE, LLC. Stellar MLS
- $949,0004 bd4 ba2.2k sqft10438 ATENIA STREET, PORT CHARLOTTE, FL 33981New ConstructionMLS ID #A4671439, Boris Gelfand, GELFAND REALTY, INC.. Stellar MLS
- $775,0004 bd4 ba2.3k sqft15096 LAKELAND CIRCLE, PORT CHARLOTTE, FL 33981New ConstructionMLS ID #D6147092, Jayson Burtch, CENTURY 21 SUNBELT REALTY. Stellar MLS
- $745,0003 bd3 ba2.6k sqft14500 PONCE DE LEON TRAIL, PORT CHARLOTTE, FL 33981For SaleMLS ID #A4690688, Michael Zuppardo, BERKSHIRE HATHAWAY HOMESERVICE. Stellar MLS
- $795,0003 bd3 ba2.6k sqft14332 PONCE DE LEON TRAIL, PORT CHARLOTTE, FL 33981For SaleMLS ID #C7524421, Christopher Grant, GRANT TEAM REAL ESTATE, LLC. Stellar MLS
- $725,0004 bd4 ba2.4k sqft14687 LILLIAN CIRCLE, PORT CHARLOTTE, FL 33981New ConstructionMLS ID #D6147672, Nitty Diaz, CAPITAL REALTY. Stellar MLS
- $750,0004 bd3 ba1.8k sqft9402 ARRID CIRCLE, PORT CHARLOTTE, FL 33981New ConstructionMLS ID #O6424347, Esther Ortiz, PES HOMES REALTY P.A. Stellar MLS
- $1,049,0004 bd2 ba2.4k sqft16920 OHARA DRIVE, PORT CHARLOTTE, FL 33948New ConstructionMLS ID #C7518056, Savannah Zarris, SELLSTATE VISION REALTY. Stellar MLS
- $749,0004 bd3 ba1.9k sqft9468 ATTICA CIRCLE, PORT CHARLOTTE, FL 33981New ConstructionMLS ID #O6394047, Alex Leonardo, MS LAND & BUILDING LLC. Stellar MLS
- $775,0003 bd4 ba2.3k sqft10165 & 10157 KINGSVILLE DRIVE, PORT CHARLOTTE, FL 33981New ConstructionMLS ID #C7524145, Nick Demers, RE/MAX PALM REALTY. Stellar MLS
- $565,0004 bd2 ba2.2k sqft15301 CHINOOK WAY, PORT CHARLOTTE, FL 33981For SaleMLS ID #D6143895, Tom Childers, MICHAEL SAUNDERS & COMPANY. Stellar MLS
- $558,0004 bd3 ba1.8k sqft15419 SEAFOAM CIRCLE, PORT CHARLOTTE, FL 33981New ConstructionMLS ID #D6147785, Maria Mora Munoz, PARADISE EXCLUSIVE REAL ESTATE. Stellar MLS
- $598,9004 bd4 ba2.6k sqft8147 TRACY CIRCLE, PORT CHARLOTTE, FL 33981New ConstructionMLS ID #N6144332, Roberta Olney, WHITE SANDS REALTY GROUP FL. Stellar MLS
- $649,0003 bd2 ba1.6k sqft10392 RAINSVILLE STREET, PORT CHARLOTTE, FL 33981For SaleMLS ID #D6147666, Olivia Jones, PARSLEY BALDWIN REAL ESTATE. Stellar MLS
- $1,095,0004 bd3 ba3.2k sqft3339 DESOTO DRIVE, PUNTA GORDA, FL 33983For SaleMLS ID #A4699339, Yani Da Silva, BRIGHT REALTY. Stellar MLS
