Under contract-accepting backup offers. Welcome to this brand-new waterfront home built by Quality Homes of Port Charlotte, a trusted local builder known for solid construction and attention to detail. This home was built on a stem wall foundation, which raises the home up and helps keep the flood insurance extremely low. Inside, you’ll find 4 bedrooms, 2 bathrooms, and a spacious 3-car garage. The double-door entry opens to a bright, open layout with tile plank flooring, coffered ceilings, and large windows that bring in plenty of natural light. The kitchen features quartz countertops, solid wood cabinets, stainless steel appliances, and a great layout that connects easily to the dining and living areas. Large pocket sliders open to the screened lanai, giving you a smooth flow from inside to outside. Out back, you can relax by the private pool and spa while enjoying canal views. The home also offers direct SAILBOAT canal access and a private dock, making it easy to take your boat out to Charlotte Harbor. The primary suite has two walk-in closets, dual sinks, and a large walk-in shower. There is also a well-planned laundry room with built-in storage and a sink for added convenience. For extra peace of mind, the home includes HURRICANE-impact windows and doors, a zoned sprinkler system, and city water and sewer. Located close to area beaches like Englewood and Boca Grande, this home is also near dining, golf, shopping, parks, biking trails, and spring training facilities for the Tampa Bay Rays and Atlanta Braves. Schedule your own personal tour today!
Accepting backups
$1,049,000
16920 OHARA DRIVE, PORT CHARLOTTE, FL 33948
4beds
2,450sqft
Single Family Residence
Built in 2024
0.3 Acres Lot
$-- Zestimate®
$428/sqft
$-- HOA
What's special
Direct sailboat canal accessPrivate dockScreened lanaiStem wall foundationPrivate pool and spaDouble-door entryCanal views
- 101 days |
- 868 |
- 70 |
Zillow last checked:
Listing updated:
Listed by:
Savannah Zarris 941-807-4304,
SELLSTATE VISION REALTY 941-336-5400
Source: Stellar MLS,MLS#: C7518056 Originating MLS: Port Charlotte
Originating MLS: Port Charlotte
Facts & features
Interior
Bedrooms & bathrooms
- Bedrooms: 4
- Bathrooms: 2
- Full bathrooms: 2
Primary bedroom
- Features: Walk-In Closet(s)
- Level: First
Dining room
- Level: First
Kitchen
- Level: First
Living room
- Level: First
Heating
- Central
Cooling
- Central Air
Appliances
- Included: Dishwasher, Microwave, Range, Refrigerator
- Laundry: Inside
Features
- Cathedral Ceiling(s), Ceiling Fan(s), High Ceilings, Open Floorplan, Walk-In Closet(s)
- Flooring: Tile
- Doors: Sliding Doors
- Has fireplace: No
Interior area
- Total structure area: 3,512
- Total interior livable area: 2,450 sqft
Video & virtual tour
Property
Parking
- Total spaces: 3
- Parking features: Garage - Attached
- Attached garage spaces: 3
Features
- Levels: One
- Stories: 1
- Exterior features: Irrigation System, Lighting
- Has private pool: Yes
- Pool features: Gunite
- Has spa: Yes
- Spa features: Heated
- Has view: Yes
- View description: Bay/Harbor - Full, Bay/Harbor - Partial
- Has water view: Yes
- Water view: Bay/Harbor - Full,Bay/Harbor - Partial
- Waterfront features: Bay/Harbor, Bay/Harbor Access, Bridges - No Fixed Bridges, Sailboat Water
Lot
- Size: 0.3 Acres
- Dimensions: 132 x 100
Details
- Parcel number: 402126277005
- Zoning: RSF3.5
- Special conditions: None
Construction
Type & style
- Home type: SingleFamily
- Property subtype: Single Family Residence
Materials
- Block, Stucco
- Foundation: Block, Slab
- Roof: Shingle
Condition
- Completed
- New construction: Yes
- Year built: 2024
Utilities & green energy
- Sewer: Public Sewer
- Water: Public
- Utilities for property: Cable Available, Electricity Connected, Public, Sewer Connected, Sprinkler Well
Community & HOA
Community
- Pet fee: $0 monthly
- Subdivision: PORT CHARLOTTE SEC 044
HOA
- Has HOA: No
Location
- Region: Port Charlotte
Financial & listing details
- Price per square foot: $428/sqft
- Tax assessed value: $826,802
- Annual tax amount: $2,937
- Date on market: 11/20/2025
- Cumulative days on market: 250 days
- Listing terms: Cash,Conventional,FHA,VA Loan
- Ownership: Fee Simple
- Total actual rent: 0
- Electric utility on property: Yes
- Road surface type: Paved
Estimated market value
Not available
Estimated sales range
Not available
Not available
Price history
| Date | Event | Price |
|---|---|---|
| 6/29/2026 | Listed for sale | $1,049,000$428/sqft |
Source:  Stellar MLS #C7518056 Report a problem Stellar MLS #C7518056 Report a problem | ||
| 6/23/2026 | Pending sale | $1,049,000$428/sqft |
Source: Stellar MLS #C7518056 Report a problem | ||
| 5/6/2026 | Listed for sale | $1,049,000$428/sqft |
Source: Stellar MLS #C7518056 Report a problem | ||
| 4/29/2026 | Listing removed | $5,500$2/sqft |
Source: Stellar MLS #C7522526 Report a problem | ||
| 4/24/2026 | Listing removed | $1,049,000$428/sqft |
Source: Stellar MLS #C7518056 Report a problem | ||
| 4/22/2026 | Price change | $1,049,000-4.5%$428/sqft |
Source: Stellar MLS #C7518056 Report a problem | ||
| 3/19/2026 | Listed for rent | $5,500$2/sqft |
Source: Stellar MLS #C7522526 Report a problem | ||
| 3/5/2026 | Price change | $1,099,000-4.4%$449/sqft |
Source: Stellar MLS #C7518056 Report a problem | ||
| 12/23/2025 | Price change | $1,149,000-4.2%$469/sqft |
Source: Stellar MLS #C7518056 Report a problem | ||
| 11/21/2025 | Listed for sale | $1,199,000$489/sqft |
Source: Stellar MLS #C7518056 Report a problem | ||
| 9/15/2025 | Listing removed | $1,199,000$489/sqft |
Source: Stellar MLS #C7504566 Report a problem | ||
| 9/8/2025 | Listed for sale | $1,199,000$489/sqft |
Source: Stellar MLS #C7504566 Report a problem | ||
| 8/30/2025 | Listing removed | $1,199,000$489/sqft |
Source: Stellar MLS #C7504566 Report a problem | ||
| 3/25/2025 | Price change | $1,199,000-7.8%$489/sqft |
Source: Stellar MLS #C7504566 Report a problem | ||
| 2/4/2025 | Listed for sale | $1,300,000+333.3%$531/sqft |
Source: Stellar MLS #C7504566 Report a problem | ||
| 4/8/2024 | Sold | $300,000+38.5%$122/sqft |
Source: Public Record Report a problem | ||
| 2/22/2024 | Sold | $216,600-22.6%$88/sqft |
Source: Public Record Report a problem | ||
| 10/26/2021 | Sold | $280,000+124%$114/sqft |
Source: Public Record Report a problem | ||
| 11/18/2003 | Sold | $125,000+108.3%$51/sqft |
Source: Public Record Report a problem | ||
| 4/25/2000 | Sold | $60,000+50.4%$24/sqft |
Source: Public Record Report a problem | ||
| 7/16/1993 | Sold | $39,900$16/sqft |
Source: Public Record Report a problem | ||
Public tax history
| Year | Property taxes | Tax assessment |
|---|---|---|
| 2025 | $10,929 +272.1% | $696,853 +313.7% |
| 2024 | $2,937 -1% | $168,436 +2.1% |
| 2023 | $2,968 -12.8% | $165,036 -15.8% |
| 2022 | $3,406 +88.2% | $196,003 +117.3% |
| 2021 | $1,810 +3.8% | $90,199 +4.8% |
| 2020 | $1,744 +1.1% | $86,069 +4.3% |
| 2019 | $1,725 +11.4% | $82,551 +10% |
| 2018 | $1,548 | $75,046 -11.7% |
| 2017 | $1,548 +1% | $85,000 +37% |
| 2016 | $1,533 -4.1% | $62,022 +10% |
| 2015 | $1,597 +13.2% | $56,384 +10% |
| 2014 | $1,411 | $51,258 |
Find assessor info on the county website
Monthly payment
Est. payment
Payment breakdown
Explore the cost of this home by adjusting the details. Changes won't be saved.Climate risks
Neighborhood: 33948
Nearby schools
GreatSchools rating
- 4/10Meadow Park Elementary SchoolGrades: PK-5Distance: 3.3 mi
- 5/10Murdock Middle SchoolGrades: 6-8Distance: 2.5 mi
- 2/10Port Charlotte High SchoolGrades: 9-12Distance: 2.9 mi
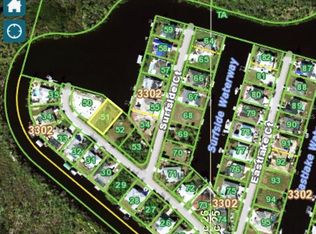
- $168,00010,000 sqft16936 Ohara Dr #51, Pt Charlotte, FL 33948Sold
- $450,4003 bd3 ba1.3k sqft16927 Ohara Dr, Pt Charlotte, FL 33948Off Market

- $565,2003 bd2 ba1.6k sqft16919 Ohara Dr, Pt Charlotte, FL 33948Off Market

- $710,8004 bd2 ba1.5k sqft16911 Ohara Dr, Pt Charlotte, FL 33948Off Market
- $371,0003 bd2 ba1.4k sqft16935 Ohara Dr, Pt Charlotte, FL 33948Off Market
- $369,0003 bd2 ba1.5k sqft16943 Ohara Dr, Pt Charlotte, FL 33948Off Market
- $978,3004 bd3 ba2.5k sqft4211 Surfside Ct, Port Charlotte, FL 33948Off Market
- $26,000-- bd-- ba-- sqft16952 Ohara Dr, Port Charlotte, FL 33948Sold
A local agent can set up tours, give advice and negotiate with sellers.
Similar homes
- $599,9003 bd2 ba1.7k sqft4196 EASTLAKE COURT, PORT CHARLOTTE, FL 33948For Sale
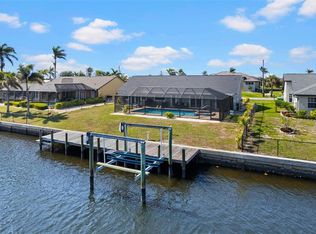
 MLS ID #A4640033, Liza Deaett, DALTON WADE INC. Stellar MLS
 - $999,0004 bd2 ba1.9k sqft16168 LA BARGE CIRCLE, PORT CHARLOTTE, FL 33981For Sale
 MLS ID #TB8464083, Brendan McDonnell, CHARLES RUTENBERG REALTY INC. Stellar MLS
 - $899,0004 bd3 ba2.3k sqft15240 SPANISH POINT DRIVE, PORT CHARLOTTE, FL 33981For Sale
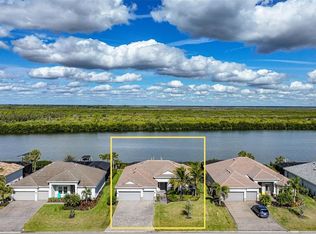 MLS ID #C7521128, Christopher Grant, GRANT TEAM REAL ESTATE, LLC. Stellar MLS
 - $1,034,0004 bd3 ba2.3k sqft10522 RIVERSIDE ROAD, PORT CHARLOTTE, FL 33981New Construction
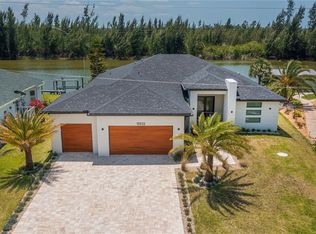 MLS ID #C7525111, Nick Demers, RE/MAX PALM REALTY. Stellar MLS
 - $1,150,0003 bd3 ba2.5k sqft15650 MEACHAM CIRCLE, PORT CHARLOTTE, FL 33981For SaleMLS ID #C7528163, Rhonda Gustitus, KW PEACE RIVER PARTNERS. Stellar MLS
- $1,084,0004 bd3 ba2.4k sqft16692 LIGGETT CIRCLE, PORT CHARLOTTE, FL 33981New ConstructionMLS ID #C7525102, Nick Demers, RE/MAX PALM REALTY. Stellar MLS
- $995,0003 bd2 ba2k sqft15380 ALSASK CIRCLE, PORT CHARLOTTE, FL 33981For SaleMLS ID #D6146246, Lore Mooren, PARADISE EXCLUSIVE REAL ESTATE. Stellar MLS
- $815,0004 bd2 ba2.4k sqft5186 FORBES TERRACE, PORT CHARLOTTE, FL 33981For SaleMLS ID #D6147561, Roger Richmond, KELLER WILLIAMS ISLAND LIFE REAL ESTATE. Stellar MLS
- $964,5004 bd3 ba2.4k sqft9493 ST PAUL DRIVE, PORT CHARLOTTE, FL 33981New ConstructionMLS ID #C7525110, Nick Demers, RE/MAX PALM REALTY. Stellar MLS
- $1,049,0003 bd4 ba2k sqft14192 FORT MYERS AVENUE, PORT CHARLOTTE, FL 33981New ConstructionMLS ID #A4674187, Irene Kosse, THE AGENCY SARASOTA. Stellar MLS
- $1,179,0804 bd4 ba2.1k sqft15618 VISCOUNT CIRCLE, PORT CHARLOTTE, FL 33981New ConstructionMLS ID #D6147601, Maria Mora Munoz, PARADISE EXCLUSIVE REAL ESTATE. Stellar MLS
- $1,129,5003 bd2 ba2.1k sqft630 CORONADO DRIVE, PUNTA GORDA, FL 33950For SaleMLS ID #C7529068, Nate Royal, MARINA PARK REALTY LLC. Stellar MLS
- $925,0003 bd3 ba2.2k sqft15872 MELPORT CIRCLE, PORT CHARLOTTE, FL 33981For SaleMLS ID #C7527841, Christopher Grant, GRANT TEAM REAL ESTATE, LLC. Stellar MLS
- $1,095,0004 bd3 ba3.2k sqft3339 DESOTO DRIVE, PUNTA GORDA, FL 33983For SaleMLS ID #A4699339, Yani Da Silva, BRIGHT REALTY. Stellar MLS
- $950,0003 bd2 ba2k sqft1649 MANOR ROAD, ENGLEWOOD, FL 34223For SaleMLS ID #A4701932, Chris Constantinou, PREMIER SOTHEBY'S INTERNATIONAL REALTY. Stellar MLS
- $775,0003 bd2 ba2.3k sqft430 SPRING LAKE BOULEVARD NW, PORT CHARLOTTE, FL 33952For SaleMLS ID #C7524320, Carol Wade, MAXIM LLC. Stellar MLS
- $785,0003 bd3 ba2.2k sqft12 SABAL DRIVE, PUNTA GORDA, FL 33950For SaleMLS ID #C7529488, Luke Andreae, RE/MAX HARBOR REALTY. Stellar MLS
- $1,200,0004 bd3 ba2.5k sqft28975 SMUGGLERS LANE, PUNTA GORDA, FL 33982New ConstructionMLS ID #C7528419, Amber Kratzer, RE/MAX PALM REALTY. Stellar MLS
- $889,0003 bd2 ba2.4k sqft8407 DAFOE STREET, PORT CHARLOTTE, FL 33981For SaleMLS ID #C7523789, Cindy Tafel, COLDWELL BANKER REALTY. Stellar MLS
- $889,0003 bd2 ba2.3k sqft10386 WINNIPEG STREET, PORT CHARLOTTE, FL 33981For SaleMLS ID #A4699001, Julien Raynard, RAYNARD REALTY GROUP LLC. Stellar MLS
