Experience the ultimate in luxury waterfront living in this stunning four-bedroom, two-bath saltwater canal home offering breathtaking, unobstructed views of the Myakka River. Designed for both elegant entertaining and relaxed coastal living, this exceptional residence showcases high-end finishes, expansive indoor-outdoor spaces, and spectacular water views from nearly every room.A grand double-door entry welcomes you into an unsurpassed interior featuring marble flooring throughout and upgraded modern lighting that enhances the home’s sleek contemporary design. The open floor plan includes a formal dining room and an expansive living room centered around a large sectional conversation area, seamlessly connecting to the lanai, pool, and waterfront through oversized impact sliding glass doors. The dining nook is surrounded by two walls of impact sliders, creating a seamless transition to the outdoor living area while capturing incredible water views. The gourmet kitchen is a true showpiece, featuring granite countertops with a dramatic waterfall edge, a farmhouse sink, breakfast bar, modern wood cabinetry, stainless steel appliances, built-in oven and microwave, pantry, and stylish pendant lighting. A floating Wi-Fi-enabled exhaust hood adds both convenience and contemporary flair. Wake up to beautiful waterfront views from every bedroom. The luxurious primary suite offers private access to the lanai and pool area along with a spa-inspired ensuite featuring dual sinks, marble countertops, a soaking tub, separate walk-in shower, private water closet, and heated lighted mirrors designed to eliminate moisture after a relaxing steamy shower. The guest bath is equally impressive with a glass-enclosed shower, heated lighted mirror, and direct pool access for effortless indoor-outdoor convenience. Step outside to your private screened lanai and resort-style pool area, complete with both covered seating and sun-drenched lounging spaces. The outdoor kitchen with sink and cabinetry makes entertaining effortless while you enjoy the tranquil waterfront setting. Follow the path to your impressive 12’ x 30’ dock and boat lift, or simply relax and take in the panoramic views of the Myakka River. This extraordinary property truly feels like the kind of home featured in luxury waterfront living magazines. Come experience this remarkable waterfront retreat for yourself.
For sale
Price cut: $24K (9/12)
$775,000
5186 FORBES TERRACE, PORT CHARLOTTE, FL 33981
4beds
2,485sqft
Single Family Residence
Built in 1998
10,302 Square Feet Lot
$744,400 Zestimate®
$312/sqft
$-- HOA
What's special
Tranquil waterfront settingPrivate screened lanaiBreakfast barHigh-end finishesExpansive indoor-outdoor spacesOpen floor planGrand double-door entry
- 146 days
- 550
- 48
Zillow last checked:
Listing updated:
Listed by:
Roger Richmond 941-456-6281,
KELLER WILLIAMS ISLAND LIFE REAL ESTATE 941-254-6467,
Tiffany Monday Richmond 941-258-2735,
KELLER WILLIAMS ISLAND LIFE REAL ESTATE
Source: Stellar MLS,MLS#: D6147561 Originating MLS: Venice
Originating MLS: Venice
Facts & features
Interior
Bedrooms & bathrooms
- Bedrooms: 4
- Bathrooms: 2
- Full bathrooms: 2
Primary bedroom
- Features: Walk-In Closet(s)
- Level: First
- Area: 294 Square Feet
- Dimensions: 21x14
Bedroom 2
- Features: Ceiling Fan(s), Built-in Closet
- Level: First
- Area: 195 Square Feet
- Dimensions: 15x13
Bedroom 3
- Features: Ceiling Fan(s), Built-in Closet
- Level: First
- Area: 143 Square Feet
- Dimensions: 11x13
Primary bathroom
- Features: Built-In Shower Bench, Dual Sinks, En Suite Bathroom, Exhaust Fan, Granite Counters, Makeup/Vanity Space, Stone Counters, Tub with Separate Shower Stall, Water Closet/Priv Toilet, Walk-In Closet(s)
- Level: First
- Area: 154 Square Feet
- Dimensions: 11x14
Bathroom 4
- Features: Ceiling Fan(s), Built-in Closet
- Level: First
- Area: 247 Square Feet
- Dimensions: 19x13
Dinette
- Level: First
- Area: 132 Square Feet
- Dimensions: 11x12
Dining room
- Features: Built-In Shelving
- Level: First
- Area: 154 Square Feet
- Dimensions: 11x14
Great room
- Level: First
- Area: 323 Square Feet
- Dimensions: 19x17
Kitchen
- Features: Stone Counters
- Level: First
- Area: 156 Square Feet
- Dimensions: 12x13
Heating
- Central, Electric
Cooling
- Central Air, Humidity Control
Appliances
- Included: Oven, Cooktop, Dishwasher, Disposal, Dryer, Electric Water Heater, Microwave, Range Hood, Refrigerator, Washer
- Laundry: Electric Dryer Hookup, Inside, Washer Hookup
Features
- Cathedral Ceiling(s), Ceiling Fan(s), High Ceilings, Open Floorplan, Primary Bedroom Main Floor, Solid Surface Counters, Solid Wood Cabinets, Split Bedroom, Stone Counters, Walk-In Closet(s)
- Flooring: Marble
- Doors: Outdoor Kitchen, Outdoor Shower, Sliding Doors
- Windows: Skylight(s), Window Treatments
- Has fireplace: No
- Furnished: Yes
Interior area
- Total structure area: 3,273
- Total interior livable area: 2,485 sqft
Video & virtual tour
Property
Parking
- Total spaces: 2
- Parking features: Garage - Attached
- Attached garage spaces: 2
Features
- Levels: One
- Stories: 1
- Exterior features: Lighting, Outdoor Kitchen, Outdoor Shower, Private Mailbox, Private Yard
- Has private pool: Yes
- Pool features: Gunite, In Ground
- Has view: Yes
- View description: Canal, River
- Has water view: Yes
- Water view: Canal,River
- Waterfront features: Canal - Saltwater, Saltwater Canal Access, River Access, Lift, Seawall
- Body of water: FORBES WATERWAY
Lot
- Size: 10,302 Square Feet
Details
- Parcel number: 402133176003
- Zoning: RSF3.5
- Special conditions: None
Construction
Type & style
- Home type: SingleFamily
- Property subtype: Single Family Residence
Materials
- Block, Stucco
- Foundation: Stem Wall
- Roof: Shingle
Condition
- New construction: No
- Year built: 1998
Utilities & green energy
- Sewer: Public Sewer
- Water: Public
- Utilities for property: Cable Connected, Electricity Connected, Fiber Optics, Phone Available, Public, Sewer Connected, Street Lights, Water Connected
Community & HOA
Community
- Pet fee: $0 monthly
- Subdivision: PORT CHARLOTTE SEC 054
HOA
- Has HOA: Yes
Location
- Region: Pt Charlotte
Financial & listing details
- Price per square foot: $312/sqft
- Tax assessed value: $622,453
- Annual tax amount: $16,795
- Date on market: 5/22/2026
- Cumulative days on market: 145 days
- Listing terms: Cash,Conventional,FHA,VA Loan
- Ownership: Fee Simple
- Total actual rent: 0
- Electric utility on property: Yes
- Road surface type: Asphalt
Estimated market value
$744,400
$707,000 - $782,000
$4,297/mo
Price history
| Date | Event | Price |
|---|---|---|
| 9/12/2026 | Price change | $775,000-3%$312/sqft |
Source:  Stellar MLS #D6147561 Report a problem Stellar MLS #D6147561 Report a problem | ||
| 8/19/2026 | Price change | $799,000-2%$322/sqft |
Source: Stellar MLS #D6147561 Report a problem | ||
| 5/22/2026 | Listed for sale | $815,000+40.5%$328/sqft |
Source: Stellar MLS #D6147561 Report a problem | ||
| 3/11/2026 | Listing removed | $6,500$3/sqft |
Source: Zillow Rentals Report a problem | ||
| 12/4/2024 | Price change | $6,500-7.1%$3/sqft |
Source: Zillow Rentals Report a problem | ||
| 9/1/2024 | Price change | $7,000-6.7%$3/sqft |
Source: Zillow Rentals Report a problem | ||
| 7/24/2024 | Listed for rent | $7,500-16.7%$3/sqft |
Source: Stellar MLS #D6133724 Report a problem | ||
| 12/6/2023 | Listed for rent | $9,000$4/sqft |
Source: Stellar MLS #D6133724 Report a problem | ||
| 11/6/2023 | Sold | $580,000-3.2%$233/sqft |
Source: Public Record Report a problem | ||
| 2/11/2021 | Sold | $599,000+96.4%$241/sqft |
Source: Public Record Report a problem | ||
| 11/16/2000 | Sold | $305,000+278.9%$123/sqft |
Source: Public Record Report a problem | ||
| 6/2/1997 | Sold | $80,500+7.3%$32/sqft |
Source: Public Record Report a problem | ||
| 6/28/1995 | Sold | $75,000$30/sqft |
Source: Public Record Report a problem | ||
Public tax history
| Year | Property taxes | Tax assessment |
|---|---|---|
| 2025 | $16,795 -7.7% | $622,453 -12.4% |
| 2024 | $18,188 +4.7% | $710,374 +14.6% |
| 2023 | $17,377 +6.8% | $619,913 +9.5% |
| 2022 | $16,264 +129.5% | $565,985 +53.8% |
| 2021 | $7,087 +59.2% | $367,974 +42.7% |
| 2020 | $4,450 +2.7% | $257,816 +2.3% |
| 2019 | $4,335 +10.8% | $252,020 +5% |
| 2018 | $3,911 | $239,938 +2.1% |
| 2017 | $3,911 +0.8% | $235,003 +2.1% |
| 2016 | $3,879 +1.7% | $230,169 +0.7% |
| 2015 | $3,814 -0.3% | $228,569 +0.8% |
| 2014 | $3,824 +18.5% | $226,755 +3.2% |
| 2013 | $3,228 +4% | $219,670 -2.7% |
| 2012 | $3,104 -2.3% | $225,723 |
| 2011 | $3,178 -15.9% | $225,723 -12.1% |
| 2010 | $3,777 +7.9% | $256,743 +0.5% |
| 2009 | $3,501 | $255,496 -48.9% |
| 2007 | -- | $499,962 |
| 2006 | -- | $499,962 +111% |
| 2004 | -- | $236,973 |
| 2003 | -- | $236,973 -8.8% |
| 2002 | $4,141 -0.9% | $259,932 +0.1% |
| 2001 | $4,178 +29.2% | $259,611 +26.1% |
| 2000 | $3,234 | $205,876 |
Find assessor info on the county website
Monthly payment
Est. payment
Payment breakdown
Explore the cost of this home by adjusting the details. Changes won't be saved.Climate risks
Neighborhood: 33981

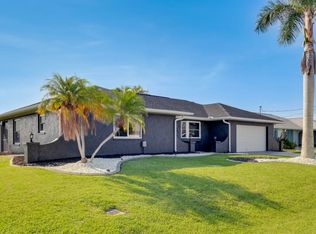

Similar homes
- $699,9004 bd3 ba2.4k sqft5410 Farley ST, PORT CHARLOTTE, FL 33981For Sale

 MLS ID #226029268, Stacy Russell, Epique Realty Inc. SWFLMLS
 - $599,9003 bd2 ba1.5k sqft5105 ACKLEY TERRACE, PORT CHARLOTTE, FL 33981For Sale

 MLS ID #D6148160, Carla Stiver, PA, RE/MAX ALLIANCE GROUP. Stellar MLS
 - $799,0005 bd3 ba2.9k sqft1282 CLEARVIEW DRIVE, PORT CHARLOTTE, FL 33953For Sale
 MLS ID #D6148210, Jayson Burtch, CENTURY 21 SUNBELT REALTY. Stellar MLS
 - $899,0004 bd3 ba2.3k sqft15240 SPANISH POINT DRIVE, PORT CHARLOTTE, FL 33981For Sale
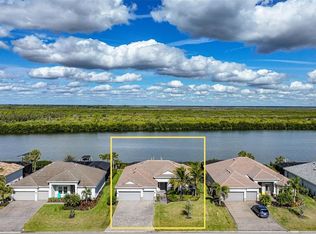 MLS ID #C7521128, Christopher Grant, GRANT TEAM REAL ESTATE, LLC. Stellar MLS
 - $970,0004 bd3 ba2.9k sqft15248 SPANISH POINT DRIVE, PORT CHARLOTTE, FL 33981For SaleMLS ID #D6147828, Carla Stiver, PA, RE/MAX ALLIANCE GROUP. Stellar MLS
- $719,0004 bd3 ba2.1k sqft7731 PINEDALE DRIVE, PORT CHARLOTTE, FL 33981New ConstructionMLS ID #A4688667, Sandra Osorio, PA, COMPASS FLORIDA LLC. Stellar MLS
- $639,0003 bd3 ba1.8k sqft15564 RUSTON CIRCLE, PORT CHARLOTTE, FL 33981For SaleMLS ID #A4697121, Sean Seward, PA, KELLER WILLIAMS ISLAND LIFE REAL ESTATE. Stellar MLS
- $750,0003 bd4 ba2.3k sqft10165 & 10157 KINGSVILLE DRIVE, PORT CHARLOTTE, FL 33981New ConstructionMLS ID #C7524145, Nick Demers, RE/MAX PALM REALTY. Stellar MLS
- $555,0003 bd2 ba1.8k sqft3522 FOX TERRACE, PORT CHARLOTTE, FL 33981For SaleMLS ID #C7517756, Christopher Grant, GRANT TEAM REAL ESTATE, LLC. Stellar MLS
- $649,0003 bd2 ba2k sqft9386 ARRID CIRCLE, PORT CHARLOTTE, FL 33981For SaleMLS ID #D6145864, Carla Stiver, PA, RE/MAX ALLIANCE GROUP. Stellar MLS
- $899,0003 bd3 ba2.1k sqft10628 MCALESTER CIRCLE, PORT CHARLOTTE, FL 33981For SaleMLS ID #D6148610, Gabriele Extejt, PARADISE EXCLUSIVE REAL ESTATE. Stellar MLS
- $889,0003 bd2 ba2.3k sqft10386 WINNIPEG STREET, PORT CHARLOTTE, FL 33981For SaleMLS ID #A4699001, Julien Raynard, RAYNARD REALTY GROUP LLC. Stellar MLS
- $650,0003 bd2 ba2.1k sqft14344 AMESTOY AVENUE, PORT CHARLOTTE, FL 33981For SaleMLS ID #D6138352, Trina Nguyen, MICHAEL SAUNDERS & COMPANY. Stellar MLS
- $886,9003 bd3 ba2.3k sqft15698 Meacham CIR, PORT CHARLOTTE, FL 33981For SaleMLS ID #225084764, Ben Brucker, Knowledge Base Real Estate. SWFLMLS
- $425,0003 bd2 ba1.4k sqft12131 VAUGHAN AVENUE, PORT CHARLOTTE, FL 33981For SaleMLS ID #N6145263, Mila Ostroumova, COLDWELL BANKER REALTY. Stellar MLS
- $999,0004 bd2 ba1.9k sqft16168 LA BARGE CIRCLE, PORT CHARLOTTE, FL 33981For SaleMLS ID #TB8464083, Brendan McDonnell, CHARLES RUTENBERG REALTY INC. Stellar MLS
- $745,0003 bd3 ba2.2k sqft401 ALBATROSS ROAD, ROTONDA WEST, FL 33947For SaleMLS ID #D6146244, Tom Wenck LLC, KELLER WILLIAMS ISLAND LIFE REAL ESTATE. Stellar MLS
- $589,9903 bd3 ba1.6k sqft13525 GREENCASTLE AVENUE, PORT CHARLOTTE, FL 33981For SaleMLS ID #C7526738, Nick Demers, RE/MAX PALM REALTY. Stellar MLS
- $799,0003 bd3 ba2.2k sqft35 MEDALIST COURT, ROTONDA WEST, FL 33947For SaleMLS ID #D6148213, Carla Stiver, PA, RE/MAX ALLIANCE GROUP. Stellar MLS
- $759,0003 bd3 ba2.4k sqft197 TROPICANA DRIVE #1522, PUNTA GORDA, FL 33950For SaleMLS ID #C7532076, Carla Nix, COLDWELL BANKER SUNSTAR REALTY. Stellar MLS
