Brand-New Waterfront Custom Home | Gulf Access | Saltwater Pool | Gulf Cove Luxury Living Experience the ultimate Florida waterfront lifestyle in this brand-new custom-built luxury home located in the highly sought-after Gulf Cove community of Port Charlotte. Situated on a scenic boating canal with direct Gulf access to Charlotte Harbor and the Gulf of Mexico, this exceptional residence offers the perfect blend of modern elegance, coastal living, and boating convenience. Located at 7731 Pinedale Drive, this stunning new construction home is now completed, landscaped finishing touches are scheduled for next week, one or more photos are virtually staged to help showcase the home’s incredible potential and lifestyle. Designed with sophisticated style and high-end finishes throughout, this custom waterfront residence features soaring high ceilings, an expansive open-concept floor plan, and abundant natural light that creates a bright and airy coastal ambiance. The gourmet chef’s kitchen seamlessly flows into the spacious living and dining areas, making this home ideal for entertaining family and guests. The luxurious primary suite serves as a private retreat, complete with a spa-inspired bathroom, designer finishes, oversized walk-in closets, and elegant modern details throughout. Step outside and enjoy your private backyard oasis featuring a beautiful saltwater pool, premium paver deck, and a brand-new hurricane-rated screened cage overlooking the canal. Boating enthusiasts will appreciate the direct water access with room to create the ultimate waterfront lifestyle. Additional premium features include: • Impact-resistant windows and doors • Custom modern architecture and finishes • High ceilings throughout • Open waterfront views • New construction without the long build wait • Luxury indoor-outdoor living Gulf Cove is one of Southwest Florida’s fastest-growing waterfront communities, offering convenient access to world-class fishing, boating, waterfront dining, golf courses, and the pristine beaches of Manasota Key, Boca Grande, and Englewood Beach. Whether you are searching for a luxury primary residence, seasonal retreat, vacation home, or investment property, this exceptional waterfront home delivers the best of Florida Gulf Coast living. Schedule your private showing today and experience luxury waterfront living at its finest.
New construction
$799,000
7731 PINEDALE DRIVE, PORT CHARLOTTE, FL 33981
4beds
2,180sqft
:
Get pre-qualified$5,189/mo
Single Family Residence
Built in 2026
0.27 Acres Lot
$-- Zestimate®
$367/sqft
$-- HOA
What's special
Modern eleganceDesigner finishesBeautiful saltwater poolAbundant natural lightHigh ceilings throughoutPrivate backyard oasisExpansive open-concept floor plan
- 128 days |
- 657 |
- 54 |
Zillow last checked:
Listing updated:
Listed by:
Sandra Osorio, PA 305-877-4453,
COMPASS FLORIDA LLC 941-279-3630
Source: Stellar MLS,MLS#: A4688667 Originating MLS: Sarasota - Manatee
Originating MLS: Sarasota - Manatee
Facts & features
Interior
Bedrooms & bathrooms
- Bedrooms: 4
- Bathrooms: 3
- Full bathrooms: 3
Rooms
- Room types: Utility Room, Storage Rooms
Primary bedroom
- Features: Walk-In Closet(s)
- Level: First
- Area: 218.4 Square Feet
- Dimensions: 14x15.6
Bedroom 3
- Features: Built-in Closet
- Level: First
- Area: 174.24 Square Feet
- Dimensions: 12.1x14.4
Primary bathroom
- Level: First
- Area: 92.88 Square Feet
- Dimensions: 10.8x8.6
Bathroom 2
- Features: Built-in Closet
- Level: First
- Area: 145.2 Square Feet
- Dimensions: 12.1x12
Bathroom 2
- Level: First
- Area: 45 Square Feet
- Dimensions: 9x5
Bathroom 3
- Level: First
- Area: 53.5 Square Feet
- Dimensions: 10.7x5
Dining room
- Level: First
Kitchen
- Level: First
Laundry
- Level: First
- Area: 43.86 Square Feet
- Dimensions: 8.6x5.1
Living room
- Level: First
Office
- Features: Built-in Closet
- Level: First
- Area: 182 Square Feet
- Dimensions: 14x13
Heating
- Central, Electric
Cooling
- Central Air
Appliances
- Included: Convection Oven, Dishwasher, Disposal, Electric Water Heater, Range, Refrigerator, Washer, Water Purifier
- Laundry: Laundry Room
Features
- Built-in Features, Cathedral Ceiling(s), Ceiling Fan(s), Crown Molding, Eating Space In Kitchen, High Ceilings, Living Room/Dining Room Combo, Open Floorplan, Primary Bedroom Main Floor, Smart Home, Thermostat, Vaulted Ceiling(s), Walk-In Closet(s)
- Flooring: Ceramic Tile, Porcelain Tile
- Doors: Sliding Doors
- Has fireplace: No
Interior area
- Total structure area: 3,499
- Total interior livable area: 2,180 sqft
Video & virtual tour
Property
Parking
- Total spaces: 3
- Parking features: Garage Door Opener, Garage Faces Side, Oversized
- Attached garage spaces: 3
Features
- Levels: One
- Stories: 1
- Patio & porch: Enclosed
- Exterior features: Lighting, Rain Gutters
- Has private pool: Yes
- Pool features: Heated, In Ground, Lighting
- Spa features: In Ground
- Has view: Yes
- View description: Water, Canal
- Has water view: Yes
- Water view: Water,Canal
- Waterfront features: Canal Front, Bay/Harbor Access, Gulf/Ocean Access, Gulf/Ocean to Bay Access, Limited Access, Bridges - Fixed, Minimum Wake Zone
- Frontage length: Canal: 91
Lot
- Size: 0.27 Acres
- Dimensions: 80 x 150
- Features: Cleared, Oversized Lot
- Residential vegetation: Trees/Landscaped
Details
- Parcel number: 412108304009
- Zoning: RSF3.5
- Special conditions: None
Construction
Type & style
- Home type: SingleFamily
- Architectural style: Contemporary
- Property subtype: Single Family Residence
Materials
- Block, Brick, Concrete, Other
- Foundation: Slab
- Roof: Shingle
Condition
- Completed
- New construction: Yes
- Year built: 2026
Utilities & green energy
- Sewer: Septic Tank
- Water: Well
- Utilities for property: Electricity Connected, Sewer Connected
Community & HOA
Community
- Features: Public Boat Ramp, Water Access
- Pet fee: $0 monthly
- Subdivision: PORT CHARLOTTE SEC 095
HOA
- Has HOA: No
Location
- Region: Port Charlotte
Financial & listing details
- Price per square foot: $367/sqft
- Tax assessed value: $32,000
- Annual tax amount: $855
- Date on market: 4/7/2026
- Cumulative days on market: 45 days
- Listing terms: Cash,Conventional,FHA,VA Loan
- Ownership: Fee Simple
- Total actual rent: 0
- Electric utility on property: Yes
- Road surface type: Asphalt
Estimated market value
Not available
Estimated sales range
Not available
Not available
Price history
| Date | Event | Price |
|---|---|---|
| 5/1/2026 | Price change | $799,000-5.9%$367/sqft |
Source:  Stellar MLS #A4688667 Report a problem Stellar MLS #A4688667 Report a problem | ||
| 4/7/2026 | Listed for sale | $849,000+2465%$389/sqft |
Source: Stellar MLS #A4688667 Report a problem | ||
| 1/13/2022 | Sold | $33,100+461%$15/sqft |
Source: Public Record Report a problem | ||
| 10/27/2021 | Sold | $5,900$3/sqft |
Source: Public Record Report a problem | ||
Public tax history
| Year | Property taxes | Tax assessment |
|---|---|---|
| 2025 | $855 +14.1% | $27,200 |
| 2024 | $749 -0.6% | $27,200 |
| 2023 | $754 +40.7% | $27,200 +77.8% |
| 2022 | $536 +24.1% | $15,300 +80% |
| 2021 | $432 +20.4% | $8,500 |
| 2020 | $359 +0.4% | $8,500 |
| 2019 | $358 +22.8% | $8,500 +5.3% |
| 2018 | $291 | $8,075 |
| 2017 | $291 +0.2% | $8,075 |
| 2016 | $291 -0.1% | $8,075 |
| 2015 | $291 -0.8% | $8,075 +6.7% |
| 2014 | $293 +138% | $7,566 +21% |
| 2013 | $123 +14.6% | $6,253 |
| 2012 | $107 +0.9% | $6,253 |
| 2011 | $107 -25.2% | $6,253 -24% |
| 2010 | $143 -15.2% | $8,228 -21% |
| 2009 | $168 | $10,415 |
Find assessor info on the county website
Monthly payment
Est. payment
Payment breakdown
Explore the cost of this home by adjusting the details. Changes won't be saved.Climate risks
Neighborhood: 33981
Nearby schools
GreatSchools rating
- 6/10Myakka River Elementary SchoolGrades: PK-5Distance: 1.5 mi
- 7/10L. A. Ainger Middle SchoolGrades: 6-8Distance: 3.1 mi
- 5/10Lemon Bay High SchoolGrades: 9-12Distance: 5.7 mi
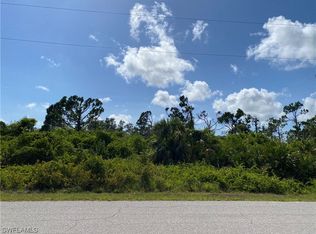
- $38,00010,454 sqft7741 Pinedale Dr, Port Charlotte, FL 33981Lot/Land
- $32,000-- bd-- ba-- sqft7721 Cosmo Ct, Port Charlotte, FL 33981Off Market
- $32,000-- bd-- ba-- sqft7751 Pinedale Dr, Port Charlotte, FL 33981Off Market
- $45,3000.31 acres7711 Cosmo Ct #18, Pt Charlotte, FL 33981Lot/Land

- $32,000-- bd-- ba-- sqft7711 Cosmo Ct, Port Charlotte, FL 33981Off Market
- $16,500-- bd-- ba-- sqft7724 Pinedale Dr, Port Charlotte, FL 33981Off Market
- $32,000-- bd-- ba-- sqft7386 Sioux St, Port Charlotte, FL 33981Off Market
- $11,00010,695 sqft7732 Pinedale Dr #3, Pt Charlotte, FL 33981Sold
A local agent can set up tours, give advice and negotiate with sellers.
Similar homes
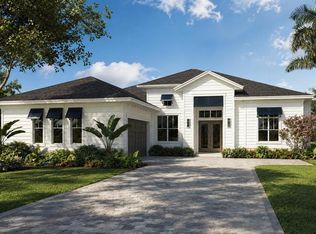
- $824,9004 bd3 ba2.2k sqft14222 MAYSVILLE CIRCLE, PORT CHARLOTTE, FL 33981New Construction
 MLS ID #TB8481573, Jonathan DeBellevue, LPT REALTY, LLC. Stellar MLS
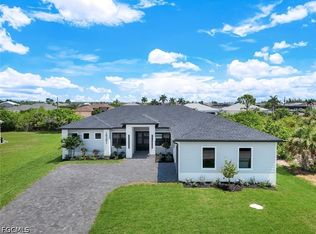
 - $756,0004 bd3 ba2.3k sqft15301 Acorn Cir, Port Charlotte, FL 33981New Construction
 MLS ID #2026029101, Samantha Haringa, Realty One Group MVP. Florida Gulf Coast MLS
 - $749,0004 bd3 ba2.2k sqft15029 Acorn Cir, Port Charlotte, FL 33981New Construction
 MLS ID #2026029105, Samantha Haringa, Realty One Group MVP. Florida Gulf Coast MLS
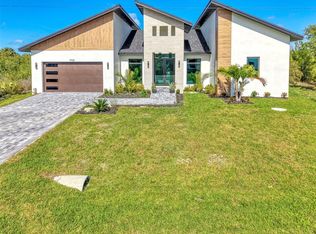
 - $749,0004 bd3 ba1.9k sqft9468 ATTICA CIRCLE, PORT CHARLOTTE, FL 33981New Construction
 MLS ID #O6394047, Alex Leonardo, MS LAND & BUILDING LLC. Stellar MLS
 - $849,0003 bd3 ba1.7k sqft13630 E Allamanda CIR, PORT CHARLOTTE, FL 33981New Construction
 MLS ID #226001922, Miluska Chlebowski, Group 3 Realty. SWFLMLS
 - $699,9004 bd3 ba2.4k sqftSouth Gulf Cove, Pt Charlotte, FL 33981New Construction
 MLS ID #A12014281, Abel Salk, The Keyes Company. MIAMI
 - $669,0004 bd4 ba2.2k sqft8259 TRACY CIRCLE, PORT CHARLOTTE, FL 33981New ConstructionMLS ID #O6281730, Alex Minato, PREMIER SOTHEBYS INT'L REALTY. Stellar MLS
- $689,0004 bd4 ba2.3k sqft8301 BURWELL CIRCLE, PORT CHARLOTTE, FL 33981New ConstructionMLS ID #O6283290, Alex Minato, PREMIER SOTHEBYS INT'L REALTY. Stellar MLS
- $1,190,0004 bd4 ba2.2k sqft15140 INGRAHAM BOULEVARD, PORT CHARLOTTE, FL 33981New ConstructionMLS ID #A4701389, Sandra Osorio, PA, COMPASS FLORIDA LLC. Stellar MLS
- $799,0004 bd2 ba2.2k sqft295 WHITE MARSH LANE, ROTONDA WEST, FL 33947For SaleMLS ID #A4695354, Angelina Pitsul, PLATINUM PALM PROPERTIES. Stellar MLS
- $689,0004 bd4 ba2.3k sqft15945 VISCOUNT CIRCLE, PORT CHARLOTTE, FL 33981New ConstructionMLS ID #O6281745, Alex Minato, PREMIER SOTHEBYS INT'L REALTY. Stellar MLS
- $899,9003 bd2 ba2.1k sqft15012 ALSASK CIRCLE, PORT CHARLOTTE, FL 33981New ConstructionMLS ID #D6141502, Chris Lee, PARADISE EXCLUSIVE REAL ESTATE. Stellar MLS
- $620,0003 bd3 ba2.2k sqft8086 CLYDE CIRCLE, PORT CHARLOTTE, FL 33981For SaleMLS ID #A4701275, Jeff Hinrichs, MICHAEL SAUNDERS & COMPANY. Stellar MLS
- $1,095,0004 bd3 ba2.3k sqft15340 RED HEAD AVENUE, PORT CHARLOTTE, FL 33981New ConstructionMLS ID #A4696869, Sandra Osorio, PA, COMPASS FLORIDA LLC. Stellar MLS
- $629,0003 bd2 ba1.9k sqft15101 LEIPZIG CIRCLE, PORT CHARLOTTE, FL 33981New ConstructionMLS ID #A4695278, Svetlana Sokolovskiy, COLDWELL BANKER REALTY. Stellar MLS
- $1,190,0004 bd4 ba2.2k sqft15148 INGRAHAM BOULEVARD, PORT CHARLOTTE, FL 33981New ConstructionMLS ID #A4701387, Sandra Osorio, PA, COMPASS FLORIDA LLC. Stellar MLS
- $1,145,0004 bd3 ba2.4k sqft15348 RED HEAD AVENUE, PORT CHARLOTTE, FL 33981New ConstructionMLS ID #A4696882, Sandra Osorio, PA, COMPASS FLORIDA LLC. Stellar MLS
- $1,035,0004 bd3 ba2.3k sqft10522 RIVERSIDE ROAD, PORT CHARLOTTE, FL 33981New ConstructionMLS ID #C7525111, Nick Demers, RE/MAX PALM REALTY. Stellar MLS
- $538,0004 bd3 ba1.8k sqft15419 SEAFOAM CIRCLE, PORT CHARLOTTE, FL 33981New ConstructionMLS ID #D6147785, Maria Mora Munoz, PARADISE EXCLUSIVE REAL ESTATE. Stellar MLS
- $550,0004 bd2 ba1.7k sqft14319 ALLENSWORTH AVENUE, PORT CHARLOTTE, FL 33981New ConstructionMLS ID #C7528420, Nick Demers, RE/MAX PALM REALTY. Stellar MLS
