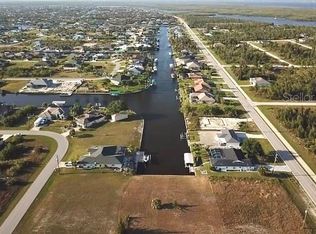
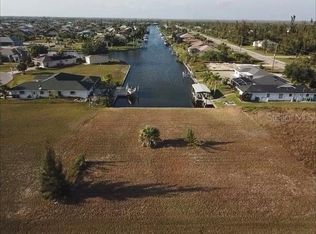
Under Construction. Under Construction. One or more pictures are virtually stayed. Luxury Waterfront Living, New Construction, Completion September 2026 Experience the pinnacle of Southwest Florida waterfront living in this exceptional custom-built residence located at 15140 Ingram Blvd in the highly sought-after South Gulf Cove community. Perfectly positioned on a deep-water, sailboat-access canal with breathtaking long-water views, this luxury home offers direct access to Charlotte Harbor and the Gulf of Mexico with no bridges. Designed with elegance and functionality in mind, this residence showcases premium craftsmanship throughout, featuring custom designer cabinetry, top-tier luxury appliances, high-end finishes, soaring ceilings, expansive impact glass, and an open-concept floor plan that seamlessly blends indoor and outdoor living. Every detail has been thoughtfully selected to create a cosmopolitan coastal retreat. The spacious lanai is designed for entertaining while enjoying spectacular waterfront sunsets, with ample room to create your dream outdoor oasis. Whether you're an avid boater or simply appreciate stunning water views, this property delivers the ultimate Florida lifestyle. Located in the desirable boating community of South Gulf Cove, you'll enjoy easy access to world-class fishing, marinas, golf courses, restaurants, shopping, and the pristine beaches of Manasota Key, just a short drive away. Scheduled for completion in September 2026, this is a rare opportunity to own a brand-new luxury waterfront home without the wait of starting from scratch. Secure your dream home today and experience the quality, craftsmanship, and lifestyle you've been searching for.
Coming soon
$1,190,000
15140 INGRAHAM BOULEVARD, PORT CHARLOTTE, FL 33981
4beds
2,296sqft
:
Get pre-qualified$7,516/mo
Single Family Residence
Built in 2026
10,625 Square Feet Lot
$-- Zestimate®
$518/sqft
$10/mo HOA
What's special
- 1 day |
- 53 |
- 4 |
Zillow last checked:
Listing updated:
Listed by:
Sandra Osorio, PA 305-877-4453,
COMPASS FLORIDA LLC 941-279-3630
Source: Stellar MLS,MLS#: A4701389 Originating MLS: Sarasota - Manatee
Originating MLS: Sarasota - Manatee
Facts & features
Interior
Bedrooms & bathrooms
- Bedrooms: 4
- Bathrooms: 4
- Full bathrooms: 3
- 1/2 bathrooms: 1
Rooms
- Room types: Breakfast Room Separate, Den/Library/Office, Great Room
Primary bedroom
- Features: Walk-In Closet(s)
- Level: First
Bedroom 4
- Features: Built-in Closet
- Level: First
Primary bathroom
- Level: First
Bathroom 2
- Features: Built-in Closet
- Level: First
Bathroom 2
- Level: First
Bathroom 3
- Features: Built-in Closet
- Level: First
Bathroom 3
- Level: First
Balcony porch lanai
- Level: First
Dining room
- Level: First
Foyer
- Level: First
Great room
- Level: First
Kitchen
- Level: First
Laundry
- Level: First
Heating
- Central
Cooling
- Central Air
Appliances
- Included: Convection Oven, Dishwasher, Dryer, Electric Water Heater, Microwave, Other, Range, Refrigerator, Washer
- Laundry: Inside, Laundry Room
Features
- Built-in Features, Cathedral Ceiling(s), Crown Molding, High Ceilings, Open Floorplan, Smart Home, Stone Counters, Vaulted Ceiling(s)
- Flooring: Porcelain Tile
- Has fireplace: No
Interior area
- Total structure area: 3,480
- Total interior livable area: 2,296 sqft
Property
Parking
- Total spaces: 3
- Parking features: Garage - Attached
- Attached garage spaces: 3
Features
- Levels: One
- Stories: 1
- Exterior features: Other
- Has private pool: Yes
- Pool features: Heated, In Ground
- Has view: Yes
- View description: Canal
- Has water view: Yes
- Water view: Canal
- Waterfront features: Waterfront, Canal - Saltwater, Bay/Harbor Access, Saltwater Canal Access, Gulf/Ocean Access
Lot
- Size: 10,625 Square Feet
- Dimensions: 80 x 125
- Features: Cleared
Details
- Parcel number: 412122428014
- Zoning: RSF3.5
- Special conditions: None
Construction
Type & style
- Home type: SingleFamily
- Architectural style: Contemporary
- Property subtype: Single Family Residence
Materials
- Concrete, Other
- Foundation: Block, Concrete Perimeter, Slab
- Roof: Metal
Condition
- Under Construction
- New construction: Yes
- Year built: 2026
Details
- Builder model: CAPRI RESIDENSE
- Builder name: CARVALHO & SILVA CONSTRUCTION LLC
Utilities & green energy
- Sewer: Public Sewer
- Water: Public
- Utilities for property: BB/HS Internet Available, Cable Connected, Electricity Available, Other, Public, Sewer Available, Sprinkler Meter, Water Available
Community & HOA
Community
- Features: Community Boat Ramp, Fishing, Public Boat Ramp, Water Access, Waterfront, Deed Restrictions, Park, Playground, Sidewalks
- Security: Smoke Detector(s)
- Pet fee: $0 monthly
- Subdivision: PORT CHARLOTTE SEC 081
HOA
- Has HOA: Yes
- Amenities included: Park, Playground, Recreation Facilities
- HOA fee: $10 monthly
- HOA name: N/A
Location
- Region: Pt Charlotte
Financial & listing details
- Price per square foot: $518/sqft
- Annual tax amount: $1,524
- Date on market: 8/6/2026
- Listing terms: Cash,Conventional
- Ownership: Fee Simple
- Total actual rent: 0
- Electric utility on property: Yes
- Road surface type: Asphalt
Estimated market value
Not available
Estimated sales range
Not available
Not available
Price history
| Date | Event | Price |
|---|---|---|
| 12/7/2022 | Listing removed | -- |
Source:  Stellar MLS #D6117959 Report a problem Stellar MLS #D6117959 Report a problem | ||
| 3/22/2022 | Listed for sale | $125,000$54/sqft |
Source: Stellar MLS #D6117959 Report a problem | ||
| 3/11/2022 | Pending sale | $125,000$54/sqft |
Source: Stellar MLS #D6117959 Report a problem | ||
| 11/23/2021 | Price change | $125,000+0.1%$54/sqft |
Source: Stellar MLS #D6117959 Report a problem | ||
| 5/3/2021 | Listed for sale | $124,900$54/sqft |
Source: Stellar MLS #D6117959 Report a problem | ||
| 4/22/2021 | Pending sale | $124,900$54/sqft |
Source: Stellar MLS #D6117959 Report a problem | ||
| 4/19/2021 | Listed for sale | $124,900$54/sqft |
Source: Stellar MLS #D6117959 Report a problem | ||
Public tax history
Tax history is unavailable.
Monthly payment
Est. payment
Payment breakdown
Explore the cost of this home by adjusting the details. Changes won't be saved.Climate risks
Neighborhood: 33981
Nearby schools
GreatSchools rating
- 6/10Myakka River Elementary SchoolGrades: PK-5Distance: 4.4 mi
- 7/10L. A. Ainger Middle SchoolGrades: 6-8Distance: 6.1 mi
- 5/10Lemon Bay High SchoolGrades: 9-12Distance: 9 mi
Schools provided by the listing agent
- Elementary: Myakka River Elementary
- Middle: L.A. Ainger Middle
- High: Port Charlotte High
Source: Stellar MLS. This data may not be complete. We recommend contacting the local school district to confirm school assignments for this home.
- $112,50010,624 sqft15140 Ingraham Blvd #3, Pt Charlotte, FL 33981Sold
- $112,50010,624 sqft15148 Ingraham Blvd #2, Pt Charlotte, FL 33981Sold
- $1,190,0004 bd4 ba2.2k sqft15148 Ingraham Blvd, Pt Charlotte, FL 33981Coming Soon

- $24,000-- bd-- ba-- sqft15132 Ingraham Blvd, Pt Charlotte, FL 33981Off Market
- $25,000-- bd-- ba-- sqft15156 Ingraham Blvd, Pt Charlotte, FL 33981Sold
- $25,0000.26 acres9517 Saint Paul Dr #1, Pt Charlotte, FL 33981Sold
- $479,7003 bd2 ba2.2k sqft15516 Longview Rd, Pt Charlotte, FL 33981Off Market
- $436,7003 bd2 ba1.8k sqft9509 Saint Paul Dr, Pt Charlotte, FL 33981Off Market
A local agent can set up tours, give advice and negotiate with sellers.
Similar homes
- $1,145,0004 bd3 ba2.4k sqft15348 RED HEAD AVENUE, PORT CHARLOTTE, FL 33981New Construction

 MLS ID #A4696882, Sandra Osorio, PA, COMPASS FLORIDA LLC. Stellar MLS
 - $1,095,0004 bd3 ba2.3k sqft15340 RED HEAD AVENUE, PORT CHARLOTTE, FL 33981New Construction
 MLS ID #A4696869, Sandra Osorio, PA, COMPASS FLORIDA LLC. Stellar MLS
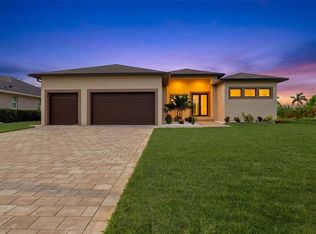
 - $1,179,0804 bd4 ba2.1k sqft15618 VISCOUNT CIRCLE, PORT CHARLOTTE, FL 33981New Construction
 MLS ID #D6147601, Maria Mora Munoz, PARADISE EXCLUSIVE REAL ESTATE. Stellar MLS
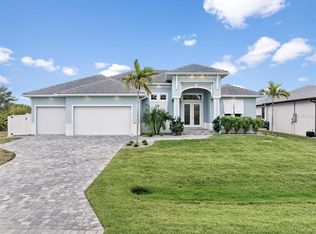
 - $1,150,0003 bd3 ba2.5k sqft15650 MEACHAM CIRCLE, PORT CHARLOTTE, FL 33981For Sale
 MLS ID #C7528163, Rhonda Gustitus, KW PEACE RIVER PARTNERS. Stellar MLS
 - $1,325,0004 bd4 ba2.6k sqft15548 Ruston CIR, PORT CHARLOTTE, FL 33981New Construction
 MLS ID #226001923, Miluska Chlebowski, Group 3 Realty. SWFLMLS
 - $1,049,9003 bd2 ba2.1k sqft15672 LAKELAND CIRCLE, PORT CHARLOTTE, FL 33981For SaleMLS ID #A4696099, Vincent Muzychko, EXP REALTY LLC. Stellar MLS
- $1,089,0004 bd3 ba2.4k sqft16692 LIGGETT CIRCLE, PORT CHARLOTTE, FL 33981New ConstructionMLS ID #C7525102, Nick Demers, RE/MAX PALM REALTY. Stellar MLS
- $1,325,0004 bd4 ba2.6k sqft9202 Migue CIR, PORT CHARLOTTE, FL 33981New ConstructionMLS ID #226001925, Miluska Chlebowski, Group 3 Realty. SWFLMLS
- $799,9003 bd2 ba2.1k sqft15530 STAUNTON CIRCLE, PORT CHARLOTTE, FL 33981For SaleMLS ID #D6147499, Denise Artery, PARADISE EXCLUSIVE REAL ESTATE. Stellar MLS
- $1,394,0004 bd4 ba2.6k sqft15482 Viscount CIR, PORT CHARLOTTE, FL 33981New ConstructionMLS ID #226005872, Miluska Chlebowski, Group 3 Realty. SWFLMLS
- $1,039,0004 bd3 ba2.3k sqft10522 RIVERSIDE ROAD, PORT CHARLOTTE, FL 33981New ConstructionMLS ID #C7525111, Nick Demers, RE/MAX PALM REALTY. Stellar MLS
- $995,0003 bd2 ba2k sqft15380 ALSASK CIRCLE, PORT CHARLOTTE, FL 33981For SaleMLS ID #D6146246, Lore Mooren, PARADISE EXCLUSIVE REAL ESTATE. Stellar MLS
- $1,399,0004 bd4 ba2.6k sqft14251 Joggins AVE, PORT CHARLOTTE, FL 33981New ConstructionMLS ID #226005869, Miluska Chlebowski, Group 3 Realty. SWFLMLS
- $1,049,0003 bd4 ba2k sqft14192 FORT MYERS AVENUE, PORT CHARLOTTE, FL 33981New ConstructionMLS ID #A4674187, Irene Kosse, THE AGENCY SARASOTA. Stellar MLS
- $998,9003 bd3 ba2.1k sqft15048 Hennipen CIR E, PORT CHARLOTTE, FL 33981New ConstructionMLS ID #226001920, Miluska Chlebowski, Group 3 Realty. SWFLMLS
- $620,0003 bd3 ba2.2k sqft8086 CLYDE CIRCLE, PORT CHARLOTTE, FL 33981For SaleMLS ID #A4701275, Jeff Hinrichs, MICHAEL SAUNDERS & COMPANY. Stellar MLS
- $949,0004 bd4 ba2.2k sqft10438 ATENIA STREET, PORT CHARLOTTE, FL 33981New ConstructionMLS ID #A4671439, Boris Gelfand, GELFAND REALTY, INC.. Stellar MLS
- $756,0004 bd3 ba2.3k sqft15301 Acorn Cir, Port Charlotte, FL 33981New Construction
 MLS ID #2026029101, Samantha Haringa, Realty One Group MVP. Florida Gulf Coast MLS
 - $749,0004 bd3 ba1.9k sqft9468 ATTICA CIRCLE, PORT CHARLOTTE, FL 33981New ConstructionMLS ID #O6394047, Alex Leonardo, MS LAND & BUILDING LLC. Stellar MLS
- $699,0003 bd2 ba1.9k sqft10726 KEARSARGE CIRCLE, PORT CHARLOTTE, FL 33981For SaleMLS ID #D6146430, Steve LeVasseur, PLACE IN THE SUN REAL ESTATE, LLC. Stellar MLS
