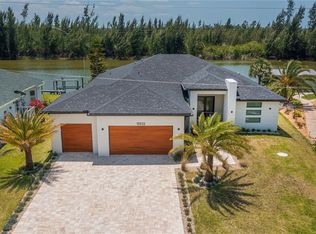
Virtually Staged. Under Construction. Experience the pinnacle of Florida waterfront living with this exceptional brand-new pre-construction luxury home in the highly sought-after community of South Gulf Cove. Designed with elegance, comfort, and modern coastal living in mind, this stunning waterfront estate will feature premium upgrades, designer finishes, and superior craftsmanship throughout. Property Highlights: Luxury waterfront estate with direct boating access Completion anticipated by August 2026 Open-concept floor plan designed for entertaining Soaring high ceilings and abundant natural light Designer kitchen with luxury cabinetry and premium finishes Resort-style swimming pool Built to current hurricane codes for maximum peace of mind Expansive waterfront setting with access to Charlotte Harbor and the Gulf of America High-end materials and luxury features throughout Whether you're searching for a primary residence, vacation retreat, or investment property, this remarkable home offers the perfect blend of luxury, functionality, and waterfront lifestyle. Opportunities to customize and secure a brand-new waterfront estate in South Gulf Cove are limited. For floor plans, pricing, and additional details, contact me today. 4 beds 3.5 bath pool, waterfront 90 feet of sea wall
New construction
$1,145,000
15348 RED HEAD AVENUE, PORT CHARLOTTE, FL 33981
4beds
2,483sqft
:
Get pre-qualified$7,293/mo
Single Family Residence
Built in 2026
10,000 Square Feet Lot
$-- Zestimate®
$461/sqft
$-- HOA
What's special
- 39 days |
- 241 |
- 12 |
Zillow last checked:
Listing updated:
Listed by:
Sandra Osorio, PA 305-877-4453,
COMPASS FLORIDA LLC 941-279-3630
Source: Stellar MLS,MLS#: A4696882 Originating MLS: Sarasota - Manatee
Originating MLS: Sarasota - Manatee
Facts & features
Interior
Bedrooms & bathrooms
- Bedrooms: 4
- Bathrooms: 4
- Full bathrooms: 3
- 1/2 bathrooms: 1
Rooms
- Room types: Breakfast Room Separate, Den/Library/Office, Utility Room
Primary bedroom
- Features: Walk-In Closet(s)
- Level: First
- Area: 208 Square Feet
- Dimensions: 16x13
Bedroom 2
- Features: Built-in Closet
- Level: First
- Area: 120 Square Feet
- Dimensions: 12x10
Bedroom 3
- Features: Built-in Closet
- Level: First
- Area: 108 Square Feet
- Dimensions: 12x9
Bedroom 4
- Features: Built-in Closet
- Level: First
- Area: 132 Square Feet
- Dimensions: 12x11
Primary bathroom
- Level: First
- Area: 143 Square Feet
- Dimensions: 13x11
Bathroom 1
- Level: First
- Area: 45 Square Feet
- Dimensions: 9x5
Bathroom 2
- Level: First
- Area: 143 Square Feet
- Dimensions: 13x11
Balcony porch lanai
- Level: First
- Area: 297 Square Feet
- Dimensions: 27x11
Den
- Features: Built-in Closet
- Level: First
- Area: 130 Square Feet
- Dimensions: 13x10
Dining room
- Level: First
- Area: 132 Square Feet
- Dimensions: 12x11
Great room
- Level: First
- Area: 300 Square Feet
- Dimensions: 20x15
Kitchen
- Level: First
- Area: 130 Square Feet
- Dimensions: 10x13
Laundry
- Level: First
- Area: 48 Square Feet
- Dimensions: 6x8
Living room
- Level: First
Heating
- Central, Electric
Cooling
- Central Air
Appliances
- Included: Oven, Convection Oven, Cooktop, Dishwasher, Disposal, Dryer, Electric Water Heater, Ice Maker, Microwave, Range Hood, Refrigerator, Washer
- Laundry: Inside, Laundry Room
Features
- Built-in Features, Cathedral Ceiling(s), Ceiling Fan(s), Crown Molding, Eating Space In Kitchen, L Dining, Living Room/Dining Room Combo, Open Floorplan, Other, Primary Bedroom Main Floor, Smart Home, Stone Counters, Tray Ceiling(s), Walk-In Closet(s)
- Flooring: Ceramic Tile, Porcelain Tile
- Doors: Outdoor Shower, Sliding Doors
- Has fireplace: No
Interior area
- Total structure area: 3,628
- Total interior livable area: 2,483 sqft
Video & virtual tour
Property
Parking
- Total spaces: 6
- Parking features: Garage - Attached, Carport
- Attached garage spaces: 3
- Carport spaces: 3
- Covered spaces: 6
- Details: Garage Dimensions: 20x32
Features
- Levels: One
- Stories: 1
- Patio & porch: Screened
- Exterior features: Irrigation System, Lighting, Outdoor Shower, Rain Gutters
- Has private pool: Yes
- Pool features: Chlorine Free, Heated, In Ground, Pool Alarm, Screen Enclosure, Self Cleaning
- Has spa: Yes
- Spa features: In Ground
- Has view: Yes
- View description: Pool, Water, Canal
- Has water view: Yes
- Water view: Water,Canal
- Waterfront features: Canal - Saltwater, Bay/Harbor Access, Saltwater Canal Access, Gulf/Ocean Access, Bridges - Fixed, Lift, Minimum Wake Zone, Sailboat Water, Seawall
Lot
- Size: 10,000 Square Feet
- Dimensions: 80 x 125
- Features: Flood Insurance Required
Details
- Parcel number: 412127205005
- Zoning: RSF3.5
- Special conditions: None
Construction
Type & style
- Home type: SingleFamily
- Architectural style: Contemporary
- Property subtype: Single Family Residence
Materials
- Block, Concrete
- Foundation: Block, Concrete Perimeter, Crawlspace, Stem Wall
- Roof: Metal
Condition
- Under Construction
- New construction: Yes
- Year built: 2026
Details
- Builder model: Custom
- Builder name: Cardinal Construction
Utilities & green energy
- Sewer: Septic Tank
- Water: Public
- Utilities for property: BB/HS Internet Available, Cable Available, Electricity Available, Mini Sewer, Public, Sewer Available, Water Available
Community & HOA
Community
- Features: Community Boat Ramp, Golf Carts OK
- Security: Security Lights, Smoke Detector(s)
- Pet fee: $0 monthly
- Subdivision: PORT CHARLOTTE SEC 081
HOA
- Has HOA: Yes
Location
- Region: Port Charlotte
Financial & listing details
- Price per square foot: $461/sqft
- Tax assessed value: $91,000
- Annual tax amount: $1,342
- Date on market: 6/22/2026
- Cumulative days on market: 37 days
- Listing terms: Cash,Conventional
- Ownership: Fee Simple
- Total actual rent: 0
- Electric utility on property: Yes
- Road surface type: Brick
Estimated market value
Not available
Estimated sales range
Not available
Not available
Price history
| Date | Event | Price |
|---|---|---|
| 6/22/2026 | Listed for sale | $1,145,000+781.4%$461/sqft |
Source:  Stellar MLS #A4696882 Report a problem Stellar MLS #A4696882 Report a problem | ||
| 7/30/2023 | Listing removed | -- |
Source: Stellar MLS #D6126895 Report a problem | ||
| 8/10/2022 | Listed for sale | $129,900+323.1%$52/sqft |
Source: Stellar MLS #D6126895 Report a problem | ||
| 5/1/2013 | Sold | $30,700+5.9%$12/sqft |
Source: Public Record Report a problem | ||
| 1/29/2013 | Listed for sale | $29,000-84.1%$12/sqft |
Source: ReMax Anchor Realty #C7040674 Report a problem | ||
| 8/31/2004 | Sold | $182,000+45.6%$73/sqft |
Source: Public Record Report a problem | ||
| 7/10/2003 | Sold | $125,000+257.1%$50/sqft |
Source: Public Record Report a problem | ||
| 3/18/2002 | Sold | $35,000$14/sqft |
Source: Public Record Report a problem | ||
Public tax history
| Year | Property taxes | Tax assessment |
|---|---|---|
| 2025 | $1,342 +3.8% | $56,002 +10% |
| 2024 | $1,293 +1.6% | $50,911 +10% |
| 2023 | $1,272 -2% | $46,283 +10% |
| 2022 | $1,299 +20.8% | $42,075 +10% |
| 2021 | $1,075 +3.5% | $38,250 +1.1% |
| 2020 | $1,038 -0.8% | $37,825 +0.5% |
| 2019 | $1,047 +2.3% | $37,645 +10% |
| 2018 | $1,024 | $34,223 -6.4% |
| 2017 | $1,024 +5.8% | $36,550 +29.2% |
| 2016 | $968 +1.9% | $28,284 +10% |
| 2015 | $950 +45.9% | $25,713 +10% |
| 2014 | $651 +89.9% | $23,375 +26.3% |
| 2013 | $343 +7.7% | $18,503 -24.9% |
| 2012 | $318 -24.3% | $24,650 |
| 2011 | $420 -18.5% | $24,650 -17.1% |
| 2010 | $515 -14% | $29,750 -19.8% |
| 2009 | $599 | $37,113 |
Find assessor info on the county website
Monthly payment
Est. payment
Payment breakdown
Explore the cost of this home by adjusting the details. Changes won't be saved.Climate risks
Neighborhood: 33981
Nearby schools
GreatSchools rating
- 6/10Myakka River Elementary SchoolGrades: PK-5Distance: 4.5 mi
- 7/10L. A. Ainger Middle SchoolGrades: 6-8Distance: 5.9 mi
- 5/10Lemon Bay High SchoolGrades: 9-12Distance: 8.7 mi
- $95,00010,000 Square Feet15348 Red Head Ave #12, Pt Charlotte, FL 33981Sold

- $80,00010,018 Square Feet15356 Red Head Ave, Port Charlotte, FL 33981Sold

- $80,00010,000 Square Feet15356 Red Head Ave #13, Pt Charlotte, FL 33981Sold

- $1,095,0004 bd3 ba2.3k sqft15340 Red Head Ave, Port Charlotte, FL 33981New Construction

- $95,0009,999 Square Feet15340 Red Head Ave #11, Pt Charlotte, FL 33981Sold
- $339,0003 bd2 ba1.5k sqft15364 Red Head Ave, Pt Charlotte, FL 33981Off Market
- $481,1004 bd3 ba2.1k sqft15332 Red Head Ave, Port Charlotte, FL 33981Off Market
- $24,0000.26 Acres15345 Red Head Ave, Pt Charlotte, FL 33981Off Market
A local agent can set up tours, give advice and negotiate with sellers.
Similar homes
- $1,095,0004 bd3 ba2.3k sqft15340 RED HEAD AVENUE, PORT CHARLOTTE, FL 33981New Construction
 MLS ID #A4696869, Sandra Osorio, PA, COMPASS FLORIDA LLC. Stellar MLS
 - $1,097,0004 bd3 ba2.4k sqft16692 LIGGETT CIRCLE, PORT CHARLOTTE, FL 33981New Construction
 MLS ID #C7525102, Nick Demers, RE/MAX PALM REALTY. Stellar MLS
 - $1,047,0004 bd3 ba2.3k sqft10522 RIVERSIDE ROAD, PORT CHARLOTTE, FL 33981New Construction
 MLS ID #C7525111, Nick Demers, RE/MAX PALM REALTY. Stellar MLS
 - $899,9994 bd4 ba2.2k sqft10446 ATENIA STREET, PORT CHARLOTTE, FL 33981New Construction
 MLS ID #A4698009, Boris Gelfand, GELFAND REALTY, INC.. Stellar MLS
 - $1,325,0004 bd4 ba2.6k sqft9202 Migue CIR, PORT CHARLOTTE, FL 33981New Construction
 MLS ID #226001925, Miluska Chlebowski, Group 3 Realty. SWFLMLS
 - $998,9003 bd3 ba2.1k sqft15048 Hennipen CIR E, PORT CHARLOTTE, FL 33981New ConstructionMLS ID #226001920, Miluska Chlebowski, Group 3 Realty. SWFLMLS
- $1,049,0003 bd4 ba2k sqft9660 PRESIDENT CIRCLE, PORT CHARLOTTE, FL 33981New ConstructionMLS ID #A4674960, Irene Kosse, THE AGENCY SARASOTA. Stellar MLS
- $1,394,0004 bd4 ba2.6k sqft15482 Viscount CIR, PORT CHARLOTTE, FL 33981New ConstructionMLS ID #226005872, Miluska Chlebowski, Group 3 Realty. SWFLMLS
- $1,049,0003 bd4 ba2k sqft14192 Fort Myers Ave, Port Charlotte, FL 33981New Construction
 MLS ID #2026025421, Irene Kosse, The Agency Sarasota. Florida Gulf Coast MLS
 - $1,325,0004 bd4 ba2.6k sqft15548 Ruston CIR, PORT CHARLOTTE, FL 33981New ConstructionMLS ID #226001923, Miluska Chlebowski, Group 3 Realty. SWFLMLS
- $949,0004 bd4 ba2.2k sqft10438 ATENIA STREET, PORT CHARLOTTE, FL 33981New ConstructionMLS ID #A4671439, Boris Gelfand, GELFAND REALTY, INC.. Stellar MLS
- $1,399,0004 bd4 ba2.6k sqft14251 Joggins AVE, PORT CHARLOTTE, FL 33981New ConstructionMLS ID #226005869, Miluska Chlebowski, Group 3 Realty. SWFLMLS
- $749,0004 bd3 ba1.9k sqft9468 ATTICA CIRCLE, PORT CHARLOTTE, FL 33981New ConstructionMLS ID #O6394047, Alex Leonardo, MS LAND & BUILDING LLC. Stellar MLS
- $699,9004 bd3 ba2.4k sqftSouth Gulf Cove, Pt Charlotte, FL 33981New Construction
 MLS ID #A12014281, Abel Salk, The Keyes Company. MIAMI
 - $725,0004 bd4 ba2.4k sqft14687 LILLIAN CIRCLE, PORT CHARLOTTE, FL 33981New ConstructionMLS ID #D6147672, Nitty Diaz, CAPITAL REALTY. Stellar MLS
- $699,0003 bd2 ba1.9k sqft10726 KEARSARGE CIRCLE, PORT CHARLOTTE, FL 33981For SaleMLS ID #D6146430, Steve LeVasseur, PLACE IN THE SUN REAL ESTATE, LLC. Stellar MLS
- $824,9004 bd3 ba2.2k sqft14222 MAYSVILLE CIRCLE, PORT CHARLOTTE, FL 33981New ConstructionMLS ID #TB8481573, Jonathan DeBellevue, LPT REALTY, LLC. Stellar MLS
- $756,0004 bd3 ba2.3k sqft15301 Acorn Cir, Port Charlotte, FL 33981New ConstructionMLS ID #2026029101, Samantha Haringa, CoastalEdge Real Estate LLC. Florida Gulf Coast MLS
- $749,0004 bd3 ba2.2k sqft15029 Acorn Cir, Port Charlotte, FL 33981New ConstructionMLS ID #2026029105, Samantha Haringa, CoastalEdge Real Estate LLC. Florida Gulf Coast MLS
- $799,0004 bd3 ba2.1k sqft7731 PINEDALE DRIVE, PORT CHARLOTTE, FL 33981New ConstructionMLS ID #A4688667, Sandra Osorio, PA, COMPASS FLORIDA LLC. Stellar MLS
