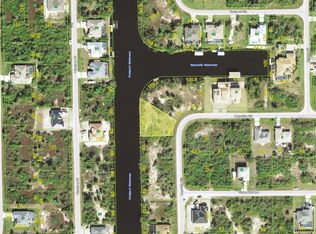
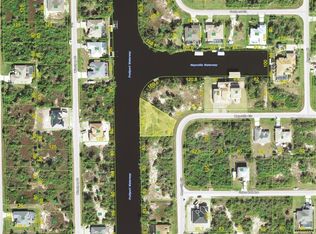
Virtually Staged. Pre-Construction. To be built. Meet "The St. Kitts" – Resort-Style Coastal Living on Deep Water Stop scrolling and discover "The St. Kitts"—a coastal-inspired masterpiece bringing the Olde Florida Caribbean Architecture directly to the highly coveted Gulf Cove South community. This 2,242 sq. ft. to-be-built package is situated on an expansive 18,000+ sq. ft. waterfront lot, offering a rare blend of privacy, scale, and upscale coastal sophistication. This builder implements high performance health focused building products with building science to create comfort and living you've never experienced. Located along the majestic Myakka River, Gulf Cove South is Charlotte Harbor’s hidden gem. It offers wide paved streets, a serene "Old Florida" ambiance, and NO required HOA fees. Seamless Indoor-Outdoor Design Designed for the ultimate entertainer, the split-floor plan ensures maximum privacy while centering around spectacular gathering spaces: Grand Living Area: An accented foyer leads into a sprawling great room featuring a modern linear fireplace and an integrated wet bar. Outdoor Loggia: Sprawling pocket sliding doors dissolve the boundaries between inside and out, opening up to a massive covered loggia perfect for alfresco dining. Chef’s Gourmet Kitchen: The culinary heart of the home boasts a massive central island and an expansive walk-in pantry. Private Study: Stylish pocket doors enclose a dedicated home office, offering the ultimate work-from-home sanctuary. Primary Sanctuary Wing: Retreat to your private wing complete with dual walk-in closets and a spa-level ensuite featuring an optional freestanding soaking tub and a massive walk-in shower. The Ultimate Waterfront Lifestyle Package Move the entertaining outdoors immediately! This build package includes premium exterior and waterway upgrades: 8x16 In-Ground Builder Pool Package with 4' Lounge Shelf and 12' Swim Area for Relaxing and Cooling off with Auto Cleaner incl. Optional Screen Enclosure* 6,000 lb. Boat Lift Package Optional Rip Rap or Seawall* Exclusive Community Ramp: Boaters will love the private, community-only boat ramp providing a direct pipeline to the Myakka River, Charlotte Harbor, Boca Grande, and the Gulf of Mexico. Crucial Boating & Waterway Specifications The Lock System: The Butterford Waterway lock connects the lagoon system to the Myakka River and out to Charlotte Harbor. The lock’s average depth is about 5 feet (± 1 foot based on recent rainfall). Interceptor Lagoon: Average depths typically range from 4 to 9 feet depending on the exact location, serving as the central hub connecting the canals to the open waterways. Interior Canals: Most standard canals hold an average maintained depth of 5 to 6 feet. Flexible Purchase Options To-Be-Built Package: Purchase this premium turn-key home and land package to customize your dream estate from the ground up. Contact us today for full builder brochures and floor plans! Land Only: Love the location but have your own builder? The vacant land is available separately for $200,000 (dock included). Please Note: Final price, specifications, features, and construction timeline are subject to buyer selections, overall site conditions, and permitting. Photos and renderings may show optional upgrades. Taxes are TBD. Preferred construction-to-permanent lending partners are available to streamline the process. Buyer and buyer's agent to verify all information and dimensions.
New construction
Price cut: $25.4K (8/28)
$799,500
14222 MAYSVILLE CIRCLE, PORT CHARLOTTE, FL 33981
4beds
2,242sqft
Single Family Residence
Built in 2026
0.43 Acres Lot
$-- Zestimate®
$357/sqft
$-- HOA
What's special
Massive central islandExpansive walk-in pantrySprawling great roomAccented foyerWide paved streetsModern linear fireplaceIntegrated wet bar
- 182 days
- 471
- 27
Zillow last checked:
Listing updated:
Listed by:
Jonathan DeBellevue 813-550-5613,
LPT REALTY, LLC 877-366-2213,
Jeffrey Yglesias 817-913-4875,
LPT REALTY, LLC
Source: Stellar MLS,MLS#: TB8481573 Originating MLS: Orlando Regional
Originating MLS: Orlando Regional
Facts & features
Interior
Bedrooms & bathrooms
- Bedrooms: 4
- Bathrooms: 3
- Full bathrooms: 3
Rooms
- Room types: Bonus Room, Great Room, Utility Room
Primary bedroom
- Features: Walk-In Closet(s)
- Level: First
- Area: 221 Square Feet
- Dimensions: 13x17
Bedroom 2
- Features: Built-in Closet
- Level: First
- Area: 132 Square Feet
- Dimensions: 11x12
Bedroom 3
- Features: Built-in Closet
- Level: First
- Area: 132 Square Feet
- Dimensions: 11x12
Bedroom 4
- Features: Built-in Closet
- Level: First
- Area: 121 Square Feet
- Dimensions: 11x11
Primary bathroom
- Features: Stone Counters, Walk-In Closet(s)
- Level: First
- Area: 182 Square Feet
- Dimensions: 13x14
Bathroom 2
- Features: Stone Counters
- Level: First
- Area: 72 Square Feet
- Dimensions: 6x12
Balcony porch lanai
- Level: First
- Area: 527 Square Feet
- Dimensions: 31x17
Den
- Features: No Closet
- Level: First
- Area: 110 Square Feet
- Dimensions: 10x11
Dining room
- Level: First
- Area: 165 Square Feet
- Dimensions: 11x15
Great room
- Level: First
- Area: 374 Square Feet
- Dimensions: 17x22
Kitchen
- Features: Stone Counters, Walk-In Closet(s)
- Level: First
- Area: 140 Square Feet
- Dimensions: 10x14
Heating
- Central
Cooling
- Central Air
Appliances
- Included: Dishwasher, Disposal, Dryer, Electric Water Heater, Exhaust Fan, Freezer, Ice Maker, Microwave, Range, Range Hood, Refrigerator, Washer
- Laundry: Laundry Room
Features
- Ceiling Fan(s), Crown Molding, High Ceilings, Kitchen/Family Room Combo, Open Floorplan, Primary Bedroom Main Floor, Solid Wood Cabinets, Split Bedroom, Stone Counters, Thermostat, Tray Ceiling(s), Walk-In Closet(s)
- Flooring: Carpet, Tile
- Has fireplace: Yes
- Fireplace features: Electric
Interior area
- Total structure area: 2,996
- Total interior livable area: 2,242 sqft
Video & virtual tour
Property
Parking
- Total spaces: 3
- Parking features: Garage - Attached
- Attached garage spaces: 3
Features
- Levels: One
- Stories: 1
- Patio & porch: Covered, Rear Porch
- Exterior features: Lighting
- Has private pool: Yes
- Pool features: Auto Cleaner, Child Safety Fence, In Ground, Outside Bath Access, Pool Sweep
- Has view: Yes
- View description: Pool, Trees/Woods, Water, Canal
- Has water view: Yes
- Water view: Water,Canal
- Waterfront features: Canal - Brackish, Canal - Saltwater, Bay/Harbor Access, Brackish Canal Access, Freshwater Canal Access, Gulf/Ocean Access, River Access, Boat Ramp - Private, Bridges - Fixed, Fishing Pier, Riprap
Lot
- Size: 0.43 Acres
- Features: Cleared, In County, Level, Near Golf Course, Near Marina, Oversized Lot, Above Flood Plain
Details
- Parcel number: 412128106007
- Zoning: RSF3.5
- Special conditions: None
Construction
Type & style
- Home type: SingleFamily
- Architectural style: Coastal,Florida,Ranch
- Property subtype: Single Family Residence
Materials
- Block, Stucco
- Foundation: Slab
- Roof: Shingle
Condition
- Pre-Construction
- New construction: Yes
- Year built: 2026
Details
- Builder model: The St. Kitts
- Builder name: Glades & Bay Construction LLC
Utilities & green energy
- Sewer: Public Sewer
- Water: Public
- Utilities for property: Public
Green energy
- Energy efficient items: Appliances, Construction, Doors, HVAC, Insulation, Lighting, Thermostat, Water Heater
- Indoor air quality: HVAC Filter MERV 8+, No/Low VOC Cabinets/Counters, No/Low VOC Flooring, No/Low VOC Paint/Finish
- Water conservation: Low-Flow Fixtures, Fl. Friendly/Native Landscape
Community & HOA
Community
- Features: Private Boat Ramp, River, Water Access, Golf Carts OK, Park, Playground
- Pet fee: $0 monthly
- Subdivision: PORT CHARLOTTE SEC 87
HOA
- Has HOA: Yes
- Amenities included: Park, Playground
Location
- Region: Pt Charlotte
Financial & listing details
- Price per square foot: $357/sqft
- Annual tax amount: $2,731
- Date on market: 3/1/2026
- Cumulative days on market: 181 days
- Listing terms: Cash,Conventional,FHA,Private Financing Available,VA Loan
- Ownership: Fee Simple
- Total actual rent: 0
- Road surface type: Paved, Asphalt
Estimated market value
Not available
Estimated sales range
Not available
Not available
Price history
| Date | Event | Price |
|---|---|---|
| 8/28/2026 | Price change | $799,500-3.1%$357/sqft |
Source:  Stellar MLS #TB8481573 Report a problem Stellar MLS #TB8481573 Report a problem | ||
| 7/3/2026 | Price change | $824,900-2.9%$368/sqft |
Source: Stellar MLS #TB8481573 Report a problem | ||
| 7/2/2026 | Price change | $849,500-2.9%$379/sqft |
Source: Stellar MLS #TB8481573 Report a problem | ||
| 6/13/2026 | Price change | $874,900-2.7%$390/sqft |
Source: Stellar MLS #TB8481573 Report a problem | ||
| 4/28/2026 | Price change | $898,900-5.4%$401/sqft |
Source: Stellar MLS #TB8481573 Report a problem | ||
| 4/9/2026 | Price change | $949,900-2%$424/sqft |
Source: Stellar MLS #TB8481573 Report a problem | ||
| 3/2/2026 | Listed for sale | $969,500+387.2%$432/sqft |
Source: Stellar MLS #TB8481573 Report a problem | ||
| 2/27/2026 | Listing removed | $199,000$89/sqft |
Source: eXp Realty #C7510650 Report a problem | ||
| 12/16/2025 | Listed for sale | $199,000-13.4%$89/sqft |
Source: eXp Realty #C7510650 Report a problem | ||
| 12/1/2022 | Listing removed | -- |
Source: Stellar MLS #C7461717 Report a problem | ||
| 6/3/2022 | Listed for sale | $229,900+48.3%$103/sqft |
Source: Stellar MLS #C7461717 Report a problem | ||
| 4/22/2021 | Sold | $155,000-2.5%$69/sqft |
Source: Stellar MLS #D6112483 Report a problem | ||
| 2/19/2021 | Pending sale | $159,000$71/sqft |
Source: Stellar MLS #D6112483 Report a problem | ||
| 6/10/2020 | Listed for sale | $159,000$71/sqft |
Source: EDGERTON REALTY & DEVELOPMENT #D6112483 Report a problem | ||
Public tax history
Tax history is unavailable.
Monthly payment
Est. payment
Payment breakdown
Explore the cost of this home by adjusting the details. Changes won't be saved.Climate risks
Neighborhood: 33981

Similar homes
- $834,0003 bd2 ba2k sqft15776 MELPORT CIRCLE, PORT CHARLOTTE, FL 33981For Sale

 MLS ID #C7530094, Rhonda Gustitus, KW PEACE RIVER PARTNERS. Stellar MLS
 - $750,0004 bd4 ba2.3k sqft9668 PRESIDENT CIRCLE, PORT CHARLOTTE, FL 33981New Construction
 MLS ID #O6431444, Poliana De Souza, WRA BUSINESS & REAL ESTATE. Stellar MLS
 - $725,0003 bd2 ba2.3k sqft10083 KANSAS CITY STREET, PORT CHARLOTTE, FL 33981For Sale
 MLS ID #N6144478, Regina Melman, RE/MAX PALM REALTY OF VENICE. Stellar MLS
 - $889,0003 bd2 ba2.4k sqft8407 DAFOE STREET, PORT CHARLOTTE, FL 33981For Sale
 MLS ID #C7523789, Cindy Tafel, COLDWELL BANKER REALTY. Stellar MLS
 - $950,0004 bd2 ba2.2k sqft15260 LEIPZIG CIRCLE, PORT CHARLOTTE, FL 33981For SaleMLS ID #D6146566, Amy Gonzales, MICHAEL SAUNDERS & COMPANY. Stellar MLS
- $999,8003 bd3 ba2.4k sqft9214 MELODY CIRCLE, PORT CHARLOTTE, FL 33981For SaleMLS ID #D6146581, Jeremy Jones, TALL PINES REALTY. Stellar MLS
- $1,100,0003 bd2 ba2.1k sqft13561 BLAKE DRIVE, PORT CHARLOTTE, FL 33981For SaleMLS ID #D6146895, Laura Martinez, PARADISE EXCLUSIVE REAL ESTATE. Stellar MLS
- $1,024,0004 bd3 ba2.3k sqft10522 RIVERSIDE ROAD, PORT CHARLOTTE, FL 33981New ConstructionMLS ID #C7525111, Nick Demers, RE/MAX PALM REALTY. Stellar MLS
- $1,150,0003 bd3 ba2.5k sqft15650 MEACHAM CIRCLE, PORT CHARLOTTE, FL 33981For SaleMLS ID #C7528163, Rhonda Gustitus, KW PEACE RIVER PARTNERS. Stellar MLS
- $1,095,0004 bd3 ba2.4k sqft16526 CUP COURT, PORT CHARLOTTE, FL 33981New ConstructionMLS ID #TB8488621, Jonathan DeBellevue, LPT REALTY, LLC. Stellar MLS
- $1,190,0004 bd4 ba2.2k sqft15140 INGRAHAM BOULEVARD, PORT CHARLOTTE, FL 33981New ConstructionMLS ID #A4701389, Sandra Osorio, PA, COMPASS FLORIDA LLC. Stellar MLS
- $649,9003 bd2 ba2k sqft5 AYE COURT, PLACIDA, FL 33946For SaleMLS ID #D6145761, Elizabeth Gerber, PARADISE EXCLUSIVE REAL ESTATE. Stellar MLS
- $875,0004 bd3 ba2.1k sqft19 WINDWARD ROAD, PLACIDA, FL 33946For SaleMLS ID #D6145226, Esther Maisch, PARADISE EXCLUSIVE REAL ESTATE. Stellar MLS
- $825,0003 bd2 ba2.1k sqft14351 HOWARD AVE, PORT CHARLOTTE, FL 33953For SaleMLS ID #D6139160, Steve LeVasseur, PLACE IN THE SUN REAL ESTATE, LLC. Stellar MLS
- $835,0003 bd2 ba2k sqft1022 BEEKMAN CIRCLE, PORT CHARLOTTE, FL 33953For SaleMLS ID #D6146551, Marcia Cullinan, MICHAEL SAUNDERS & COMPANY. Stellar MLS
- $589,9003 bd2 ba2.1k sqft777 BOUNDARY BOULEVARD, ROTONDA WEST, FL 33947New ConstructionMLS ID #C7527855, Dona Smith, MARINA PARK REALTY LLC. Stellar MLS
- $589,9003 bd2 ba2.1k sqft779 BOUNDARY BOULEVARD, ROTONDA WEST, FL 33947New ConstructionMLS ID #C7527859, Dona Smith, MARINA PARK REALTY LLC. Stellar MLS
- $549,9003 bd2 ba1.7k sqft90 BROADMOOR LANE, ROTONDA WEST, FL 33947For SaleMLS ID #D6148305, Debi Benson, PA, MICHAEL SAUNDERS & COMPANY. Stellar MLS
- $725,0002 bd2 ba2k sqft115 WESTWIND DRIVE, PLACIDA, FL 33946For SaleMLS ID #D6147811, John Harms, MICHAEL SAUNDERS & CO. - BOCA. Stellar MLS
- $974,9003 bd3 ba2.1k sqft4286 Harbor Blvd, Port Charlotte, FL 33952For Sale
 MLS ID #2026031614, Doug DiBlasio, Century 21 Selling Paradise. Florida Gulf Coast MLS
