Virtually Staged. Pre-Construction. To be built. Welcome to "The Bokeelia" – An Authentic Olde Florida Vision on Deep Water Step back in time to the golden era of coastal living without sacrificing a single modern luxury. Nestled in highly sought-after Gulf Cove South, "The Bokeelia" is a masterful Olde Florida-inspired custom home concept situated on an expansive corner lagoon lot. Boasting direct sailboat and large motor yacht access with a dock already in place, this property is a boater and angler’s absolute dream. Embrace the true Florida lifestyle with ultimate property freedom and NO required HOA fees (an optional HOA provides entry and access to many amenities!). A Nod to the Past, Built for the Future This elevated coastal contemporary estate offers 2,498 square feet of thoughtfully designed, heated living space, enveloped in premium storm-resilient and hurricane-impact windows. Classic Appeal: A deep, shady front porch welcomes you home, capturing the gentle coastal breezes that have defined Gulf Coast living for generations. Light-Filled Living: Inside, the foyer spills into a sun-drenched grand room with soaring ceilings and classic transom windows, perfectly framing the lagoon views from every angle. Seamless Coastal Entertaining Chef's Kitchen: Features generous countertop prep space and a large eat-at island that seamlessly connects to the dining and great rooms. Outdoor Oasis: Entertain with ease as the interior flows effortlessly out to the covered lanai and outdoor summer kitchen. Included Amenities: Maximize your outdoor lifestyle immediately! Pricing includes an 8x16 In-Ground Pool Package (with required safety fencing) and a 10,000 lb. Boat Lift added to the existing fixed dock. The Ultimate Owner's Retreat & Private Quarters Main Suite: Designed with a highly desirable split floor plan, the secluded owner's wing features a vaulted ceiling, dual walk-in closets, and French doors opening directly to the rear porch. The spa-inspired ensuite provides a true sanctuary with separate vanities, a massive walk-in shower, and a private water closet. Guest Wing: Two additional guest bedrooms share a full bath that easily doubles as a cabana bath for pool days. Carriage House Studio: A private staircase leads to a sequestered studio or fourth bedroom situated above the garage. Complete with its own full bath and French doors opening to a covered balcony, it is the ultimate artist’s workshop, home office, or private waterfront retreat. Built for the Florida Lifestyle Garage & Storage: The oversized 2-car garage features a dedicated golf cart bay, easily convertible into a tackle room, workshop, or recreational storage. Mudroom: A convenient mudroom with a built-in bench and storage ensures your gear stays organized after a day on the water. Crucial Boating & Waterway Specifications Interceptor Lagoon: Average depths range from 4 to 9 feet, serving as the central hub connecting the canals to the open waterways. Sailboat Sections: Canals and main channels are dredged to consistently hold 5 to 9 feet to accommodate larger vessels. The Lock System: The Butterford Waterway lock connects the lagoon system to the Myakka River and out to Charlotte Harbor. The lock’s average depth is 5 feet (± 1 foot based on recent rainfall). Why wait for an older home when a brand-new, storm-resilient build is ready for your vision? Contact us today for full builder brochures and specifications!
New construction
Price cut: $24.1K (7/2)
$1,124,900
16526 CUP COURT, PORT CHARLOTTE, FL 33981
4beds
2,489sqft
:
Get pre-qualified$7,095/mo
Single Family Residence
Built in 2027
0.27 Acres Lot
$-- Zestimate®
$452/sqft
$-- HOA
What's special
Spa-inspired ensuitePremium upgraded screen enclosureSplit floor planPremium hurricane-impact windowsDisappearing corner slidersDual walk-in closets
- 138 days |
- 369 |
- 22 |
Zillow last checked:
Listing updated:
Listed by:
Jonathan DeBellevue 813-550-5613,
LPT REALTY, LLC 877-366-2213,
Jeffrey Yglesias 817-913-4875,
LPT REALTY, LLC
Source: Stellar MLS,MLS#: TB8488621 Originating MLS: Orlando Regional
Originating MLS: Orlando Regional
Facts & features
Interior
Bedrooms & bathrooms
- Bedrooms: 4
- Bathrooms: 3
- Full bathrooms: 3
Rooms
- Room types: Den/Library/Office
Primary bedroom
- Features: Walk-In Closet(s)
- Level: First
- Area: 208 Square Feet
- Dimensions: 13x16
Bedroom 2
- Features: Built-in Closet
- Level: First
- Area: 156 Square Feet
- Dimensions: 12x13
Bedroom 3
- Features: Built-in Closet
- Level: First
- Area: 132 Square Feet
- Dimensions: 12x11
Primary bathroom
- Level: First
- Area: 110 Square Feet
- Dimensions: 10x11
Bathroom 2
- Level: First
- Dimensions: 9.5x9.5
Bathroom 3
- Level: First
Dining room
- Level: First
- Area: 187 Square Feet
- Dimensions: 11x17
Foyer
- Level: First
- Area: 72 Square Feet
- Dimensions: 6x12
Kitchen
- Level: First
- Area: 240 Square Feet
- Dimensions: 15x16
Living room
- Level: First
- Area: 272 Square Feet
- Dimensions: 16x17
Other
- Features: Built-in Closet
- Level: Second
- Area: 182 Square Feet
- Dimensions: 14x13
Heating
- Central
Cooling
- Central Air
Appliances
- Included: Convection Oven, Dishwasher, Disposal, Dryer, Electric Water Heater, Freezer, Ice Maker, Microwave, Range, Range Hood, Refrigerator, Washer
- Laundry: Laundry Room
Features
- Ceiling Fan(s), Eating Space In Kitchen, High Ceilings, Open Floorplan, Primary Bedroom Main Floor, Solid Wood Cabinets, Split Bedroom, Stone Counters, Thermostat, Tray Ceiling(s), Walk-In Closet(s)
- Flooring: Tile
- Doors: French Doors, Sliding Doors
- Windows: Window Treatments, Hurricane Shutters/Windows
- Has fireplace: Yes
- Fireplace features: Electric
Interior area
- Total structure area: 3,209
- Total interior livable area: 2,489 sqft
Video & virtual tour
Property
Parking
- Total spaces: 2
- Parking features: Garage - Attached
- Attached garage spaces: 2
Features
- Levels: One
- Stories: 1
- Exterior features: Courtyard, Lighting, Private Yard
- Has private pool: Yes
- Pool features: Child Safety Fence, Gunite, In Ground, Pool Sweep
- Spa features: In Ground
- Has view: Yes
- View description: Pool, Trees/Woods, Water, Bay/Harbor - Partial, Lagoon, River
- Has water view: Yes
- Water view: Water,Bay/Harbor - Partial,Lagoon,River
- Waterfront features: Canal - Saltwater, Lagoon, Riparian Rights, Bay/Harbor Access, Freshwater Canal Access, Gulf/Ocean Access, Lagoon Access, River Access, Lift, Riprap
- Frontage length: Riparian Rights: 150
Lot
- Size: 0.27 Acres
- Features: Corner Lot, Cul-De-Sac, In County, Near Golf Course, Near Marina, Near Public Transit, Private, Above Flood Plain, Non Toxic Fertilizer/Pesticides
Details
- Parcel number: 412126476005
- Zoning: RSF3.5
- Special conditions: None
Construction
Type & style
- Home type: SingleFamily
- Property subtype: Single Family Residence
Materials
- Stucco, Wood Frame
- Foundation: Slab
- Roof: Shingle
Condition
- Pre-Construction
- New construction: Yes
- Year built: 2027
Details
- Builder model: The Bokeelia
- Builder name: Glades & Bay Construction
Utilities & green energy
- Sewer: Public Sewer
- Water: Public
- Utilities for property: Public
Green energy
- Energy efficient items: Appliances, Construction, Doors, HVAC, Insulation, Lighting, Thermostat, Water Heater
- Indoor air quality: HVAC Filter MERV 8+, Moisture Control, No/Low VOC Cabinets/Counters, No/Low VOC Flooring, No/Low VOC Paint/Finish
- Construction elements: Renewable Materials
- Water conservation: Low-Flow Fixtures, Fl. Friendly/Native Landscape
Community & HOA
Community
- Features: Community Boat Ramp, Fishing, Private Boat Ramp, River, Park, Playground
- Pet fee: $0 monthly
- Subdivision: PORT CHARLOTTE SEC 94
HOA
- Has HOA: Yes
Location
- Region: Pt Charlotte
Financial & listing details
- Price per square foot: $452/sqft
- Annual tax amount: $4,083
- Date on market: 3/19/2026
- Cumulative days on market: 137 days
- Listing terms: Cash,Conventional,Private Financing Available,VA Loan
- Ownership: Fee Simple
- Total actual rent: 0
- Road surface type: Asphalt
Estimated market value
Not available
Estimated sales range
Not available
Not available
Price history
| Date | Event | Price |
|---|---|---|
| 7/2/2026 | Price change | $1,124,900-2.1%$452/sqft |
Source:  Stellar MLS #TB8488621 Report a problem Stellar MLS #TB8488621 Report a problem | ||
| 6/13/2026 | Price change | $1,149,000-4.2%$462/sqft |
Source: Stellar MLS #TB8488621 Report a problem | ||
| 4/28/2026 | Price change | $1,199,900-3.9%$482/sqft |
Source: Stellar MLS #TB8488621 Report a problem | ||
| 4/9/2026 | Price change | $1,249,000-3.8%$502/sqft |
Source: Stellar MLS #TB8488621 Report a problem | ||
| 3/20/2026 | Price change | $1,299,000+261.8%$522/sqft |
Source: Stellar MLS #TB8488621 Report a problem | ||
| 1/16/2026 | Price change | $359,000-2.7%$144/sqft |
Source: eXp Realty #C7515026 Report a problem | ||
| 1/8/2026 | Price change | $369,000-1.6%$148/sqft |
Source: eXp Realty #C7515026 Report a problem | ||
| 12/16/2025 | Listed for sale | $375,000$151/sqft |
Source: eXp Realty #C7515026 Report a problem | ||
Public tax history
Tax history is unavailable.
Monthly payment
Est. payment
Payment breakdown
Explore the cost of this home by adjusting the details. Changes won't be saved.Climate risks
Neighborhood: 33981
Nearby schools
GreatSchools rating
- 6/10Myakka River Elementary SchoolGrades: PK-5Distance: 5.8 mi
- 7/10L. A. Ainger Middle SchoolGrades: 6-8Distance: 7.3 mi
- 5/10Lemon Bay High SchoolGrades: 9-12Distance: 10.1 mi
- $251,0000.289 Acres16516 Cup Ct, Port Charlotte, FL 33981Sold
- $729,4965 bd3 ba2.6k sqft16515 Cup Ct, Port Charlotte, FL 33981Sold

- $--0.284 Acres16515 Cup Ct, Pt Charlotte, FL 33981Off Market

- $251,0000.289 Acres16516 Cup Ct #8, Pt Charlotte, FL 33981Sold

- $100,0000.303 Acres16505 Cup Ct #11, Pt Charlotte, FL 33981Sold
- $100,000-- bd-- ba-- sqft16505 Cup Ct, Port Charlotte, FL 33981Sold
- $1,131,4003 bd3 ba2.4k sqft16506 Cup Ct, Port Charlotte, FL 33981Off Market
- $205,000-- bd-- ba-- sqft16556 Liggett Cir, Port Charlotte, FL 33981Off Market
A local agent can set up tours, give advice and negotiate with sellers.
Similar homes
- $1,150,0003 bd3 ba2.5k sqft15650 MEACHAM CIRCLE, PORT CHARLOTTE, FL 33981For Sale
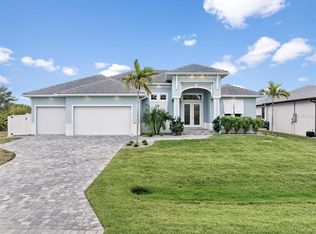
 MLS ID #C7528163, Rhonda Gustitus, KW PEACE RIVER PARTNERS. Stellar MLS
 - $1,100,0003 bd2 ba2.1k sqft13561 BLAKE DRIVE, PORT CHARLOTTE, FL 33981For Sale
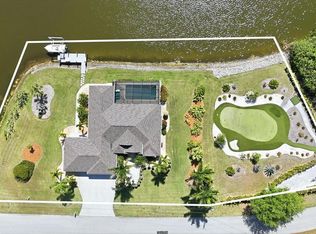 MLS ID #D6146895, Laura Martinez, PARADISE EXCLUSIVE REAL ESTATE. Stellar MLS
 - $1,049,9003 bd2 ba2.1k sqft15672 LAKELAND CIRCLE, PORT CHARLOTTE, FL 33981For Sale
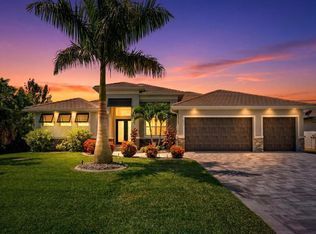 MLS ID #A4696099, Vincent Muzychko, EXP REALTY LLC. Stellar MLS
 - $845,0004 bd3 ba2.4k sqft14280 FORT MYERS AVENUE, PORT CHARLOTTE, FL 33981For Sale
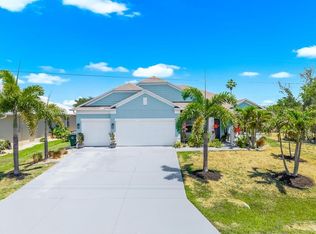 MLS ID #D6147421, Lore Mooren, PARADISE EXCLUSIVE REAL ESTATE. Stellar MLS
 - $999,8003 bd3 ba2.4k sqft9214 MELODY CIRCLE, PORT CHARLOTTE, FL 33981For SaleMLS ID #D6146581, Jeremy Jones, TALL PINES REALTY. Stellar MLS
- $995,0003 bd2 ba2k sqft15380 ALSASK CIRCLE, PORT CHARLOTTE, FL 33981For SaleMLS ID #D6146246, Lore Mooren, PARADISE EXCLUSIVE REAL ESTATE. Stellar MLS
- $699,0003 bd2 ba1.9k sqft10726 KEARSARGE CIRCLE, PORT CHARLOTTE, FL 33981For SaleMLS ID #D6146430, Steve LeVasseur, PLACE IN THE SUN REAL ESTATE, LLC. Stellar MLS
- $915,0003 bd2 ba2.4k sqft15156 LEIPZIG CIRCLE, PORT CHARLOTTE, FL 33981For SaleMLS ID #C7525883, Alex Andreae, RE/MAX HARBOR REALTY. Stellar MLS
- $925,0003 bd3 ba2.2k sqft15872 MELPORT CIRCLE, PORT CHARLOTTE, FL 33981For SaleMLS ID #C7527841, Christopher Grant, GRANT TEAM REAL ESTATE, LLC. Stellar MLS
- $824,9004 bd3 ba2.2k sqft14222 MAYSVILLE CIRCLE, PORT CHARLOTTE, FL 33981New ConstructionMLS ID #TB8481573, Jonathan DeBellevue, LPT REALTY, LLC. Stellar MLS
- $889,0003 bd2 ba2.4k sqft8407 DAFOE STREET, PORT CHARLOTTE, FL 33981For SaleMLS ID #C7523789, Cindy Tafel, COLDWELL BANKER REALTY. Stellar MLS
- $700,0004 bd2 ba2.2k sqft9276 MIAMI CIRCLE, PORT CHARLOTTE, FL 33981For SaleMLS ID #C7526946, Christopher Grant, GRANT TEAM REAL ESTATE, LLC. Stellar MLS
- $649,0003 bd2 ba2.1k sqft9305 SPRING CIRCLE, PORT CHARLOTTE, FL 33981For SaleMLS ID #D6147210, Chad Goodwin, RE/MAX PALM REALTY OF VENICE. Stellar MLS
- $750,0003 bd2 ba2.3k sqft10083 KANSAS CITY STREET, PORT CHARLOTTE, FL 33981For SaleMLS ID #N6144478, Regina Melman, RE/MAX PALM REALTY OF VENICE. Stellar MLS
- $620,0003 bd3 ba2.2k sqft8086 CLYDE CIRCLE, PORT CHARLOTTE, FL 33981For SaleMLS ID #A4701275, Jeff Hinrichs, MICHAEL SAUNDERS & COMPANY. Stellar MLS
- $629,9003 bd2 ba2.1k sqft15504 HENNIPEN CIRCLE, PORT CHARLOTTE, FL 33981For SaleMLS ID #D6148099, Lore Mooren, PARADISE EXCLUSIVE REAL ESTATE. Stellar MLS
- $985,0004 bd4 ba3.3k sqft4001 Lea Marie Island DR, PORT CHARLOTTE, FL 33952For Sale
 MLS ID #226026412, Amaury Sanchez Figueredo, Malaga Realty LLC. SWFLMLS
 - $1,049,0004 bd2 ba2.4k sqft16920 OHARA DRIVE, PORT CHARLOTTE, FL 33948New ConstructionMLS ID #C7518056, Savannah Zarris, SELLSTATE VISION REALTY. Stellar MLS
- $1,100,0003 bd3 ba3.5k sqft342 GREEN DOLPHIN DRIVE, PLACIDA, FL 33946For SaleMLS ID #D6134109, John Harms, MICHAEL SAUNDERS & CO. - BOCA. Stellar MLS
- $1,200,0004 bd3 ba2.5k sqft28975 SMUGGLERS LANE, PUNTA GORDA, FL 33982New ConstructionMLS ID #C7528419, Amber Kratzer, RE/MAX PALM REALTY. Stellar MLS
