Welcome to this exceptional 3,405-square-foot custom luxury home (4,713 total square feet including garage) located in the prestigious Lea Marie Island, an exclusive gated waterfront community offering privacy, security, and an unparalleled lifestyle. Residents enjoy underground utilities, low HOA fees, private harbor access for boating and fishing, and resort-style amenities including a private tennis court, basketball court, playground, and only a limited number of remaining homesites available to build a custom home. This meticulously designed 4-bedroom, 4-bathroom residence showcases superior craftsmanship and high-end finishes throughout. The gourmet kitchen features custom cabinetry, premium custom appliances, a gas cooktop, oversized pantry, granite countertops, and a beautifully appointed laundry room with matching custom cabinetry and granite surfaces. The outdoor entertaining area is equally impressive with a fully equipped outdoor kitchen, gas grill, outdoor fireplace, and refrigerator. Luxury details are found throughout the home, including a custom office with soaring 14-foot ceilings, hurricane-impact windows, oversized impact sliding glass doors, tile flooring throughout the main living areas with carpet in the bedrooms, custom closets, custom wood blinds, elegant trim work, tray ceilings, recessed lighting, an upgraded electrical package, custom ceiling fans in every room, and a grand double-door entryway. Additional upgrades include dual HVAC systems, two 50-gallon hot water tanks, a reverse osmosis drinking water system, a whole-house water purification system, city water and plumbing, a dedicated 220-volt EV charging outlet in the oversized three-car garage, ideal for charging a Tesla or other electric vehicles, and a separate well for irrigation and outdoor gardening. The home also features a three-car oversized garage with 14-foot ceilings, providing ample space for vehicles, storage, or a custom workshop. The spacious primary suite is a true retreat, featuring separate his-and-her walk-in closets, custom mirrors, an oversized soaking tub, and a spa-inspired custom shower with multiple body jets, dual overhead rain showerheads, and premium designer finishes. Step outside into your own private tropical paradise. The expansive screened lanai features beautiful wood ceilings, custom tropical lighting, and an incredible saltwater pool with a waterfall and spa, surrounded by elegant travertine pavers on the pool deck and complemented by a custom sunken seating deck overlooking the pool—perfect for relaxing or entertaining family and friends. The home's curb appeal is second to none, with a paver driveway and walkways, custom made tropical landscaping, and elegant landscape lighting that beautifully highlights the property both day and night. Offering luxury, privacy, and an unmatched waterfront community lifestyle, this extraordinary custom home in Lea Marie Island is a rare opportunity to own one of the area's finest residences.
For sale
$985,000
4001 Lea Marie Island DR, PORT CHARLOTTE, FL 33952
4beds
3,355sqft
Single Family Residence
Built in 2021
0.4 Acres Lot
$938,500 Zestimate®
$294/sqft
$333/mo HOA
What's special
Outdoor fireplacePremium designer finishesGranite countertopsFully equipped outdoor kitchenGas grillGrand double-door entrywayCustom mirrors
- 33 days |
- 1,195 |
- 69 |
Likely to sell faster than
Zillow last checked:
Listing updated:
Listed by:
Amaury Sanchez Figueredo 239-309-0163,
Malaga Realty LLC,
Georgiana Ciobanu 239-309-0172,
Malaga Realty LLC
Source: SWFLMLS,MLS#: 226026412 Originating MLS: Naples
Originating MLS: NaplesFacts & features
Interior
Bedrooms & bathrooms
- Bedrooms: 4
- Bathrooms: 4
- Full bathrooms: 4
Rooms
- Room types: Den - Study, Family Room, Guest Room, Office, Open Porch/Lanai, 4 Bed
Bedroom
- Features: Master BR Ground, Split Bedrooms
Dining room
- Features: Breakfast Bar, Dining - Family, Dining - Living, Eat-in Kitchen, Formal, Other
Kitchen
- Features: Gas Available, Island
Heating
- Central
Cooling
- Ceiling Fan(s), Central Air, Gas
Appliances
- Included: Dishwasher, Disposal, Double Oven, Dryer, Grill - Gas, Microwave, Range, Refrigerator/Freezer, Refrigerator/Icemaker, Reverse Osmosis, Self Cleaning Oven, Oven, Washer, Wine Cooler
- Laundry: Washer/Dryer Hookup, Inside
Features
- Smoke Detectors, Den - Study, Family Room, Guest Room, Home Office, Laundry in Residence, Open Porch/Lanai
- Flooring: Tile
- Doors: Impact Resistant Doors
- Windows: Impact Resistant Windows
- Has fireplace: No
Interior area
- Total structure area: 4,683
- Total interior livable area: 3,355 sqft
Property
Parking
- Total spaces: 3
- Parking features: Driveway, Electric Vehicle Charging Station(s), Paved, Attached
- Attached garage spaces: 3
- Has uncovered spaces: Yes
Features
- Stories: 1
- Patio & porch: Open Porch/Lanai
- Exterior features: Dock, Outdoor Grill, Outdoor Kitchen
- Has private pool: Yes
- Pool features: In Ground, Concrete, Custom Upgrades, Equipment Stays, Electric Heat, Screen Enclosure
- Has spa: Yes
- Spa features: In Ground, Concrete, Heated, Screened
- Has view: Yes
- View description: Tennis Courts
- Waterfront features: Canal Front
Lot
- Size: 0.4 Acres
- Features: Corner Lot, Regular
Details
- Additional structures: Tennis Court(s), Outdoor Kitchen
- Parcel number: 402228126005
Construction
Type & style
- Home type: SingleFamily
- Architectural style: Ranch,Contemporary,Florida
- Property subtype: Single Family Residence
Materials
- Block, Stucco
- Foundation: Concrete Block
- Roof: Tile
Condition
- New construction: No
- Year built: 2021
Utilities & green energy
- Gas: Propane
- Water: Assessment Paid, Central
Community & HOA
Community
- Features: Tennis Court(s), Gated
- Security: Security System, Smoke Detector(s), Gated Community
- Subdivision: PORT CHARLOTTE
HOA
- Has HOA: Yes
- Amenities included: Basketball Court, Play Area, Tennis Court(s)
- HOA fee: $4,000 annually
Location
- Region: Port Charlotte
Financial & listing details
- Price per square foot: $294/sqft
- Tax assessed value: $833,467
- Annual tax amount: $10,215
- Date on market: 7/19/2026
- Lease term: Buyer Finance/Cash,FHA
Estimated market value
$938,500
$892,000 - $985,000
$5,267/mo
Price history
| Date | Event | Price |
|---|---|---|
| 7/19/2026 | Listed for sale | $985,000+1831.4%$294/sqft |
Source:  SWFLMLS #226026412 Report a problem SWFLMLS #226026412 Report a problem | ||
| 4/29/2019 | Sold | $51,000-14.9%$15/sqft |
Source: Stellar MLS #C7410761 Report a problem | ||
| 1/26/2019 | Listed for sale | $59,900$18/sqft |
Source: COMPASS FLORIDA #C7410761 Report a problem | ||
| 4/13/2018 | Listing removed | $59,900$18/sqft |
Source: RIVERSIDE REALTY SERVICES LLC #C7244477 Report a problem | ||
| 10/18/2017 | Listed for sale | $59,900+5.1%$18/sqft |
Source: RIVERSIDE REALTY SERVICES LLC #C7244477 Report a problem | ||
| 6/1/2017 | Listing removed | $57,000$17/sqft |
Source: RE/MAX ANCHOR OF MARINA PARK #C7232635 Report a problem | ||
| 11/20/2016 | Listed for sale | $57,000$17/sqft |
Source: RE/MAX ANCHOR OF MARINA PARK #C7232635 Report a problem | ||
| 6/19/2016 | Listing removed | $57,000$17/sqft |
Source: Coldwell Banker Residential Real Estate - Punta Gorda #C7219829 Report a problem | ||
| 1/8/2016 | Price change | $57,000-16.2%$17/sqft |
Source: Coldwell Banker Residential Real Estate - Punta Gorda #C7219829 Report a problem | ||
| 9/25/2014 | Price change | $68,000+15.8%$20/sqft |
Source: RE/MAX ANCHOR REALTY #C7202851 Report a problem | ||
| 12/28/2012 | Listed for sale | $58,710$17/sqft |
Source: Five Star Realty of Charlotte County, Inc. #C7039736 Report a problem | ||
Public tax history
| Year | Property taxes | Tax assessment |
|---|---|---|
| 2025 | $10,215 +14% | $675,194 +15% |
| 2024 | $8,964 -0.2% | $587,271 +3% |
| 2023 | $8,985 +2.9% | $570,166 +3% |
| 2022 | $8,735 -0.7% | $553,559 +3% |
| 2021 | $8,792 +938.5% | $537,436 +1164.6% |
| 2020 | $847 +24.5% | $42,500 +31.6% |
| 2019 | $680 -3.8% | $32,300 -9.5% |
| 2018 | $707 | $35,700 |
| 2017 | $707 -0.9% | $35,700 |
| 2016 | $714 -1.4% | $35,700 |
| 2015 | $723 -1.5% | $35,700 |
| 2014 | $734 +18.7% | $35,700 +3.5% |
| 2013 | $619 +5.6% | $34,488 |
| 2012 | $586 +0.9% | $34,488 |
| 2011 | $581 -8.5% | $34,488 -7% |
| 2010 | $635 -57% | $37,084 -60% |
| 2009 | $1,478 | $92,710 |
Find assessor info on the county website
Monthly payment
Est. payment
Payment breakdown
Explore the cost of this home by adjusting the details. Changes won't be saved.Climate risks
Neighborhood: 33952
Nearby schools
GreatSchools rating
- 4/10Peace River Elementary SchoolGrades: PK-5Distance: 2.5 mi
- 5/10Murdock Middle SchoolGrades: 6-8Distance: 3.5 mi
- 2/10Port Charlotte High SchoolGrades: 9-12Distance: 3 mi
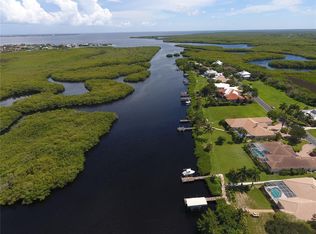
- $150,0000.68 acres4011 Lea Marie Island Dr, Port Charlotte, FL 33952Sold
- $987,9003 bd3 ba3.2k sqft4000 Lea Marie Island Dr, Pt Charlotte, FL 33952Off Market
- $1,011,8003 bd4 ba3.8k sqft4010 Lea Marie Island Dr, Pt Charlotte, FL 33952Off Market
- $5,800-- bd2 ba1.4k sqft20190 Edgewater Dr, Port Charlotte, FL 33952Off Market
- $5,800-- bd-- ba-- sqft20194 Edgewater Dr, Port Charlotte, FL 33952Off Market
- $706,7004 bd2 ba3.4k sqft4021 Lea Marie Island Dr, Pt Charlotte, FL 33952Off Market
- $11,600-- bd-- ba-- sqft20198 Edgewater Dr, Port Charlotte, FL 33952Off Market
- $5,800-- bd-- ba-- sqft20184 Edgewater Dr, Port Charlotte, FL 33952Off Market
A local agent can set up tours, give advice and negotiate with sellers.
Similar homes
- $974,9003 bd3 ba2.1k sqft4286 Harbor Blvd, Port Charlotte, FL 33952For Sale
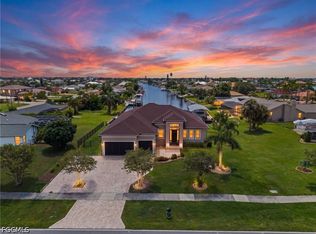
 MLS ID #2026031614, Doug DiBlasio, Century 21 Selling Paradise. Florida Gulf Coast MLS
 - $1,300,0003 bd3 ba2.6k sqft2750 W MARION AVENUE, PUNTA GORDA, FL 33950For Sale

 MLS ID #C7529790, Rich Bowerman, BOWERMAN REAL ESTATE. Stellar MLS
 - $869,0004 bd4 ba3k sqft15073 River Birch Ct, Punta Gorda, FL 33955For Sale
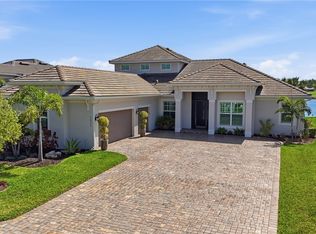 MLS ID #2026011634, Denise Turgeon, EXP Realty LLC. Florida Gulf Coast MLS
 - $1,095,0004 bd3 ba3.2k sqft3339 DESOTO DRIVE, PUNTA GORDA, FL 33983For Sale
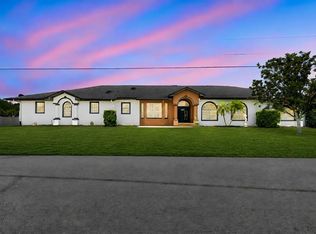 MLS ID #A4699339, Yani Da Silva, BRIGHT REALTY. Stellar MLS
 - $950,0004 bd2 ba2.2k sqft15260 LEIPZIG CIRCLE, PORT CHARLOTTE, FL 33981For SaleMLS ID #D6146566, Amy Gonzales, MICHAEL SAUNDERS & COMPANY. Stellar MLS
- $922,5003 bd2 ba2.2k sqft1340 MEDITERRANEAN DRIVE, PUNTA GORDA, FL 33950For SaleMLS ID #C7529200, Brian Helgemo, COMPASS FLORIDA. Stellar MLS
- $1,295,0004 bd4 ba3.5k sqft17449 OHARA DRIVE, PORT CHARLOTTE, FL 33948For SaleMLS ID #C7522283, Scott Standriff, RE/MAX ALLIANCE GROUP. Stellar MLS
- $999,8003 bd3 ba2.4k sqft9214 MELODY CIRCLE, PORT CHARLOTTE, FL 33981For SaleMLS ID #D6146581, Jeremy Jones, TALL PINES REALTY. Stellar MLS
- $995,0003 bd2 ba2k sqft15380 ALSASK CIRCLE, PORT CHARLOTTE, FL 33981For SaleMLS ID #D6146246, Lore Mooren, PARADISE EXCLUSIVE REAL ESTATE. Stellar MLS
- $915,0003 bd2 ba2.4k sqft15156 LEIPZIG CIRCLE, PORT CHARLOTTE, FL 33981For SaleMLS ID #C7525883, Alex Andreae, RE/MAX HARBOR REALTY. Stellar MLS
- $979,0004 bd3 ba2.4k sqft12515 Galapagos Ct, Venice, FL 34293For Sale By Owner
- $979,9003 bd2 ba2.5k sqft1744 GRANDE PARK DRIVE, ENGLEWOOD, FL 34223For SaleMLS ID #N6145160, Bob Linthicum, PREMIER SOTHEBYS INTL REALTY. Stellar MLS
- $979,0004 bd4 ba3.2k sqft20123 PASSAGIO DRIVE, VENICE, FL 34293For SaleMLS ID #N6143164, Deborah Miller, PLLC, RE/MAX PALM. Stellar MLS
- $899,9993 bd3 ba2.2k sqft15252 CHINOOK WAY, PORT CHARLOTTE, FL 33981For SaleMLS ID #D6146948, Denise Heath, EXP REALTY LLC. Stellar MLS
- $1,150,0003 bd3 ba2.5k sqft15650 MEACHAM CIRCLE, PORT CHARLOTTE, FL 33981For SaleMLS ID #C7528163, Rhonda Gustitus, KW PEACE RIVER PARTNERS. Stellar MLS
- $1,225,0005 bd4 ba3.3k sqft6000 CLEVELAND DRIVE, PUNTA GORDA, FL 33982For SaleMLS ID #C7528495, Matthew Patterson, KW PEACE RIVER PARTNERS. Stellar MLS
- $569,0003 bd2 ba2.1k sqft1711 BOCA RATON COURT, PUNTA GORDA, FL 33950For SaleMLS ID #C7521878, Brian Ziegler, MARINA PARK REALTY LLC. Stellar MLS
- $889,0003 bd2 ba2.4k sqft8407 DAFOE STREET, PORT CHARLOTTE, FL 33981For SaleMLS ID #C7523789, Cindy Tafel, COLDWELL BANKER REALTY. Stellar MLS
- $990,0003 bd4 ba3.2k sqft10730 IRONBRIDGE DRIVE, VENICE, FL 34293For SaleMLS ID #A4689286, Jackie Griese, MICHAEL SAUNDERS & COMPANY. Stellar MLS
- $1,399,0004 bd3 ba2.8k sqft2035 PADRE ISLAND DRIVE, PUNTA GORDA, FL 33950For SaleMLS ID #C7529368, Monica Vallee, FIVE STAR REALTY OF CHARLOTTE. Stellar MLS
