**PLEASE ENJOY THE 3D INTERACTIVE VIRTUAL TOUR ASSOCIATED WITH THIS FABULOUS PROPERTY – Welcome to South Bayview Estates — where luxury waterfront living meets unforgettable sunsets! Perfectly positioned on a rare double lot, this exceptional sailboat-water residence offers approximately 3,585 square feet of air-conditioned living space. Thoughtfully designed for both everyday comfort and effortless entertaining, this home features four spacious bedrooms, a private office/den, four full baths, a tasteful blend of ceramic tile and luxury vinyl plank flooring throughout and a highly sought-after three-car attached garage. Inside, the home has been thoughtfully updated with quality finishes and modern conveniences, including Granite countertops throughout, soft-close cabinetry, LED lighting, stainless steel appliances, double ovens, built-in wine rack and large center island with sink. A 2023 tile roof, along with recently updated A/C and hot water heater adds valuable peace of mind. The expansive Primary Suite serves as a true sanctuary overlooking the pool and features tray ceilings, a comfortable sitting area and dual walk-in closets. Elegant leaded-glass double doors open to the luxurious Primary Bath, complete with separate vanities, a walk-through shower, private water closet, linen closet and additional seating space. This home also offers a spacious den/office... ideal for a gym, studio or flex space and seamlessly connects the Primary Suite to the main living areas. The split-bedroom floor plan ensures privacy for family and guests alike offering a front guest suite with en-suite bath and walk-in shower, two additional bedrooms sharing a Jack-and-Jill bath with shower/tub combination and a third full guest bath with walk-in shower and direct lanai/pool access. All four bathrooms are beautifully appointed with granite countertops, wood vanities and comfort-height toilets. Next, step outside into your private tropical waterfront retreat! The heated saltwater pool and spa (powered by both electric and gas) showcases a cascading waterfall and enjoys prized southwestern exposure, delivering breathtaking sunset views year-round. The expansive covered lanai is built for entertaining, complete with a fully equipped outdoor kitchen. Boating enthusiasts will appreciate the private dock with water and electric service, along with a 9,000-pound boat lift providing quick, unobstructed sailboat access to open water. The extended circular driveway enhances curb appeal and leads to the oversized three-car garage, featuring an epoxy-coated floor, built-in cabinetry and shelving, workbench and bicycle racks — perfectly suited for an active Florida lifestyle. For added convenience and efficiency, the property is also equipped with a 100-pound buried propane tank, currently leased by the owner. This underground system offers a clean, streamlined appearance with no visible above-ground equipment to disrupt the landscaping or curb appeal. Move-in ready and designed for spectacular sunsets, boating adventures and waterfront entertaining, this exceptional property is just minutes from the charm, dining and scenic waterfront parks of Downtown Punta Gorda and Gulf Beaches. Be sure to explore the 3D virtual tour and schedule your private showing today — your waterfront lifestyle awaits!
For sale
$1,295,000
17449 OHARA DRIVE, PORT CHARLOTTE, FL 33948
4beds
3,585sqft
Single Family Residence
Built in 2000
0.69 Acres Lot
$1,238,400 Zestimate®
$361/sqft
$10/mo HOA
What's special
Four spacious bedroomsCascading waterfallGranite countertops throughoutFully equipped outdoor kitchenElegant leaded-glass double doorsPrivate tropical waterfront retreatComfortable sitting area
- 171 days |
- 626 |
- 23 |
Zillow last checked:
Listing updated:
Listed by:
Scott Standriff 239-590-5419,
RE/MAX ALLIANCE GROUP 941-639-1376
Source: Stellar MLS,MLS#: C7522283 Originating MLS: Port Charlotte
Originating MLS: Port Charlotte
Facts & features
Interior
Bedrooms & bathrooms
- Bedrooms: 4
- Bathrooms: 4
- Full bathrooms: 4
Primary bedroom
- Features: Ceiling Fan(s), Walk-In Closet(s)
- Level: First
- Area: 418 Square Feet
- Dimensions: 22x19
Bedroom 1
- Features: Ceiling Fan(s), Built-in Closet
- Level: First
- Area: 144 Square Feet
- Dimensions: 12x12
Bedroom 2
- Features: Ceiling Fan(s), Walk-In Closet(s)
- Level: First
- Area: 144 Square Feet
- Dimensions: 12x12
Bedroom 3
- Features: En Suite Bathroom, Granite Counters, Shower No Tub, Single Vanity, Built-in Closet
- Level: First
- Area: 213.6 Square Feet
- Dimensions: 17.8x12
Primary bathroom
- Features: Multiple Shower Heads, Shower No Tub, Split Vanities, Water Closet/Priv Toilet, Linen Closet
- Level: First
- Area: 225 Square Feet
- Dimensions: 15x15
Bathroom 1
- Features: Dual Sinks, Jack & Jill Bathroom, Tub With Shower
- Level: First
- Area: 60 Square Feet
- Dimensions: 5x12
Bathroom 2
- Level: First
- Area: 63 Square Feet
- Dimensions: 7x9
Bathroom 3
- Features: Shower No Tub, Single Vanity, Linen Closet
- Level: First
- Area: 56 Square Feet
- Dimensions: 7x8
Balcony porch lanai
- Features: Ceiling Fan(s)
- Level: First
- Dimensions: 15x12
Dinette
- Level: First
- Area: 75 Square Feet
- Dimensions: 10x7.5
Dining room
- Level: First
- Area: 170.8 Square Feet
- Dimensions: 12.2x14
Great room
- Features: Ceiling Fan(s)
- Level: First
- Area: 325.5 Square Feet
- Dimensions: 15.5x21
Kitchen
- Features: Granite Counters, Kitchen Island
- Level: First
- Area: 229.4 Square Feet
- Dimensions: 15.5x14.8
Living room
- Features: Ceiling Fan(s)
- Level: First
- Area: 282 Square Feet
- Dimensions: 18.8x15
Office
- Features: Ceiling Fan(s)
- Level: First
- Area: 168 Square Feet
- Dimensions: 14x12
Heating
- Central, Electric
Cooling
- Central Air
Appliances
- Included: Convection Oven, Dishwasher, Disposal, Dryer, Electric Water Heater, Microwave, Range, Range Hood, Refrigerator, Washer
- Laundry: Electric Dryer Hookup, Inside, Laundry Room, Washer Hookup
Features
- Cathedral Ceiling(s), Ceiling Fan(s), Eating Space In Kitchen, High Ceilings, Kitchen/Family Room Combo, Primary Bedroom Main Floor, Stone Counters, Thermostat, Walk-In Closet(s)
- Flooring: Ceramic Tile, Luxury Vinyl
- Doors: Outdoor Kitchen
- Windows: Window Treatments
- Has fireplace: No
Interior area
- Total structure area: 5,250
- Total interior livable area: 3,585 sqft
Video & virtual tour
Property
Parking
- Total spaces: 3
- Parking features: Circular Driveway, Driveway, Garage Door Opener, Garage Faces Side, Parking Pad
- Attached garage spaces: 3
- Has uncovered spaces: Yes
- Details: Garage Dimensions: 21x32
Features
- Levels: One
- Stories: 1
- Exterior features: Outdoor Kitchen
- Has private pool: Yes
- Pool features: Gunite, Heated, In Ground, Lighting, Screen Enclosure
- Has spa: Yes
- Spa features: Heated, In Ground
- Has view: Yes
- View description: Canal, Lagoon
- Has water view: Yes
- Water view: Canal,Lagoon
- Waterfront features: Canal - Saltwater, Bay/Harbor Access, Brackish Canal Access, Saltwater Canal Access, Gulf/Ocean to Bay Access, Lift, Riprap, Sailboat Water, Seawall
- Body of water: MANCHESTER WATERWAY
Lot
- Size: 0.69 Acres
- Dimensions: 173 x 180 x 226 x 150
Details
- Parcel number: 402136226001
- Zoning: RSF3.5
- Special conditions: None
Construction
Type & style
- Home type: SingleFamily
- Property subtype: Single Family Residence
Materials
- Block, Stucco
- Foundation: Slab
- Roof: Tile
Condition
- Completed
- New construction: No
- Year built: 2000
Utilities & green energy
- Sewer: Public Sewer
- Water: Public
- Utilities for property: BB/HS Internet Available, Electricity Connected, Propane, Sewer Connected, Water Connected
Community & HOA
Community
- Pet fee: $0 monthly
- Subdivision: SOUTH BAYVIEW ESTATES
HOA
- Has HOA: Yes
- HOA fee: $10 monthly
- HOA name: Lee Ferriola
- HOA phone: 941-661-5222
Location
- Region: Pt Charlotte
Financial & listing details
- Price per square foot: $361/sqft
- Tax assessed value: $1,085,630
- Annual tax amount: $16,295
- Date on market: 2/27/2026
- Cumulative days on market: 113 days
- Listing terms: Cash,Conventional
- Ownership: Fee Simple
- Total actual rent: 0
- Electric utility on property: Yes
- Road surface type: Asphalt, Paved
Estimated market value
$1,238,400
$1.18M - $1.30M
$5,070/mo
Price history
| Date | Event | Price |
|---|---|---|
| 6/26/2026 | Listed for sale | $1,295,000$361/sqft |
Source:  Stellar MLS #C7522283 Report a problem Stellar MLS #C7522283 Report a problem | ||
| 6/15/2026 | Pending sale | $1,295,000$361/sqft |
Source: Stellar MLS #C7522283 Report a problem | ||
| 4/20/2026 | Price change | $1,295,000-3.7%$361/sqft |
Source: Stellar MLS #C7522283 Report a problem | ||
| 2/27/2026 | Listed for sale | $1,345,000+36%$375/sqft |
Source: Stellar MLS #C7522283 Report a problem | ||
| 9/15/2020 | Listing removed | $988,880$276/sqft |
Source: Keller Williams Realty #C7428321 Report a problem | ||
| 7/22/2020 | Price change | $988,880-0.6%$276/sqft |
Source: KW PEACE RIVER PARTNERS #C7428321 Report a problem | ||
| 6/17/2020 | Price change | $995,000-5.2%$278/sqft |
Source: KW PEACE RIVER PARTNERS #C7428321 Report a problem | ||
| 4/27/2020 | Listed for sale | $1,050,000-9.5%$293/sqft |
Source: KW PEACE RIVER PARTNERS #C7428321 Report a problem | ||
| 8/30/2017 | Listing removed | $1,160,000$324/sqft |
Source: AGGRESSIVE REALTY #D5918411 Report a problem | ||
| 7/22/2017 | Price change | $1,160,000-5.3%$324/sqft |
Source: AGGRESSIVE REALTY #D5918411 Report a problem | ||
| 5/8/2017 | Listed for sale | $1,225,000+11.4%$342/sqft |
Source: AGGRESSIVE REALTY #D5918411 Report a problem | ||
| 11/24/2004 | Sold | $1,100,000+1275%$307/sqft |
Source: Public Record Report a problem | ||
| 1/27/1999 | Sold | $80,000$22/sqft |
Source: Public Record Report a problem | ||
Public tax history
| Year | Property taxes | Tax assessment |
|---|---|---|
| 2025 | $16,295 +2.8% | $983,299 +10% |
| 2024 | $15,853 +1.8% | $893,908 +10% |
| 2023 | $15,579 +11.3% | $812,644 +10% |
| 2022 | $14,003 +19.2% | $738,767 +10% |
| 2021 | $11,752 -6.5% | $671,606 -6.5% |
| 2020 | $12,565 +3.9% | $718,556 +5.9% |
| 2019 | $12,095 +11% | $678,559 +10% |
| 2018 | $10,900 | $616,872 +10% |
| 2017 | $10,900 +12.5% | $560,793 +1.4% |
| 2016 | $9,693 -1.7% | $553,075 +7.7% |
| 2015 | $9,857 +5.5% | $513,770 -6.2% |
| 2014 | $9,343 +8.1% | $547,490 +21% |
| 2013 | $8,646 +10.9% | $452,471 +10% |
| 2012 | $7,797 +14.1% | $411,337 |
| 2011 | $6,831 -15.5% | $411,337 -14.1% |
| 2010 | $8,087 -7.4% | $478,983 -13.9% |
| 2009 | $8,735 | $556,242 -51.1% |
| 2007 | -- | $1,138,316 |
| 2006 | -- | $1,138,316 +152.3% |
| 2005 | -- | $451,191 +1.9% |
| 2004 | -- | $442,778 |
| 2003 | -- | $442,778 +2.4% |
| 2002 | $6,919 -4.7% | $432,400 -5.5% |
| 2001 | $7,260 | $457,625 |
Find assessor info on the county website
Monthly payment
Est. payment
Payment breakdown
Explore the cost of this home by adjusting the details. Changes won't be saved.Climate risks
Neighborhood: 33948
Nearby schools
GreatSchools rating
- 4/10Meadow Park Elementary SchoolGrades: PK-5Distance: 3 mi
- 5/10Murdock Middle SchoolGrades: 6-8Distance: 3 mi
- 2/10Port Charlotte High SchoolGrades: 9-12Distance: 3.2 mi
Schools provided by the listing agent
- Elementary: Meadow Park Elementary
- Middle: Murdock Middle
- High: Port Charlotte High
Source: Stellar MLS. This data may not be complete. We recommend contacting the local school district to confirm school assignments for this home.
- $728,0004 bd4 ba3k sqft17439 Ohara Dr, Pt Charlotte, FL 33948Off Market

- $878,5004 bd3 ba2.4k sqft17469 Ohara Dr, Pt Charlotte, FL 33948Off Market
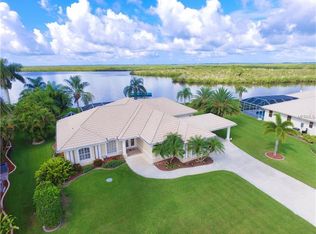
- $225,000-- bd-- ba-- sqft17429 Ohara Dr, Pt Charlotte, FL 33948Off Market
- $1,250,0004 bd4 ba3.8k sqft17479 Ohara Dr, Pt Charlotte, FL 33948For Sale

- $225,0000.31 acres17419 Ohara Dr, Port Charlotte, FL 33948Off Market
- $134,000-- bd-- ba-- sqft17440 Ohara Dr, Pt Charlotte, FL 33948Off Market
- $1,400,0003 bd4 ba3.8k sqft17501 Ohara Dr, Pt Charlotte, FL 33948For Sale
- $255,0003 bd2 ba2.4k sqft17492 Foremost Ln, Pt Charlotte, FL 33948Off Market
A local agent can set up tours, give advice and negotiate with sellers.
Similar homes
- $1,250,0004 bd4 ba3.8k sqft17479 OHARA DRIVE, PORT CHARLOTTE, FL 33948For Sale
 MLS ID #C7518141, Chad McCrory, RE/MAX HARBOR REALTY. Stellar MLS
 - $1,400,0003 bd4 ba3.8k sqft17501 Ohara Dr, Pt Charlotte, FL 33948For Sale

 MLS ID #2026020419, Toy Coxey, KW Coastal Living. Florida Gulf Coast MLS
 - $895,0005 bd4 ba3.2k sqft18412 MEYER AVENUE, PORT CHARLOTTE, FL 33948For Sale
 MLS ID #D6146497, David Haynes, TARPON REAL ESTATE, INC.. Stellar MLS
 - $1,295,0004 bd4 ba3.9k sqft9110 DEER COURT, VENICE, FL 34293For Sale
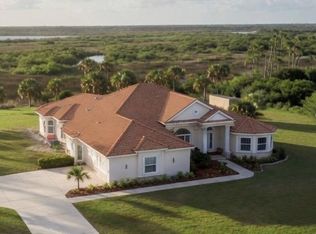 MLS ID #R4911085, Terrence Brannon, REJUVEN CAPITAL LLC. Stellar MLS
 - $1,200,0004 bd6 ba3.7k sqft108 ROSELLE COURT, PORT CHARLOTTE, FL 33952For SaleMLS ID #C7501360, Marilyn Purcell, COLDWELL BANKER REALTY. Stellar MLS
- $1,400,0004 bd3 ba3.2k sqft414 CAICOS DRIVE, PUNTA GORDA, FL 33950For SaleMLS ID #C7529204, Kimberly Pennell-Graham, KW PEACE RIVER PARTNERS. Stellar MLS
- $985,0004 bd4 ba3.3k sqft4001 Lea Marie Island DR, PORT CHARLOTTE, FL 33952For Sale
 MLS ID #226026412, Amaury Sanchez Figueredo, Malaga Realty LLC. SWFLMLS
 - $1,499,9904 bd4 ba4.7k sqft1343 UNDERHILL CIRCLE, PORT CHARLOTTE, FL 33953For SaleMLS ID #C7528418, Alek Petrov, LPT REALTY, LLC. Stellar MLS
- $1,600,0004 bd3 ba3.7k sqft134 SEVILLE PLACE SW, PORT CHARLOTTE, FL 33952For SaleMLS ID #C7512909, Shannon Gadbois, THOMAS RYAN REAL ESTATE MANAGE. Stellar MLS
- $999,9003 bd3 ba2.6k sqft8050 TRACY CIRCLE, PORT CHARLOTTE, FL 33981For SaleMLS ID #D6147172, Mark Vaccaro, PARADISE EXCLUSIVE REAL ESTATE. Stellar MLS
- $650,0003 bd3 ba2.1k sqft1240 LACE TERRACE, PORT CHARLOTTE, FL 33953For SaleMLS ID #A4699395, Mark Quire, KELLER WILLIAMS ON THE WATER S. Stellar MLS
- $1,274,9004 bd3 ba2.5k sqft2730 RIO CT, PUNTA GORDA, FL 33950For SaleMLS ID #C7516727, Bill Richey, FIVE STAR REALTY OF CHARLOTTE. Stellar MLS
- $1,299,0003 bd3 ba3.1k sqft13220 CAMPANILE COURT, VENICE, FL 34293For SaleMLS ID #A4697987, John Dowd, MEDWAY REALTY. Stellar MLS
- $1,295,0003 bd4 ba3.1k sqft10944 BULLRUSH DRIVE, VENICE, FL 34293For SaleMLS ID #D6146882, Debi Harman, KELLER WILLIAMS ISLAND LIFE REAL ESTATE. Stellar MLS
- $1,495,0004 bd5 ba4.8k sqft9150 DEER COURT, VENICE, FL 34293For SaleMLS ID #R4911205, Terrence Brannon, REJUVEN CAPITAL LLC. Stellar MLS
- $1,390,0004 bd4 ba4.2k sqft524 LA CARUNA COURT, PUNTA GORDA, FL 33950For SaleMLS ID #C7525599, Laura Frantz, COLDWELL BANKER SUNSTAR REALTY. Stellar MLS
- $1,100,0003 bd2 ba2.1k sqft13561 BLAKE DRIVE, PORT CHARLOTTE, FL 33981For SaleMLS ID #D6146895, Laura Martinez, PARADISE EXCLUSIVE REAL ESTATE. Stellar MLS
- $1,299,0003 bd2 ba2.5k sqft3615 TOWHEE COURT, PUNTA GORDA, FL 33950For SaleMLS ID #C7516012, Luke Andreae, RE/MAX HARBOR REALTY. Stellar MLS
- $1,199,0003 bd3 ba3k sqft1024 SAN MATEO DRIVE, PUNTA GORDA, FL 33950For SaleMLS ID #A4667481, Justin Willis Chavez, COLDWELL BANKER SUNSTAR REALTY. Stellar MLS
- $950,0004 bd2 ba2.2k sqft15260 LEIPZIG CIRCLE, PORT CHARLOTTE, FL 33981For SaleMLS ID #D6146566, Amy Gonzales, MICHAEL SAUNDERS & COMPANY. Stellar MLS
