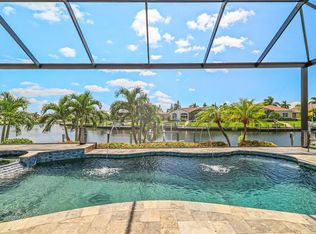
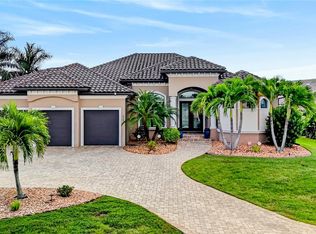
SAILBOAT ACCESS HOME WITH 100+ FT SEAWALL, RARE 30,000 LB LIFT; NO BRIDGES. CUSTOM UPDATES THROUGHOUT - Located in the sought-after Bird Section of Punta Gorda Isles, this exceptional, 3 bed/2 bath waterfront home delivers deep sailboat access to Charlotte Harbor in a few minutes no bridges, no obstructions, just open water and world-class fishing minutes from your backyard via Buckley's Pass or Ponce Inlet. Boasting over 100 ft of city-maintained seawall along a wide canal, the property provides a 54-ft concrete dock w/30,000 lb boat lift ideal for larger vessels and effortless docking; new motors. Water & electric hook-ups are available dockside. Inside, you'll find a light-filled, open layout with canal views from almost every room, custom upgrades added recently include all quartz countertops and accent wall detailing (quartz, tile, wood). The home features a formal living and dining room plus a spacious family room. Architectural details include soaring ceilings w/tray detail, decorative arches and columns, custom window treatments & plantation shutters. Porcelain tile runs through all main living areas and bathrooms, while bedrooms feature warm laminate flooring. The updated chef’s kitchen has high-end, stainless steel appliances, NEW quartz counters, a dual-zone wine refrigerator, custom lighting, and a separate walk-in pantry. The large laundry room includes built-in cabinetry, Samsung front-load washer/dryer, quartz countertop with deep stainless-steel sink, storage closet and an extra refrigerator that is recessed. The split-bedroom floor plan offers privacy & features a luxurious owners' suite with a spa-like en-suite bath featuring two walk-in closets, split vanities updated with quartz countertops 2025, a free-standing soaking tub, tiled walk-in shower & private WC. Outside, a heated saltwater pool was added in 2017, along with extended brick paver lanai and panoramic screen cage that maximizes the long canal views. Peace of mind comes easy thanks to an elevation of 10'7 ft & whole-house hurricane protection that includes NEW 2023 roof, impact-rated doors, windows and sliders, plus see panels for aquarium & bathroom glass block windows. Brick paver driveway leads to extra deep and wide oversized 2+ car garage; 3 overhead racks and extra width provide lots of storage. The home has a Wi-Fi Smart Panel, is wired for a bypass generator and includes a new 125-gallon propane tank supporting the 6-burner gas cooktop. Additional upgrades include: newer HVAC w/ UV air purifier, energy-efficient water heater w/ heat exchange, soft-start on AC unit, energy-saving ceiling fans throughout, 2 floating electric fireplaces, Wi-Fi irrigation system, Wyze security doorbell & cameras, and freshly painted interior and exterior. Lush tropical landscaping that’s low maintenance, with decorative curbing, rock mulch, and self-dropping palms surround the home. A fenced backyard, paver walkways, and oversized driveway enhance curb appeal. Optional HOA offers social gatherings and a chance to connect with neighbors. Ideally situated near Fishermen’s Village, Gilchrist Park, Ponce de Leon Park, downtown Punta Gorda, and St Andrews South Golf Club this turn-key home combines the best of waterfront living with convenient access to dining, shopping, and entertainment. Enjoy our “local boaters’ hang-out”, Riviera Bar and Grill, a few minutes away. Make your move today and claim your spot in paradise - year-round boating, fishing, and sunset views await.
For sale
$1,315,000
3615 TOWHEE COURT, PUNTA GORDA, FL 33950
3beds
2,579sqft
Single Family Residence
Built in 2006
0.26 Acres Lot
$1,233,300 Zestimate®
$510/sqft
$-- HOA
What's special
Private wcHeated saltwater poolQuartz countertopsCustom lightingExtended brick paver lanaiSpacious family roomFenced backyard
- 14 days
- 615
- 36
Likely to sell faster than
Zillow last checked:
Listing updated:
Listed by:
Luke Andreae 941-833-4217,
RE/MAX HARBOR REALTY 941-639-8500
Source: Stellar MLS,MLS#: C7531491 Originating MLS: Port Charlotte
Originating MLS: Port Charlotte
Facts & features
Interior
Bedrooms & bathrooms
- Bedrooms: 3
- Bathrooms: 2
- Full bathrooms: 2
Rooms
- Room types: Family Room, Dining Room, Living Room, Utility Room
Primary bedroom
- Features: Ceiling Fan(s), En Suite Bathroom, Walk-In Closet(s)
- Level: First
- Area: 234 Square Feet
- Dimensions: 13x18
Bedroom 2
- Features: Ceiling Fan(s), Built-in Closet
- Level: First
- Area: 130 Square Feet
- Dimensions: 13x10
Bedroom 3
- Features: Ceiling Fan(s), Built-in Closet
- Level: First
- Area: 156 Square Feet
- Dimensions: 12x13
Primary bathroom
- Features: Dual Sinks, Garden Bath, Split Vanities, Stone Counters, Tub with Separate Shower Stall, Water Closet/Priv Toilet, Linen Closet
- Level: First
- Area: 210 Square Feet
- Dimensions: 14x15
Bathroom 2
- Features: Granite Counters, Shower No Tub, Stone Counters, Linen Closet
- Level: First
- Area: 45 Square Feet
- Dimensions: 9x5
Balcony porch lanai
- Features: Ceiling Fan(s)
- Level: First
- Area: 250 Square Feet
- Dimensions: 25x10
Dinette
- Level: First
- Area: 70 Square Feet
- Dimensions: 10x7
Dining room
- Level: First
- Area: 144 Square Feet
- Dimensions: 12x12
Family room
- Features: Ceiling Fan(s)
- Level: First
- Area: 300 Square Feet
- Dimensions: 20x15
Foyer
- Level: First
- Area: 64 Square Feet
- Dimensions: 8x8
Kitchen
- Features: Breakfast Bar, Ceiling Fan(s), Pantry, Granite Counters, Kitchen Island
- Level: First
- Area: 221 Square Feet
- Dimensions: 13x17
Laundry
- Features: Storage Closet
- Level: First
- Area: 65 Square Feet
- Dimensions: 13x5
Living room
- Features: Ceiling Fan(s)
- Level: First
- Area: 320 Square Feet
- Dimensions: 16x20
Heating
- Central, Electric
Cooling
- Central Air
Appliances
- Included: Oven, Convection Oven, Cooktop, Dishwasher, Disposal, Dryer, Electric Water Heater, Microwave, Range Hood, Refrigerator, Washer, Water Filtration System, Wine Refrigerator
- Laundry: Inside, Laundry Room
Features
- Ceiling Fan(s), High Ceilings, Kitchen/Family Room Combo, Open Floorplan, Split Bedroom, Stone Counters, Tray Ceiling(s), Walk-In Closet(s)
- Flooring: Laminate, Porcelain Tile
- Doors: French Doors, Sliding Doors
- Windows: Hurricane Shutters, Hurricane Shutters/Windows
- Has fireplace: Yes
- Fireplace features: Decorative, Electric, Living Room
Interior area
- Total structure area: 3,534
- Total interior livable area: 2,579 sqft
Video & virtual tour
Property
Parking
- Total spaces: 2
- Parking features: Garage Door Opener, Oversized
- Attached garage spaces: 2
- Details: Garage Dimensions: 24x22
Features
- Levels: One
- Stories: 1
- Patio & porch: Screened
- Exterior features: Irrigation System, Lighting, Rain Gutters
- Has private pool: Yes
- Pool features: Gunite, Heated, In Ground, Salt Water, Screen Enclosure
- Fencing: Fenced
- Has view: Yes
- View description: Water, Canal
- Has water view: Yes
- Water view: Water,Canal
- Waterfront features: Canal - Saltwater, Bay/Harbor Access, Saltwater Canal Access, Gulf/Ocean Access, River Access, Bridges - No Fixed Bridges, Lift, Sailboat Water, Seawall
Lot
- Size: 0.26 Acres
- Dimensions: 85 x 120 x 100 x 120
- Features: FloodZone, City Lot, Oversized Lot
- Residential vegetation: Trees/Landscaped
Details
- Parcel number: 412224181001
- Zoning: GS-3.5
- Special conditions: None
Construction
Type & style
- Home type: SingleFamily
- Architectural style: Contemporary,Custom,Florida
- Property subtype: Single Family Residence
Materials
- Block, Stucco
- Foundation: Slab, Stem Wall
- Roof: Tile
Condition
- Completed
- New construction: No
- Year built: 2006
Details
- Builder name: Celico Builders
Utilities & green energy
- Sewer: Public Sewer
- Water: Public
- Utilities for property: BB/HS Internet Available, Cable Available, Electricity Connected, Phone Available, Sewer Connected, Water Connected
Community & HOA
Community
- Features: Deed Restrictions
- Security: Closed Circuit Camera(s), Security System, Smoke Detector(s)
- Pet fee: $0 monthly
- Subdivision: PUNTA GORDA ISLES SEC 14
HOA
- Has HOA: No
- Services included: None
Location
- Region: Punta Gorda
Financial & listing details
- Price per square foot: $510/sqft
- Tax assessed value: $866,494
- Annual tax amount: $10,892
- Date on market: 10/2/2026
- Cumulative days on market: 340 days
- Listing terms: Cash,Conventional
- Ownership: Fee Simple
- Total actual rent: 0
- Electric utility on property: Yes
- Road surface type: Paved
Estimated market value
$1,233,300
$1.17M - $1.29M
$4,601/mo
Price history
| Date | Event | Price |
|---|---|---|
| 10/2/2026 | Listed for sale | $1,315,000+1.2%$510/sqft |
Source:  Stellar MLS #C7531491 Report a problem Stellar MLS #C7531491 Report a problem | ||
| 9/1/2026 | Listing removed | $1,299,000$504/sqft |
Source: Stellar MLS #C7516012 Report a problem | ||
| 6/18/2026 | Price change | $1,299,000-3.8%$504/sqft |
Source: Stellar MLS #C7516012 Report a problem | ||
| 1/20/2026 | Price change | $1,350,000-3.5%$523/sqft |
Source: Stellar MLS #C7516012 Report a problem | ||
| 10/22/2025 | Price change | $1,399,000-6.1%$542/sqft |
Source: Stellar MLS #C7516012 Report a problem | ||
| 10/9/2025 | Price change | $1,490,000-3.8%$578/sqft |
Source: Stellar MLS #C7516012 Report a problem | ||
| 6/23/2025 | Listed for sale | $1,549,000+74.4%$601/sqft |
Source:  SDMLS #AR25097102 Report a problem SDMLS #AR25097102 Report a problem | ||
| 6/4/2025 | Listing removed | -- |
Source: Owner Report a problem | ||
| 4/17/2020 | Listing removed | $888,000$344/sqft |
Source: REMG Realty #AR19138694 Report a problem | ||
| 6/17/2019 | Listed for sale | $888,000+75%$344/sqft |
Source: Owner Report a problem | ||
| 3/23/2015 | Sold | $507,500-3.3%$197/sqft |
Source: Stellar MLS #C7203573 Report a problem | ||
| 10/11/2014 | Listed for sale | $525,000+303.8%$204/sqft |
Source: RE/MAX HARBOR REALTY #C7203573 Report a problem | ||
| 10/30/2001 | Sold | $130,000+80.6%$50/sqft |
Source: Public Record Report a problem | ||
| 4/1/1999 | Sold | $72,000+20%$28/sqft |
Source: Public Record Report a problem | ||
| 7/22/1996 | Sold | $60,000$23/sqft |
Source: Public Record Report a problem | ||
Public tax history
| Year | Property taxes | Tax assessment |
|---|---|---|
| 2025 | $10,892 | $610,484 +2.9% |
| 2024 | -- | $593,279 +3% |
| 2023 | -- | $575,999 +3% |
| 2022 | -- | $559,222 +3% |
| 2021 | $9,519 +4.7% | $542,934 +1.4% |
| 2020 | $9,095 -1.3% | $535,438 +0.6% |
| 2019 | $9,217 +7.9% | $532,277 +1.9% |
| 2018 | $8,546 | $522,352 +8% |
| 2017 | $8,546 +7.7% | $483,652 +2.1% |
| 2016 | $7,934 +0.1% | $473,704 +8.7% |
| 2015 | $7,924 +7% | $435,765 +0.8% |
| 2014 | $7,403 +8.2% | $432,307 +3.2% |
| 2013 | $6,843 +2.2% | $418,798 +1% |
| 2012 | $6,696 +4.9% | $414,594 |
| 2011 | $6,382 -2.7% | $414,594 +0% |
| 2010 | $6,558 +8.5% | $414,483 +2.7% |
| 2009 | $6,045 | $403,586 +5.5% |
| 2007 | -- | $382,625 |
Find assessor info on the county website
Monthly payment
Est. payment
Payment breakdown
Explore the cost of this home by adjusting the details. Changes won't be saved.Climate risks
Neighborhood: 33950
Nearby schools
Schools provided by the listing agent
- Elementary: Sallie Jones Elementary
- Middle: Punta Gorda Middle
- High: Charlotte High
Source: Stellar MLS. This data may not be complete. We recommend contacting the local school district to confirm school assignments for this home.


Similar homes
- $1,195,0004 bd3 ba2.6k sqft3736 Whippoorwill Blvd, Punta Gorda, FL 33950For Sale

 MLS ID #2026038499, Justin Davoult, Red Mangrove Realty. Florida Gulf Coast MLS
 - $1,179,0003 bd3 ba2.4k sqft1317 PINE SISKIN DRIVE, PUNTA GORDA, FL 33950For Sale
 MLS ID #A4702751, Billy Bergh, ALIGN RIGHT REALTY SRQ OPULENCE. Stellar MLS
 - $1,150,0003 bd2 ba2.4k sqft325 SEGOVIA DRIVE, PUNTA GORDA, FL 33950For Sale
 MLS ID #C7531518, Brian Helgemo, COMPASS FLORIDA. Stellar MLS
 - $749,0003 bd3 ba2.5k sqft3517 DIPPER COURT, PUNTA GORDA, FL 33950For Sale
 MLS ID #C7530864, Norine Walker, COLDWELL BANKER REALTY. Stellar MLS
 - $1,299,9004 bd4 ba3.4k sqft735 Elisa Dr, Punta Gorda, FL 33950For SaleMLS ID #2026024385, Jacqui Alguadich, Sunshine Relocation Realty Inc. Florida Gulf Coast MLS
- $879,0003 bd2 ba2.3k sqft3601 WHIPPOORWILL BOULEVARD, PUNTA GORDA, FL 33950For SaleMLS ID #C7529301, Monica Vallee, FIVE STAR REALTY OF CHARLOTTE. Stellar MLS
- $1,480,0003 bd3 ba2.2k sqft1430 SEA GULL COURT, PUNTA GORDA, FL 33950For SaleMLS ID #A4686436, Sandra Osorio, PA, COMPASS FLORIDA LLC. Stellar MLS
- $1,349,0004 bd3 ba3.2k sqft414 CAICOS DRIVE, PUNTA GORDA, FL 33950For SaleMLS ID #C7529204, Kimberly Pennell-Graham, KW PEACE RIVER PARTNERS. Stellar MLS
- $745,0003 bd3 ba2.3k sqft3937 BAL HARBOR BOULEVARD, PUNTA GORDA, FL 33950For SaleMLS ID #C7530073, Jillian Tolliver, EXIT GULF COAST REALTY. Stellar MLS
- $775,0003 bd2 ba2k sqft2107 PADRE ISLAND DRIVE, PUNTA GORDA, FL 33950For SaleMLS ID #C7531784, Luke Andreae, RE/MAX HARBOR REALTY. Stellar MLS
- $1,274,9004 bd3 ba2.5k sqft2730 RIO CT, PUNTA GORDA, FL 33950For SaleMLS ID #C7516727, Bill Richey, FIVE STAR REALTY OF CHARLOTTE. Stellar MLS
- $1,299,0003 bd4 ba2.3k sqft312 Segovia Dr, Punta Gorda, FL 33950For SaleMLS ID #2026037512, Heather Gass, Global Real Estate Services IN. Florida Gulf Coast MLS
- $659,0003 bd3 ba2k sqft1252 ROYAL TERN DRIVE, PUNTA GORDA, FL 33950For SaleMLS ID #C7530586, Annette Worth, ENGEL & VOELKERS VENICE DOWNTOWN. Stellar MLS
- $999,0003 bd2 ba2.2k sqft602 VIA TUNIS, PUNTA GORDA, FL 33950For SaleMLS ID #C7528108, Laura Frantz, COLDWELL BANKER SUNSTAR REALTY. Stellar MLS
- $925,0003 bd3 ba2.5k sqft5018 CAPTIVA COURT, PUNTA GORDA, FL 33950For SaleMLS ID #C7524689, Darren McBee, RE/MAX ALLIANCE GROUP. Stellar MLS
- $940,0003 bd2 ba2.8k sqft2819 DEBORAH DRIVE, PUNTA GORDA, FL 33950For SaleMLS ID #C7529277, Luke Andreae, RE/MAX HARBOR REALTY. Stellar MLS
- $839,0003 bd2 ba2.3k sqft950 LASSINO COURT, PUNTA GORDA, FL 33950For SaleMLS ID #C7527274, Gary Cardillo, RE/MAX HARBOR REALTY. Stellar MLS
- $695,0003 bd2 ba1.8k sqft1645 VIA BIANCA, PUNTA GORDA, FL 33950For SaleMLS ID #C7531434, Brian Helgemo, COMPASS FLORIDA. Stellar MLS
- $899,0003 bd2 ba2.2k sqft1020 VIA FORMIA, PUNTA GORDA, FL 33950For SaleMLS ID #C7526465, Bobbi Bevis, RE/MAX HARBOR REALTY. Stellar MLS
- $869,0003 bd5 ba2.6k sqft265 BELVEDERE COURT, PUNTA GORDA, FL 33950For SaleMLS ID #C7529088, Marianne Lilly, RE/MAX HARBOR REALTY. Stellar MLS
