Skip main navigation
Sold for $1,120,000
  • $1,120,000

    3605 Towhee Ct, Punta Gorda, FL 33950

    3beds
    2,209sqft
    Single Family Residence
    Built in 2022
    0.36 Acres Lot
    $1,116,900 Zestimate®
    $507/sqft
    $6,596 Estimated rent

    Home value

    $1,116,900

    $1.02M - $1.23M

    $6,596/mo

    Zestimate® history
    Loading
    Loading...

    Owner options

    List your home for rent

    $6,596/mo

    Rent Zestimate®

    Find your next renter with Zillow Rental Manager. Plus, with online applications, you can quickly screen prospective tenants – for free.

    Learn more

    $6,596/mo

    Rent Zestimate®

    Refinance and save

    $7,491/mo

    Est. payment

    Refinancing to a lower rate could help reduce your monthly payments and save thousands over the life of the loan.

    See today's rates

    $7,491/mo

    Est. payment

    Explore your selling options

    Work with a Zillow partner agent

    Leverage their expertise and Zillow's premium Showcase listings to get your home seen by more buyers.

    Get started

    List with your own agent

    Get your home in front of millions of buyers by listing it on Zillow.

    Learn how to do it

    Sell it yourself

    Take full control of how buyers see your home on Zillow by listing For Sale by Owner (FSBO).

    List your home

    What's special

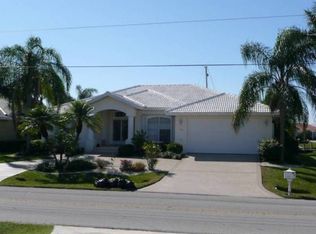
    Experience refined WATERFRONT living in this exceptional 3-bedroom, 3-bath, 3-car garage pool home situated on an OVERSIZED CORNER LOT in the heart of Punta Gorda Isles. Offering 50 FEET of prime waterfrontage, this property features a private 7'x9' concrete dock with electricity, water, and a 9,000-LBboat lift, providing effortless access for boating, fishing, or simply enjoying serene canal views. NO HOA FEES! CLICK ON THE VIRTUAL TOUR LINK 1 FOR THE VIDEO AND VIRTUAL LINK 2 FOR THE 3D TOUR. A charming front patio with French door entry welcomes you into a bright, open interior highlighted by high coffered ceilings, stunning water views, and wood flooring throughout, complemented by luxury vinyl in the laundry room and bathrooms. The expansive living room is designed for seamless indoor-outdoor living, with a large slider opening to the lanai and framing picturesque water views. The gourmet kitchen is a true centerpiece, appointed with stainless steel appliances including a built-in double oven and cooktop, quartz countertops, a tiled backsplash, a generous island with breakfast bar, abundant cabinetry, and a walk-in pantry with custom shelving. Just off the kitchen, the dinette features a large picture window—perfect for enjoying water-view dining. The spacious primary suite is a private retreat, offering lanai access through a glass slider, a large walk-in closet, and a luxurious en-suite bath with dual sink vanity, separate makeup vanity, and walk-in shower. Designed with a split-bedroom floor plan, the guest accommodations provide exceptional privacy, including a second primary suite with built-in closet, en-suite bath with walk-in shower, and direct lanai access. An additional office/flex space offers versatility to suit your lifestyle—ideal for a home office, media room, home gym, or additional guest space. Step outside to a paver lanai designed as a true outdoor oasis, complete with an outdoor kitchen, wet bar, and outdoor shower—perfect for entertaining or unwinding poolside. The heated saltwater pool allows for year-round enjoyment, with ample deck space for soaking up the Florida sun. Whether you’re casting a line from your backyard dock or setting sail for open water, this waterfront residence delivers the ultimate Punta Gorda Isles lifestyle, blending luxury, comfort, and coastal living at its finest. 2022 TILE ROOF - IMPACT WINDOWS (except lanai picture window) & DOORS (except slider) - ELECTRIC SHUTTERS ON LANAI - 24-KW WHOLE HOME GENERATOR w 500 GAL BURIED PROPANE TANK - PLANTATION SHUTTERS. Enjoy all the amenities that Punta Gorda has to offer, such as biking, fishing, boating, dining, live entertainment, and much more! Close to Fisherman's Village, Ponce De Leon Park, Gilcrest Park, and Historical Downtown Punta Gorda. Also, minutes to award-winning beaches such as Englewood Beach, Manasota Key & Stump Pass, to name a few!! Schedule your private tour TODAY!

    Zillow last checked:

    Listing updated:

    Listing Provided by:

    Matthew Patterson 941-875-4177,

    KW PEACE RIVER PARTNERS 941-875-9060

    Bought with:

    Non-Member Agent

    STELLAR NON-MEMBER OFFICE

    Source: Stellar MLS,MLS#: C7519933MLS LogoOriginating MLS: Port Charlotte

    Facts & features

    Interior

    Bedrooms & bathrooms
    • Bedrooms: 3
    • Bathrooms: 3
    • Full bathrooms: 3
    Other
    • Features: Ceiling Fan(s), En Suite Bathroom, Shower No Tub, Single Vanity, Built-in Closet
    • Level: First
    • Area: 209 Square Feet
    • Dimensions: 11x19
    Primary bedroom
    • Features: Ceiling Fan(s), Dual Sinks, En Suite Bathroom, Makeup/Vanity Space, Shower No Tub, Walk-In Closet(s)
    • Level: First
    • Area: 224 Square Feet
    • Dimensions: 16x14
    Bedroom 3
    • Features: Ceiling Fan(s), Built-in Closet
    • Level: First
    • Area: 132 Square Feet
    • Dimensions: 11x12
    Dining room
    • Level: First
    • Area: 77 Square Feet
    • Dimensions: 11x7
    Kitchen
    • Features: Breakfast Bar, Kitchen Island, Pantry, Stone Counters
    • Level: First
    • Area: 195 Square Feet
    • Dimensions: 15x13
    Laundry
    • Level: First
    • Area: 40 Square Feet
    • Dimensions: 5x8
    Living room
    • Features: Ceiling Fan(s)
    • Level: First
    • Area: 340 Square Feet
    • Dimensions: 20x17
    Office
    • Features: Ceiling Fan(s), No Closet
    • Level: First
    • Area: 132 Square Feet
    • Dimensions: 11x12
    Heating
    • Central, Electric
    Cooling
    • Central Air
    Appliances
    • Included: Oven, Cooktop, Dishwasher, Dryer, Microwave, Refrigerator, Washer
    • Laundry: Inside, Laundry Room
    Features
    • Ceiling Fan(s), Coffered Ceiling(s), Crown Molding, Eating Space In Kitchen, Kitchen/Family Room Combo, Living Room/Dining Room Combo, Open Floorplan, Primary Bedroom Main Floor, Solid Wood Cabinets, Split Bedroom, Stone Counters, Thermostat, Walk-In Closet(s)
    • Flooring: Luxury Vinyl, Hardwood
    • Doors: Outdoor Kitchen, Outdoor Shower, Sliding Doors
    • Windows: Shutters, Storm Window(s), Hurricane Shutters
    • Has fireplace: No
    Interior area
    • Total structure area: 3,376
    • Total interior livable area: 2,209 sqft

    Property

    Parking
    • Total spaces: 3
    • Parking features: Driveway
    • Attached garage spaces: 3
    • Has uncovered spaces: Yes
    Features
    • Levels: One
    • Stories: 1
    • Patio & porch: Rear Porch, Screened
    • Exterior features: Irrigation System, Lighting, Outdoor Kitchen, Outdoor Shower, Rain Gutters
    • Has private pool: Yes
    • Pool features: Gunite, Heated, In Ground, Outside Bath Access, Salt Water
    • Has view: Yes
    • View description: Pool, Water, Canal
    • Has water view: Yes
    • Water view: Water,Canal
    • Waterfront features: Canal - Saltwater, Bay/Harbor Access, Saltwater Canal Access, Gulf/Ocean Access, Gulf/Ocean to Bay Access, Intracoastal Waterway Access, Lagoon Access, River Access, Bridges - No Fixed Bridges, Lift, Sailboat Water, Seawall
    Lot
    • Size: 0.36 Acres
    • Features: Corner Lot, Cul-De-Sac, FloodZone, City Lot, In County, Irregular Lot, Landscaped, Oversized Lot
    • Residential vegetation: Mature Landscaping, Trees/Landscaped
    Details
    • Parcel number: 412224137008
    • Zoning: GS-3.5
    • Special conditions: None

    Construction

    Type & style
    • Home type: SingleFamily
    • Property subtype: Single Family Residence
    Materials
    • Block, Stucco
    • Foundation: Slab
    • Roof: Tile
    Condition
    • New construction: No
    • Year built: 2022

    Utilities & green energy

    • Sewer: Public Sewer
    • Water: Public
    • Utilities for property: BB/HS Internet Available, Cable Available, Electricity Connected, Public, Sewer Connected, Water Connected

    Community & neighborhood

    Community
    • Community features: Deed Restrictions
    Location
    • Region: Punta Gorda
    • Subdivision: PUNTA GORDA ISLES SEC 14

    HOA & financial

    HOA
    • Has HOA: No
    Other fees
    • Pet fee: $0 monthly
    Other financial information
    • Total actual rent: 0

    Other

    Other facts
    • Listing terms: Cash,Conventional,FHA,VA Loan
    • Ownership: Fee Simple
    • Road surface type: Asphalt, Paved

    Price history

    DateEventPrice
    4/10/2026Sold$1,120,000-6.7%$507/sqft
    Source: Stellar MLS #C7519933 Report a problem
    2/3/2026Pending sale$1,200,000$543/sqft
    Source: Stellar MLS #C7519933 Report a problem
    1/16/2026Listed for sale$1,200,000-23.6%$543/sqft
    Source: Stellar MLS #C7519933 Report a problem
    5/6/2022Sold$1,570,000+881.3%$711/sqft
    Source: Public Record Report a problem
    3/27/2018Sold$160,000-3%$72/sqft
    Source: Public Record Report a problem
    1/28/2018Listed for sale$165,000-52.9%$75/sqft
    Source: SUNCOASTEAM REALTY LLC #C7248504 Report a problem
    2/3/2005Sold$350,000$158/sqft
    Source: Public Record Report a problem

    Public tax history

    YearProperty taxesTax assessment
    2025$19,199 -8%$1,069,333 -8.8%
    2024$20,869 +3.2%$1,173,026 +4.6%
    2023$20,224 +329.2%$1,121,114 +445%
    2022$4,712 +10.9%$205,700 +10%
    2021$4,250 -6.4%$187,000
    2020$4,540 +4.4%$187,000 +10%
    2019$4,347 +36.1%$170,000 +37.7%
    2018$3,194 $123,420 +10%
    2017$3,194 +16.2%$112,200 +4.8%
    2016$2,748 +2.1%$107,100 +5%
    2015$2,690 +2.5%$102,000 +9.1%
    2014$2,624 +58.6%$93,500 +6.3%
    2013$1,655 +6.6%$87,975
    2012$1,553 +3.8%$87,975
    2011$1,496 -26.9%$87,975 -25%
    2010$2,047 -2.1%$117,300 -7%
    2009$2,091 $126,171

    Find assessor info on the county website

    Neighborhood: 33950

    Nearby schools

    GreatSchools rating
    Schools provided by the listing agent
    • Elementary: Sallie Jones Elementary
    • Middle: Punta Gorda Middle
    • High: Charlotte High

    Source: Stellar MLS. This data may not be complete. We recommend contacting the local school district to confirm school assignments for this home.

    Get a cash offer in 3 minutes
    Find out how much your home could sell for in as little as 3 minutes with a no-obligation cash offer.
    Estimated market value
    $1,116,900
    Get a cash offer in 3 minutes
    Find out how much your home could sell for in as little as 3 minutes with a no-obligation cash offer.
    Estimated market value
    $1,116,900