Awesome Panoramic WIDE BASIN Canal views & Turnkey FURNISHED or not ! 3 bedroom + den, 2-bath home in Punta Gorda Isles. Sailboat access within minutes to Charlotte Harbor. Expansive turn radius for those "BIGGER" BOATS! Recently expanded dock with both water and electricity!! This Move Ready Executive Home is situated on an OVERSIZED LOT which offers room to expand the building footprint! A must have 3 CAR GARAGE has lots of storage & a side yard access. This sprawling ranch home has neutral décor and a spacious open floor plan with massive sliders that encompass the pool & lanai area while viewing out to the canal making a serene & expanded outdoor living space. Architectural details include SOARING & trey ceilings, custom lighting, plant shelving and niches, bull nose corners and TILE throughout most. Three TV's, Two Fireplace Consoles with Storage and Much More! The cook's kitchen includes granite counters, breakfast bar, extra large walk in pantry & stainless appliances. A real entertainers delight with dining area connecting the Great Room & Kitchen. An exceptional Master RETREAT with Pool access and more water VIEWS, HUGE his & her walk in closets. A spacious master bath with roll in shower, dual vanities, a jetted garden tub & more. The split bedroom floor plan has TWO large guest rooms providing privacy when hosting out-of-town guests. The guest bath has an access door to the lanai/pool area. In addition, the den with sleep sofa can be a 4th bedroom has double paned glass doors just off the great room. The expanded laundry room includes a sink with work area for those special projects! Disappearing sliding glass doors open to the spacious lanai extending the living space & ambiance for outside "living" and to enjoy the heated saltwater swimming POOL. Relax in the shade or soak up some Florida Sun lounging pool-side. The lanai is Pre plumbed for an outdoor kitchen. Lush mature landscaping surrounds the home creating the feel of a PRIVATE oasis. Whole-house HURRICANE PROTECTION includes panels and a transferable flood policy! YOU can Own a piece of PARADISE! Optional PGI Civic Association Membership available for more Social Events! Airport, Shopping, Golf, Beaches, Boating, Fishing, Restaurants, Medical Facilities, Freeway Access AND MORE all just minutes away!! Set your private viewing today! Seller can provide a Quick Closing Option!
Closed
$786,500
3606 Whip Poor Will Blvd, Punta Gorda, FL 33950
4beds
2,151sqft
Single Family Residence
Built in 2014
0.27 Acres Lot
$785,000 Zestimate®
$366/sqft
$5,069 Estimated rent
Home value
$785,000
$714,000 - $856,000
$5,069/mo
Zestimate® history
Owner options
List your home for rent
$5,069/mo
Rent Zestimate®
Find your next renter with Zillow Rental Manager. Plus, with online applications, you can quickly screen prospective tenants – for free.
$5,069/mo
Rent Zestimate®
Refinance and save
$5,213/mo
Est. payment
Refinancing to a lower rate could help reduce your monthly payments and save thousands over the life of the loan.
$5,213/mo
Est. payment
Explore your selling options
Work with a Zillow partner agent
Leverage their expertise and Zillow's premium Showcase listings to get your home seen by more buyers.
Get startedList with your own agent
Get your home in front of millions of buyers by listing it on Zillow.
Learn how to do itSell it yourself
Take full control of how buyers see your home on Zillow by listing For Sale by Owner (FSBO).
List your homeWhat's special
Bull nose cornersBreakfast barHeated saltwater swimming poolCustom lightingTile throughout mostOversized lotSoaring and trey ceilings
Zillow last checked:
Listing updated:
Listed by:
Kathleen Bosley Kershaw 251-923-7636,
RE/MAX Harbor Realty
Bought with:
Non-listing FGC MLS Non-Listing agent, 258029255
FGC Non-MLS Office
Source: Florida Gulf Coast MLS,MLS#: 225061196 Originating MLS: Florida Gulf Coast
Originating MLS: Florida Gulf CoastFacts & features
Interior
Bedrooms & bathrooms
- Bedrooms: 4
- Bathrooms: 2
- Full bathrooms: 2
Rooms
- Room types: Den, Family Room, Great Room, Office, Screened Porch
Primary bedroom
- Description: Master Bedroom
- Dimensions: 13.00 x 16.00
Bedroom
- Description: Bedroom
- Dimensions: 13.00 x 11.00
Bedroom
- Description: Bedroom
- Dimensions: 13.00 x 11.00
Den
- Description: Den
- Dimensions: 11.00 x 10.00
Dining room
- Description: Dining Room
- Dimensions: 12.00 x 15.00
Great room
- Description: Great Room
- Dimensions: 19.00 x 17.00
Screened porch
- Description: Lanai
- Dimensions: 44.00 x 19.00
Utility room
- Description: Utility Room
- Dimensions: 6.00 x 5.00
Heating
- Central, Electric
Cooling
- Central Air, Electric
Appliances
- Included: Dryer, Dishwasher, Freezer, Ice Maker, Microwave, Range, Refrigerator, RefrigeratorWithIce Maker, Self Cleaning Oven, Washer
- Laundry: Laundry Tub
Features
- Breakfast Bar, Bedroom on Main Level, Bathtub, Tray Ceiling(s), Coffered Ceiling(s), Dual Sinks, Eat-in Kitchen, Family/Dining Room, Fireplace, Jetted Tub, Living/Dining Room, Main Level Primary, Pantry, Separate Shower, Walk-In Pantry, Walk-In Closet(s), Window Treatments, Home Office, Split Bedrooms, Den, Family Room, Great Room, Office, Screened Porch
- Flooring: Carpet, Tile
- Doors: Sliding Doors
- Windows: Other, Window Coverings
- Has fireplace: Yes
- Furnished: Yes
Interior area
- Total structure area: 3,282
- Total interior livable area: 2,151 sqft
Property
Parking
- Total spaces: 3
- Parking features: Attached, Driveway, Garage, Paved, Garage Door Opener
- Attached garage spaces: 3
- Has uncovered spaces: Yes
Features
- Stories: 1
- Patio & porch: Lanai, Porch, Screened
- Exterior features: Sprinkler/Irrigation, Outdoor Kitchen, Shutters Manual
- Has private pool: Yes
- Pool features: Concrete, Electric Heat, Heated, In Ground, Salt Water
- Has view: Yes
- View description: Canal, Water
- Has water view: Yes
- Water view: Canal,Water
- Waterfront features: Basin, Canal Access, Seawall
Lot
- Size: 0.27 Acres
- Dimensions: 133 x 133 x 64 x 120
- Features: Oversized Lot, Sprinklers Automatic
Details
- Parcel number: 412224205015
- Lease amount: $0
Construction
Type & style
- Home type: SingleFamily
- Architectural style: Ranch,One Story
- Property subtype: Single Family Residence
Materials
- Block, Concrete, Stone
- Roof: Tile
Condition
- Resale
- Year built: 2014
Utilities & green energy
- Sewer: Public Sewer
- Water: Public
- Utilities for property: Cable Available, High Speed Internet Available
Community & HOA
Community
- Features: Boat Facilities
- Security: Burglar Alarm (Monitored), Key Card Entry, Security System, Smoke Detector(s)
- Condo and coop fee: $0
- Membership fee: $0
- Subdivision: PUNTA GORDA ISLES
HOA
- Has HOA: No
- Amenities included: None
- Services included: None
Location
- Region: Punta Gorda
Financial & listing details
- Price per square foot: $366/sqft
- Tax assessed value: $854,058
- Annual tax amount: $14,482
- Date on market: 7/5/2025
- Cumulative days on market: 321 days
- Listing terms: All Financing Considered,Cash,FHA,VA Loan
- Ownership: Single Family
Price history
| Date | Event | Price |
|---|---|---|
| 5/22/2026 | Sold | $786,500-7.5%$366/sqft |
Source:  Florida Gulf Coast MLS #225061196 Report a problem Florida Gulf Coast MLS #225061196 Report a problem | ||
| 4/10/2026 | Pending sale | $850,000$395/sqft |
Source:  Stellar MLS #C7506993 Report a problem Stellar MLS #C7506993 Report a problem | ||
| 12/9/2025 | Price change | $850,000-5.6%$395/sqft |
Source: Stellar MLS #C7506993 Report a problem | ||
| 10/27/2025 | Price change | $900,000-3.2%$418/sqft |
Source: Stellar MLS #C7506993 Report a problem | ||
| 8/13/2025 | Price change | $930,000-2.1%$432/sqft |
Source: Stellar MLS #C7506993 Report a problem | ||
| 6/24/2025 | Price change | $950,000-4.8%$442/sqft |
Source: Stellar MLS #C7506993 Report a problem | ||
| 5/14/2025 | Price change | $998,000-2.6%$464/sqft |
Source: Stellar MLS #C7506993 Report a problem | ||
| 3/24/2025 | Listed for sale | $1,025,000+707.1%$477/sqft |
Source: Stellar MLS #C7506993 Report a problem | ||
| 11/15/2013 | Sold | $127,000-1.6%$59/sqft |
Source: Stellar MLS #C7041361 Report a problem | ||
| 9/4/2013 | Price change | $129,000-69.7%$60/sqft |
Source: YOUR HOME REALTY GROUP LLC #C7043754 Report a problem | ||
| 8/24/2013 | Price change | $425,880+230.1%$198/sqft |
Source: YOUR HOME REALTY GROUP LLC #C7043754 Report a problem | ||
| 8/5/2013 | Price change | $129,000-69.7%$60/sqft |
Source: YOUR HOME REALTY GROUP LLC #C7043754 Report a problem | ||
| 7/25/2013 | Price change | $425,880+1.4%$198/sqft |
Source: YOUR HOME REALTY GROUP LLC #C7043754 Report a problem | ||
| 7/22/2013 | Price change | $419,900+225.5%$195/sqft |
Source: YOUR HOME REALTY GROUP LLC #C7043754 Report a problem | ||
| 7/6/2013 | Price change | $129,000-69.3%$60/sqft |
Source: YOUR HOME REALTY GROUP LLC #C7043754 Report a problem | ||
| 6/22/2013 | Price change | $419,900+225.5%$195/sqft |
Source: YOUR HOME REALTY GROUP LLC #C7043754 Report a problem | ||
| 6/5/2013 | Price change | $129,000-69.3%$60/sqft |
Source: YOUR HOME REALTY GROUP LLC #C7043754 Report a problem | ||
| 5/20/2013 | Price change | $419,900+225.5%$195/sqft |
Source: YOUR HOME REALTY GROUP LLC #C7043754 Report a problem | ||
| 5/7/2013 | Price change | $129,000-70%$60/sqft |
Source: YOUR HOME REALTY GROUP LLC #C7043754 Report a problem | ||
| 2/18/2013 | Listed for sale | $429,900+437.4%$200/sqft |
Source: YOUR HOME REALTY GROUP LLC #C7043754 Report a problem | ||
| 4/25/2000 | Sold | $80,000+15.9%$37/sqft |
Source: Public Record Report a problem | ||
| 4/13/1999 | Sold | $69,000$32/sqft |
Source: Public Record Report a problem | ||
Public tax history
| Year | Property taxes | Tax assessment |
|---|---|---|
| 2025 | $14,741 +1.8% | $768,862 +10% |
| 2024 | $14,483 +4.8% | $698,965 +10% |
| 2023 | $13,820 +16.4% | $635,423 +10% |
| 2022 | $11,870 +19.7% | $577,657 +10% |
| 2021 | $9,914 +4.7% | $525,143 +1.5% |
| 2020 | $9,468 +5.3% | $517,260 +7.9% |
| 2019 | $8,988 +11.5% | $479,338 +6% |
| 2018 | $8,061 | $452,419 +8.3% |
| 2017 | $8,061 +7.6% | $417,697 +10.4% |
| 2016 | $7,489 +7.3% | $378,498 +8.9% |
| 2015 | $6,983 +2.7% | $347,667 +224.6% |
| 2014 | $6,800 +340.9% | $107,100 +21.7% |
| 2013 | $1,542 -0.7% | $87,975 |
| 2012 | $1,553 +3.8% | $87,975 |
| 2011 | $1,496 -26.9% | $87,975 -25% |
| 2010 | $2,047 -2.1% | $117,300 -7% |
| 2009 | $2,091 | $126,171 |
Find assessor info on the county website
Neighborhood: 33950
Nearby homes
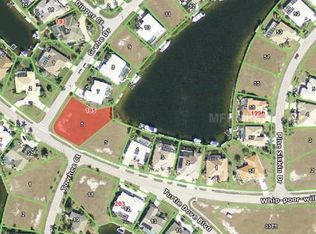
- $285,0000.37 Acres3600 Whip Poor Will Blvd, Punta Gorda, FL 33950Off Market
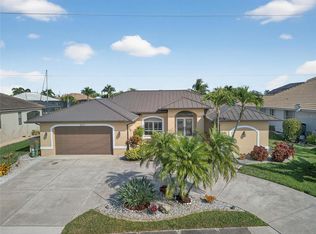
- $640,0003 bd2 ba1.8k sqft3612 Whippoorwill Blvd, Punta Gorda, FL 33950Sold
- $970,9070.38 Acres3600 Towhee Ct, Punta Gorda, FL 33950Off Market
- $555,8003 bd3 ba1.7k sqft1437 Grebe Dr, Punta Gorda, FL 33950Off Market
- $906,5004 bd3 ba2.9k sqft3615 Whippoorwill Blvd, Punta Gorda, FL 33950Off Market
- $806,7003 bd3 ba2.5k sqft3618 Whippoorwill Blvd, Punta Gorda, FL 33950Off Market
- $1,120,0003 bd3 ba2.2k sqft3605 Towhee Ct, Punta Gorda, FL 33950Sold
- $510,0003 bd2 ba1.5k sqft3606 Towhee Ct, Punta Gorda, FL 33950Sold
Nearby schools
GreatSchools rating
- 8/10Sallie Jones Elementary SchoolGrades: PK-5Distance: 2.4 mi
- 4/10Punta Gorda Middle SchoolGrades: 6-8Distance: 2.7 mi
- 5/10Charlotte High SchoolGrades: 9-12Distance: 2.5 mi
Get a cash offer in 3 minutes
Find out how much your home could sell for in as little as 3 minutes with a no-obligation cash offer.
Estimated market value
$785,000
Get a cash offer in 3 minutes
Find out how much your home could sell for in as little as 3 minutes with a no-obligation cash offer.
Estimated market value
$785,000
- Florida
- Charlotte County
- Punta Gorda
- 33950
- 3606 Whip Poor Will Blvd
Nearby cities
Nearby zip codes
Other Punta Gorda Topics
