Welcome to an exceptional Punta Gorda Isles residence where thoughtful design, extensive updates, and the quintessential Florida lifestyle come together beautifully. Originally built in 2003 and completely remodeled, this impressive 2,638-square-foot home offers four bedrooms, three bathrooms, and a large, open floor plan designed to make everyday living and entertaining feel effortless. Step inside and immediately appreciate the seamless blend of sophistication and comfort. Large-plank tile flooring flows throughout the main living areas, complemented by elegant touches, exquisite plumbing and electrical fixtures, plantation shutters, and a fresh, contemporary aesthetic. The expansive kitchen is truly the heart of the home, featuring beautiful wood cabinetry, gleaming quartz countertops, a large center island, and new appliances. The open-concept design allows the kitchen, dining, and living spaces to flow naturally together, creating an inviting gathering place for family and friends. The primary suite offers a private retreat with generous proportions and a luxurious jetted whirlpool tub, creating the perfect place to unwind at the end of the day. Multiple sets of sliding glass doors open directly to the pool area from much of the home, bringing natural light indoors and creating an effortless connection between the interior and the spectacular outdoor living spaces. Outside, the property feels like your own private resort. The heated saltwater pool and spa are surrounded by an expansive paver deck and patio, while the tongue-and-groove patio ceiling adds warmth and architectural character to the outdoor living area. An installed mosquito-control system makes it even easier to enjoy the Florida outdoors. The metal-fenced backyard provides privacy, while the waterfront setting takes the lifestyle to another level with a private dock and boat lift—perfect for enjoying Punta Gorda's exceptional boating and waterfront access. Positioned on a desirable corner lot, the home welcomes you with a large circular driveway and offers a spacious two-car garage. Hurricane preparedness is already built in with hurricane windows and roll-down hurricane shutters. The extensive list of major updates adds confidence and convenience, including a new metal roof in 2024, new A/C system in 2022, new water heater in 2024, and new pool pump in 2026. Every detail has been carefully considered to create a home that feels polished, comfortable, and ready to enjoy. From the beautifully remodeled interior and gourmet-inspired kitchen to the resort-style pool, private dock, boat lift, and generous outdoor living spaces, this Punta Gorda Isles property captures the very best of Southwest Florida living. Simply bring your boat, your bathing suit, and your appreciation for exceptional Florida living—this home is ready to welcome you. Call today to schedule your private tour as this property won't be available for long!
Active
Price cut: $95K (9/29)
$1,195,000
3736 Whippoorwill Blvd, Punta Gorda, FL 33950
4beds
2,638sqft
Single Family Residence
Built in 2003
0.39 Acres Lot
$1,137,700 Zestimate®
$453/sqft
$-- HOA
What's special
Waterfront settingResort-style poolElegant touchesLarge center islandBeautifully remodeled interiorThree bathroomsSpacious two-car garage
- 38 days
- 741
- 22
Zillow last checked:
Listing updated:
Listed by:
Justin Davoult 239-282-4440,
Red Mangrove Realty
Source: Florida Gulf Coast MLS,MLS#: 2026038499 Originating MLS: Florida Gulf Coast
Facts & features
Interior
Bedrooms & bathrooms
- Bedrooms: 4
- Bathrooms: 3
- Full bathrooms: 3
Rooms
- Room types: Bathroom, Family Room, Guest Quarters, Great Room
Heating
- Central, Electric
Cooling
- Central Air, Ceiling Fan(s), Electric
Appliances
- Included: Dryer, Dishwasher, Freezer, Disposal, Microwave, Range, Refrigerator, Washer
- Laundry: Washer Hookup, Dryer Hookup, Inside, Laundry Tub
Features
- Bedroom on Main Level, Bathtub, Separate/Formal Dining Room, Dual Sinks, Entrance Foyer, French Door(s)/Atrium Door(s), High Ceilings, Jetted Tub, Kitchen Island, Main Level Primary, Separate Shower, Walk-In Closet(s), Window Treatments, Split Bedrooms, Bathroom, Family Room, Guest Quarters, Great Room
- Flooring: Carpet, Tile
- Doors: French Doors
- Windows: Arched, Single Hung, Sliding, Impact Glass, Window Coverings
Interior area
- Total structure area: 3,618
- Total interior livable area: 2,638 sqft
Video & virtual tour
Property
Parking
- Total spaces: 2
- Parking features: Attached, Circular Driveway, Garage, Two Spaces
- Attached garage spaces: 2
- Has uncovered spaces: Yes
Features
- Stories: 1
- Patio & porch: Open, Patio, Porch
- Exterior features: Fence, Security/High Impact Doors, Sprinkler/Irrigation, Patio, Shutters Electric
- Has private pool: Yes
- Pool features: Concrete, Electric Heat, Heated, In Ground, Pool Equipment, Salt Water, Outside Bath Access, Pool/Spa Combo
- Has spa: Yes
- Spa features: Electric Heat, Gunite, In Ground
- Has view: Yes
- View description: Canal, Pool, Water
- Has water view: Yes
- Water view: Canal,Water
- Waterfront features: Canal Access, Seawall
Lot
- Size: 0.39 Acres
- Dimensions: 214 x 120 x 40 x 139
- Features: Corner Lot, Oversized Lot, Sprinklers Automatic
Details
- Parcel number: 412224283012
- Lease amount: $0
Construction
Type & style
- Home type: SingleFamily
- Architectural style: Ranch,One Story
- Property subtype: Single Family Residence
Materials
- Block, Concrete, Stucco
- Roof: Metal
Condition
- Resale
- Year built: 2003
Utilities & green energy
- Sewer: Public Sewer
- Water: Public
- Utilities for property: Cable Available, High Speed Internet Available
Community & HOA
Community
- Features: Boat Facilities
- Security: Smoke Detector(s)
- Condo and coop fee: $0
- Membership fee: $0
- Subdivision: PUNTA GORDA ISLES
HOA
- Has HOA: No
- Amenities included: None
- Services included: None
Location
- Region: Punta Gorda
Financial & listing details
- Price per square foot: $453/sqft
- Tax assessed value: $802,339
- Annual tax amount: $14,080
- Date on market: 9/12/2026
- Cumulative days on market: 37 days
- Listing terms: All Financing Considered,Cash,FHA,VA Loan
- Ownership: Single Family
- Road surface type: Paved
Estimated market value
$1,137,700
$1.08M - $1.19M
$4,659/mo
Price history
| Date | Event | Price |
|---|---|---|
| 9/29/2026 | Price change | $1,195,000-7.4%$453/sqft |
Source:  Florida Gulf Coast MLS #2026038499 Report a problem | ||
| 9/9/2026 | Listed for sale | $1,290,000+17.8%$489/sqft |
Source:  Stellar MLS #C7530103 Report a problem | ||
| 9/28/2024 | Listing removed | $1,095,000$415/sqft |
Source: Stellar MLS #A4621993 Report a problem | ||
| 8/30/2024 | Listed for sale | $1,095,000-14.1%$415/sqft |
Source: Stellar MLS #A4621993 Report a problem | ||
| 7/11/2024 | Listing removed | $1,275,000$483/sqft |
Source: Stellar MLS #A4598270 Report a problem | ||
| 4/19/2024 | Price change | $1,275,000-1.9%$483/sqft |
Source: Stellar MLS #A4598270 Report a problem | ||
| 4/8/2024 | Price change | $1,300,000-3.7%$493/sqft |
Source: Stellar MLS #A4598270 Report a problem | ||
| 2/10/2024 | Listed for sale | $1,350,000+44.4%$512/sqft |
Source: Stellar MLS #A4598270 Report a problem | ||
| 11/1/2022 | Sold | $935,000-5.6%$354/sqft |
Source: Public Record Report a problem | ||
| 7/17/2022 | Pending sale | $990,000$375/sqft |
Source: Stellar MLS #C7462052 Report a problem | ||
| 6/17/2022 | Listed for sale | $990,000+57.1%$375/sqft |
Source: Stellar MLS #C7462052 Report a problem | ||
| 2/28/2020 | Sold | $630,000-6%$239/sqft |
Source: Public Record Report a problem | ||
| 2/9/2020 | Pending sale | $669,900$254/sqft |
Source: KW PEACE RIVER PARTNERS #C7422977 Report a problem | ||
| 1/12/2020 | Price change | $669,900-1.2%$254/sqft |
Source: KW PEACE RIVER PARTNERS #C7422977 Report a problem | ||
| 12/4/2019 | Listed for sale | $678,000-22%$257/sqft |
Source: KW PEACE RIVER PARTNERS #C7422977 Report a problem | ||
| 6/5/2008 | Listing removed | $869,000$329/sqft |
Source: Century 21 #694934 Report a problem | ||
| 3/25/2008 | Listed for sale | $869,000+53.8%$329/sqft |
Source: Century 21 #694934 Report a problem | ||
| 6/3/2004 | Sold | $565,000+370.8%$214/sqft |
Source: Public Record Report a problem | ||
| 7/2/2002 | Sold | $120,000$45/sqft |
Source: Public Record Report a problem | ||
Public tax history
| Year | Property taxes | Tax assessment |
|---|---|---|
| 2025 | $14,080 -9.2% | $802,339 -10.2% |
| 2024 | $15,509 +1.9% | $893,540 +3% |
| 2023 | $15,214 +81% | $867,515 +83% |
| 2022 | $8,405 +4.2% | $473,978 +3% |
| 2021 | $8,063 +17.8% | $460,173 +13.7% |
| 2020 | $6,846 +0.1% | $404,610 +2.3% |
| 2019 | $6,838 +7.7% | $395,513 +1.9% |
| 2018 | $6,348 | $388,138 +2.1% |
| 2017 | $6,348 +2.2% | $380,155 +2.1% |
| 2016 | $6,211 +0.1% | $372,336 +0.7% |
| 2015 | $6,202 -0.9% | $369,748 +2.5% |
| 2014 | $6,261 -6% | $360,634 +8% |
| 2013 | $6,658 +13% | $333,797 +0.2% |
| 2012 | $5,891 +4% | $333,039 |
| 2011 | $5,662 -10.1% | $333,039 -7.7% |
| 2010 | $6,298 +11.5% | $360,815 -4.9% |
| 2009 | $5,646 | $379,541 -21.8% |
| 2007 | -- | $485,419 +4.4% |
| 2006 | -- | $465,074 +4.8% |
| 2005 | -- | $443,931 |
Find assessor info on the county website
Monthly payment
Est. payment
Payment breakdown
Explore the cost of this home by adjusting the details. Changes won't be saved.Climate risks
Neighborhood: 33950
Nearby schools
Schools provided by the listing agent
- Elementary: Sallie Jones Elementary
- Middle: Punta Gorda Middle School
- High: Charlotte High School
Source: Florida Gulf Coast MLS. This data may not be complete. We recommend contacting the local school district to confirm school assignments for this home.


Similar homes
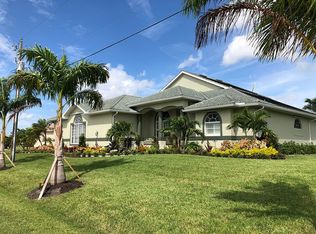
- $1,200,0003 bd2 ba2.1k sqft3739 WHIPPOORWILL BOULEVARD, PUNTA GORDA, FL 33950For Sale

 MLS ID #C7530070, Brenda Yates, KW PEACE RIVER PARTNERS. Stellar MLS
- $1,149,0003 bd3 ba2.4k sqft1317 PINE SISKIN DRIVE, PUNTA GORDA, FL 33950For Sale
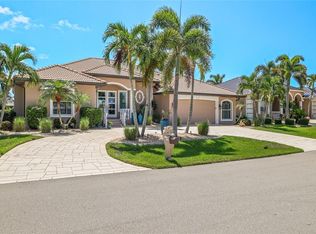 MLS ID #A4702751, Billy Bergh, ALIGN RIGHT REALTY SRQ OPULENCE. Stellar MLS
- $1,150,0003 bd2 ba2.4k sqft325 SEGOVIA DRIVE, PUNTA GORDA, FL 33950For Sale
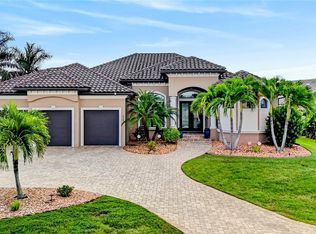 MLS ID #C7531518, Brian Helgemo, COMPASS FLORIDA. Stellar MLS
- $1,195,0003 bd2 ba2.1k sqft2477 Sierra LN, PUNTA GORDA, FL 33950For Sale

 MLS ID #226023030, Suzanne Vucicevic, William Raveis Real Estate. SWFLMLS
- $879,0003 bd2 ba2.3k sqft3601 WHIPPOORWILL BOULEVARD, PUNTA GORDA, FL 33950For SaleMLS ID #C7529301, Monica Vallee, FIVE STAR REALTY OF CHARLOTTE. Stellar MLS
- $1,349,0004 bd3 ba3.2k sqft414 CAICOS DRIVE, PUNTA GORDA, FL 33950For SaleMLS ID #C7529204, Kimberly Pennell-Graham, KW PEACE RIVER PARTNERS. Stellar MLS
- $1,274,9004 bd3 ba2.5k sqft2730 RIO CT, PUNTA GORDA, FL 33950For SaleMLS ID #C7516727, Bill Richey, FIVE STAR REALTY OF CHARLOTTE. Stellar MLS
- $925,0003 bd3 ba2.5k sqft5018 CAPTIVA COURT, PUNTA GORDA, FL 33950For SaleMLS ID #C7524689, Darren McBee, RE/MAX ALLIANCE GROUP. Stellar MLS
- $949,0003 bd2 ba2.1k sqft3367 TRINIDAD COURT, PUNTA GORDA, FL 33950For SaleMLS ID #C7530648, Brian Helgemo, COMPASS FLORIDA. Stellar MLS
- $875,0003 bd2 ba2.3k sqft2045 PADRE ISLAND DRIVE, PUNTA GORDA, FL 33950For SaleMLS ID #C7531503, Carla Nix, COLDWELL BANKER SUNSTAR REALTY. Stellar MLS
- $999,0003 bd2 ba2.2k sqft602 VIA TUNIS, PUNTA GORDA, FL 33950For SaleMLS ID #C7528108, Laura Frantz, COLDWELL BANKER SUNSTAR REALTY. Stellar MLS
- $1,480,0003 bd3 ba2.2k sqft1430 SEA GULL COURT, PUNTA GORDA, FL 33950For SaleMLS ID #A4686436, Sandra Osorio, PA, COMPASS FLORIDA LLC. Stellar MLS
- $1,064,0004 bd4 ba3.4k sqft355 TRIESTE DRIVE, PUNTA GORDA, FL 33950For SaleMLS ID #A4658679, Sharadan Edmonds, ALLISON JAMES ESTATES & HOMES. Stellar MLS
- $945,0004 bd3 ba3.2k sqft340 PORTOFINO DRIVE, PUNTA GORDA, FL 33950For SaleMLS ID #N6144684, Cole Murray, KELLER WILLIAMS ISLAND LIFE REAL ESTATE. Stellar MLS
- $925,0003 bd3 ba2.7k sqft436 VALLETTA COURT, PUNTA GORDA, FL 33950For SaleMLS ID #C7526794, Terry Morrison, RE/MAX HARBOR REALTY. Stellar MLS
- $940,0003 bd2 ba2.8k sqft2819 DEBORAH DRIVE, PUNTA GORDA, FL 33950For SaleMLS ID #C7529277, Luke Andreae, RE/MAX HARBOR REALTY. Stellar MLS
- $1,585,0005 bd4 ba3.9k sqft2736 MAYAGUANA COURT, PUNTA GORDA, FL 33950For SaleMLS ID #C7531558, Luke Andreae, RE/MAX HARBOR REALTY. Stellar MLS
- $640,0003 bd2 ba2.1k sqft425 MADRID BOULEVARD, PUNTA GORDA, FL 33950For SaleMLS ID #C7531444, Luke Andreae, RE/MAX HARBOR REALTY. Stellar MLS
- $800,0003 bd3 ba2k sqft959 BAL HARBOR BOULEVARD, PUNTA GORDA, FL 33950For SaleMLS ID #C7529929, Christopher Grant, GRANT TEAM REAL ESTATE, LLC. Stellar MLS
- $649,0003 bd2 ba1.6k sqft1374 WILLET COURT, PUNTA GORDA, FL 33950For SaleMLS ID #C7524141, Luke Andreae, RE/MAX HARBOR REALTY. Stellar MLS
