GOLF COURSE VIEWS | HEATED SALTWATER POOL | PAID-OFF SOLAR | IMPACT WINDOWS | TILE ROOF! Beautifully maintained custom-built 3-bedroom, 3-bath, 3-car garage pool home with office/den in desirable Punta Gorda Isles. Situated on an oversized corner lot overlooking St. Andrew’s Golf Course, this home offers exceptional indoor-outdoor Florida living. The open floor plan features a spacious great room with double tray ceilings, wood-look tile flooring, 8-foot solid interior doorways, plantation shutters, and sliders overlooking the lanai and pool. The gourmet kitchen offers granite countertops, solid wood cabinetry with crown molding, center island with prep sink, stainless steel appliances, including a double oven, and a breakfast nook with panoramic golf course views. The primary suite includes tray ceilings, walk-in closets, pool access, and an en-suite bath with dual vanities and a large Roman-style shower. Two additional bedrooms are privately separated from the primary suite. Both feature walk-in closets, with one offering a private en suite that doubles as a cabana bath with direct access to the lanai and pool. Outdoor living is a standout with a heated saltwater lap pool, swim measurement markings, outdoor pool shower, and a wood-ceilinged lanai with outdoor sink. A motorized hurricane screen provides added protection and flexibility for year-round outdoor enjoyment. Additional features include a tile roof, hurricane impact windows, paid-off whole-house solar system, oversized 3-car garage with epoxy flooring and dedicated A/C, paver driveway, and extensive landscaping. Generator connection to the main electrical panel is also in place. Home features a built-in "tubes-in-the-wall" pest control system for seamless, hassle-free maintenance via exterior ports. Conveniently located near Fishermen’s Village, downtown Punta Gorda, Charlotte Harbor, golf, boating, fishing, restaurants, shopping, public boat launch, and marina access. A beautifully appointed Florida home offering golf course views, exceptional outdoor living, and valuable upgrades designed for comfort and peace of mind.
For sale
$745,000
3937 BAL HARBOR BOULEVARD, PUNTA GORDA, FL 33950
3beds
2,302sqft
Single Family Residence
Built in 2019
0.37 Acres Lot
$714,800 Zestimate®
$324/sqft
$-- HOA
What's special
Outdoor pool showerGolf course viewsOpen floor planOversized corner lotTile roofHeated saltwater lap poolWood-look tile flooring
- 41 days
- 299
- 8
Zillow last checked:
Listing updated:
Listed by:
Jillian Tolliver 304-517-0349,
EXIT GULF COAST REALTY 941-505-2950
Source: Stellar MLS,MLS#: C7530073 Originating MLS: Port Charlotte
Originating MLS: Port Charlotte
Facts & features
Interior
Bedrooms & bathrooms
- Bedrooms: 3
- Bathrooms: 3
- Full bathrooms: 3
Rooms
- Room types: Den/Library/Office
Primary bedroom
- Features: En Suite Bathroom, Walk-In Closet(s)
- Level: First
Bedroom 2
- Features: En Suite Bathroom, Walk-In Closet(s)
- Level: First
Bedroom 3
- Features: Walk-In Closet(s)
- Level: First
Balcony porch lanai
- Level: First
Dinette
- Level: First
Dining room
- Level: First
Great room
- Level: First
Kitchen
- Level: First
Office
- Level: First
Heating
- Central
Cooling
- Central Air, Ductless
Appliances
- Included: Dishwasher, Disposal, Dryer, Electric Water Heater, Microwave, Range, Range Hood, Refrigerator, Washer
- Laundry: Inside, Laundry Room
Features
- Ceiling Fan(s), Crown Molding, Eating Space In Kitchen, High Ceilings, Open Floorplan, Solid Wood Cabinets, Stone Counters, Tray Ceiling(s), Walk-In Closet(s)
- Flooring: Carpet, Tile
- Doors: Outdoor Shower, Sliding Doors
- Windows: Window Treatments
- Has fireplace: No
Interior area
- Total structure area: 3,276
- Total interior livable area: 2,302 sqft
Video & virtual tour
Property
Parking
- Total spaces: 3
- Parking features: Garage - Attached
- Attached garage spaces: 3
Features
- Levels: One
- Stories: 1
- Patio & porch: Covered, Enclosed, Rear Porch, Screened
- Exterior features: Irrigation System, Outdoor Shower, Rain Gutters, Sidewalk
- Has private pool: Yes
- Pool features: Child Safety Fence, Deck, Gunite, Heated, Lap, Lighting, Outside Bath Access, Salt Water, Screen Enclosure, Solar Cover, Tile
- Has view: Yes
- View description: Golf Course, Pool
Lot
- Size: 0.37 Acres
- Features: Corner Lot, Landscaped, Oversized Lot
- Residential vegetation: Mature Landscaping, Trees/Landscaped
Details
- Parcel number: 412224326003
- Zoning: GM-15
- Special conditions: None
Construction
Type & style
- Home type: SingleFamily
- Property subtype: Single Family Residence
Materials
- Block, Stucco
- Foundation: Slab, Stem Wall
- Roof: Tile
Condition
- New construction: No
- Year built: 2019
Details
- Builder name: Harbor Home Builders
Utilities & green energy
- Electric: Photovoltaics Seller Owned
- Sewer: Public Sewer
- Water: Public
- Utilities for property: Electricity Connected, Public, Sewer Connected, Water Connected
Green energy
- Energy generation: Solar
Community & HOA
Community
- Pet fee: $0 monthly
- Subdivision: PUNTA GORDA ISLES SEC 12
HOA
- Has HOA: No
Location
- Region: Punta Gorda
Financial & listing details
- Price per square foot: $324/sqft
- Tax assessed value: $842,348
- Annual tax amount: $7,366
- Date on market: 9/10/2026
- Cumulative days on market: 348 days
- Listing terms: Cash,Conventional,FHA,VA Loan
- Ownership: Fee Simple
- Total actual rent: 0
- Electric utility on property: Yes
- Road surface type: Paved
Estimated market value
$714,800
$679,000 - $751,000
$5,524/mo
Price history
| Date | Event | Price |
|---|---|---|
| 9/10/2026 | Listed for sale | $745,000-2.6%$324/sqft |
Source:  Stellar MLS #C7530073 Report a problem Stellar MLS #C7530073 Report a problem | ||
| 9/5/2026 | Listing removed | $764,900$332/sqft |
Source: Stellar MLS #C7516537 Report a problem | ||
| 6/22/2026 | Price change | $764,900-0.6%$332/sqft |
Source: Stellar MLS #C7516537 Report a problem | ||
| 1/31/2026 | Price change | $769,900-0.7%$334/sqft |
Source: Stellar MLS #C7516537 Report a problem | ||
| 12/6/2025 | Price change | $775,000-8.8%$337/sqft |
Source: Stellar MLS #C7516537 Report a problem | ||
| 11/2/2025 | Listed for sale | $849,500-5.5%$369/sqft |
Source: Stellar MLS #C7516537 Report a problem | ||
| 7/11/2025 | Listing removed | $899,000$391/sqft |
Source: Stellar MLS #C7502886 Report a problem | ||
| 3/18/2025 | Price change | $899,000-5.4%$391/sqft |
Source: Stellar MLS #C7502886 Report a problem | ||
| 2/3/2025 | Listed for sale | $949,900+18.9%$413/sqft |
Source: Stellar MLS #C7502886 Report a problem | ||
| 7/11/2024 | Listing removed | $799,000$347/sqft |
Source: Stellar MLS #C7486831 Report a problem | ||
| 4/25/2024 | Listing removed | -- |
Source: Stellar MLS #C7489769 Report a problem | ||
| 3/27/2024 | Price change | $3,600-2.7%$2/sqft |
Source: Stellar MLS #C7489769 Report a problem | ||
| 3/15/2024 | Listed for rent | $3,700$2/sqft |
Source: Stellar MLS #C7489769 Report a problem | ||
| 2/19/2024 | Price change | $799,000-6%$347/sqft |
Source: Stellar MLS #C7486831 Report a problem | ||
| 2/1/2024 | Listed for sale | $850,000-2.9%$369/sqft |
Source: Stellar MLS #C7486831 Report a problem | ||
| 2/1/2024 | Listing removed | -- |
Source: Stellar MLS #C7482978 Report a problem | ||
| 1/17/2024 | Price change | $875,000-5.4%$380/sqft |
Source: Stellar MLS #C7482978 Report a problem | ||
| 12/11/2023 | Price change | $925,000-5.1%$402/sqft |
Source: Stellar MLS #C7482978 Report a problem | ||
| 11/1/2023 | Listed for sale | $975,000-7.1%$424/sqft |
Source: Stellar MLS #C7482978 Report a problem | ||
| 10/20/2023 | Listing removed | $1,049,000$456/sqft |
Source:  William Raveis Real Estate, Mortgage & Insurance #N6128363 Report a problem William Raveis Real Estate, Mortgage & Insurance #N6128363 Report a problem | ||
| 10/2/2023 | Price change | $1,049,000-4.2%$456/sqft |
Source: Stellar MLS #N6128363 Report a problem | ||
| 9/2/2023 | Listed for sale | $1,095,000+2280.4%$476/sqft |
Source: Stellar MLS #N6128363 Report a problem | ||
| 3/1/2016 | Sold | $46,000+7%$20/sqft |
Source: Public Record Report a problem | ||
| 3/9/2015 | Sold | $43,000$19/sqft |
Source: Stellar MLS #D5903496 Report a problem | ||
Public tax history
| Year | Property taxes | Tax assessment |
|---|---|---|
| 2025 | $7,367 +2.3% | $484,264 +2.9% |
| 2024 | $7,202 +1.5% | $470,616 +3% |
| 2023 | $7,094 +2.7% | $456,909 +3% |
| 2022 | $6,909 +0.6% | $443,601 +3% |
| 2021 | $6,869 -13.2% | $430,681 -6.4% |
| 2020 | $7,914 +387.7% | $460,329 +397.3% |
| 2019 | $1,623 -9% | $92,565 +10% |
| 2018 | $1,783 | $84,150 +10% |
| 2017 | $1,783 +11.2% | $76,500 |
| 2016 | $1,603 -1% | $76,500 +50.3% |
| 2015 | $1,620 +24.5% | $50,911 +10% |
| 2014 | $1,302 +70.4% | $46,283 +21% |
| 2013 | $764 +13.2% | $38,250 -9.1% |
| 2012 | $675 -5.6% | $42,075 |
| 2011 | $715 -9.5% | $42,075 -7% |
| 2010 | $790 +55.8% | $45,263 +47.9% |
| 2009 | $507 | $30,600 |
Find assessor info on the county website
Monthly payment
Est. payment
Payment breakdown
Explore the cost of this home by adjusting the details. Changes won't be saved.Climate risks
Neighborhood: 33950
Nearby schools
Schools provided by the listing agent
- Elementary: Sallie Jones Elementary
- Middle: Punta Gorda Middle
- High: Charlotte High
Source: Stellar MLS. This data may not be complete. We recommend contacting the local school district to confirm school assignments for this home.
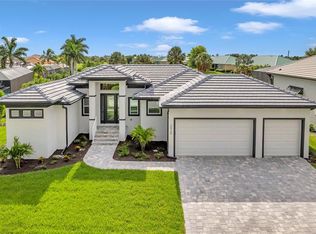
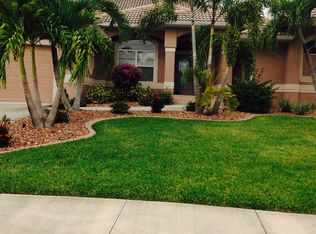
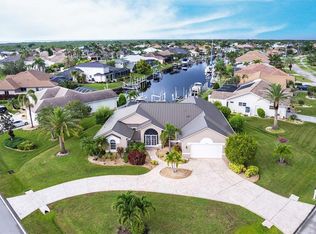
Similar homes
- $775,0003 bd2 ba2k sqft2107 PADRE ISLAND DRIVE, PUNTA GORDA, FL 33950For Sale
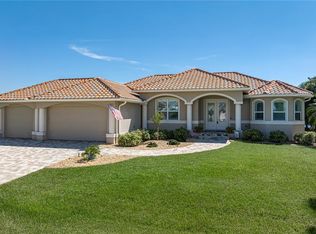
 MLS ID #C7531784, Luke Andreae, RE/MAX HARBOR REALTY. Stellar MLS
 - $795,0003 bd2 ba2.2k sqft472 MACEDONIA DR, PUNTA GORDA, FL 33950For Sale
 MLS ID #C7531930, Ken Williams, FIVE STAR REALTY OF CHARLOTTE. Stellar MLS
 - $979,9003 bd3 ba2.7k sqft3712 Whippoorwill Blvd, Punta Gorda, FL 33950For Sale
 MLS ID #2026036635, Shelly Fuhrhop, Epique Realty Inc.. Florida Gulf Coast MLS
 - $695,0003 bd2 ba1.8k sqft1645 VIA BIANCA, PUNTA GORDA, FL 33950For Sale
 MLS ID #C7531434, Brian Helgemo, COMPASS FLORIDA. Stellar MLS
 - $699,0003 bd2 ba1.9k sqft3518 TERIN COURT, PUNTA GORDA, FL 33950For SaleMLS ID #C7531279, Christopher Grant, GRANT TEAM REAL ESTATE, LLC. Stellar MLS
- $640,0003 bd2 ba2.1k sqft425 MADRID BOULEVARD, PUNTA GORDA, FL 33950For SaleMLS ID #C7531444, Luke Andreae, RE/MAX HARBOR REALTY. Stellar MLS
- $787,0003 bd2 ba2.5k sqft709 VIA TUNIS, PUNTA GORDA, FL 33950For SaleMLS ID #C7523271, Jeff Cardillo, RE/MAX HARBOR REALTY. Stellar MLS
- $839,0003 bd2 ba2.3k sqft950 LASSINO COURT, PUNTA GORDA, FL 33950For SaleMLS ID #C7527274, Gary Cardillo, RE/MAX HARBOR REALTY. Stellar MLS
- $849,0003 bd5 ba2.6k sqft265 BELVEDERE COURT, PUNTA GORDA, FL 33950For SaleMLS ID #C7529088, Marianne Lilly, RE/MAX HARBOR REALTY. Stellar MLS
- $628,0003 bd2 ba1.6k sqft1374 WILLET COURT, PUNTA GORDA, FL 33950For SaleMLS ID #C7524141, Luke Andreae, RE/MAX HARBOR REALTY. Stellar MLS
- $899,0003 bd2 ba2.2k sqft1020 VIA FORMIA, PUNTA GORDA, FL 33950For SaleMLS ID #C7526465, Bobbi Bevis, RE/MAX HARBOR REALTY. Stellar MLS
- $625,0003 bd3 ba2.3k sqft386 ROYAL POINCIANA, PUNTA GORDA, FL 33955For SaleMLS ID #N6145209, Patrick Brogley, KELLER WILLIAMS ON THE WATER S. Stellar MLS
- $940,0003 bd2 ba2.8k sqft2819 DEBORAH DRIVE, PUNTA GORDA, FL 33950For SaleMLS ID #C7529277, Luke Andreae, RE/MAX HARBOR REALTY. Stellar MLS
- $925,0003 bd3 ba2.7k sqft436 VALLETTA COURT, PUNTA GORDA, FL 33950For SaleMLS ID #C7526794, Terry Morrison, RE/MAX HARBOR REALTY. Stellar MLS
- $699,0003 bd3 ba2.2k sqft136 PECKHAM STREET SE, PORT CHARLOTTE, FL 33952For SaleMLS ID #C7529713, Nick Demers, RE/MAX PALM REALTY. Stellar MLS
- $760,0003 bd3 ba2k sqft9222 MELODY CIRCLE, PORT CHARLOTTE, FL 33981For SaleMLS ID #D6148802, Lore Mooren, PARADISE EXCLUSIVE REAL ESTATE. Stellar MLS
- $744,0003 bd3 ba2.8k sqft15140 ALSASK CIRCLE, PORT CHARLOTTE, FL 33981For SaleMLS ID #C7529421, Christopher Grant, GRANT TEAM REAL ESTATE, LLC. Stellar MLS
- $739,0004 bd2 ba2.1k sqft9150 MELODY CIRCLE, PORT CHARLOTTE, FL 33981For SaleMLS ID #C7530702, Renee Wilson-Lackey, COLDWELL BANKER REALTY. Stellar MLS
- $779,9003 bd3 ba2.4k sqft8180 BURWELL CIRCLE, PORT CHARLOTTE, FL 33981For SaleMLS ID #D6148902, Mark Vaccaro, PARADISE EXCLUSIVE REAL ESTATE. Stellar MLS
